Price Reduced Listing
 In-Person: 09/26 12:00 PM - 2:00 PM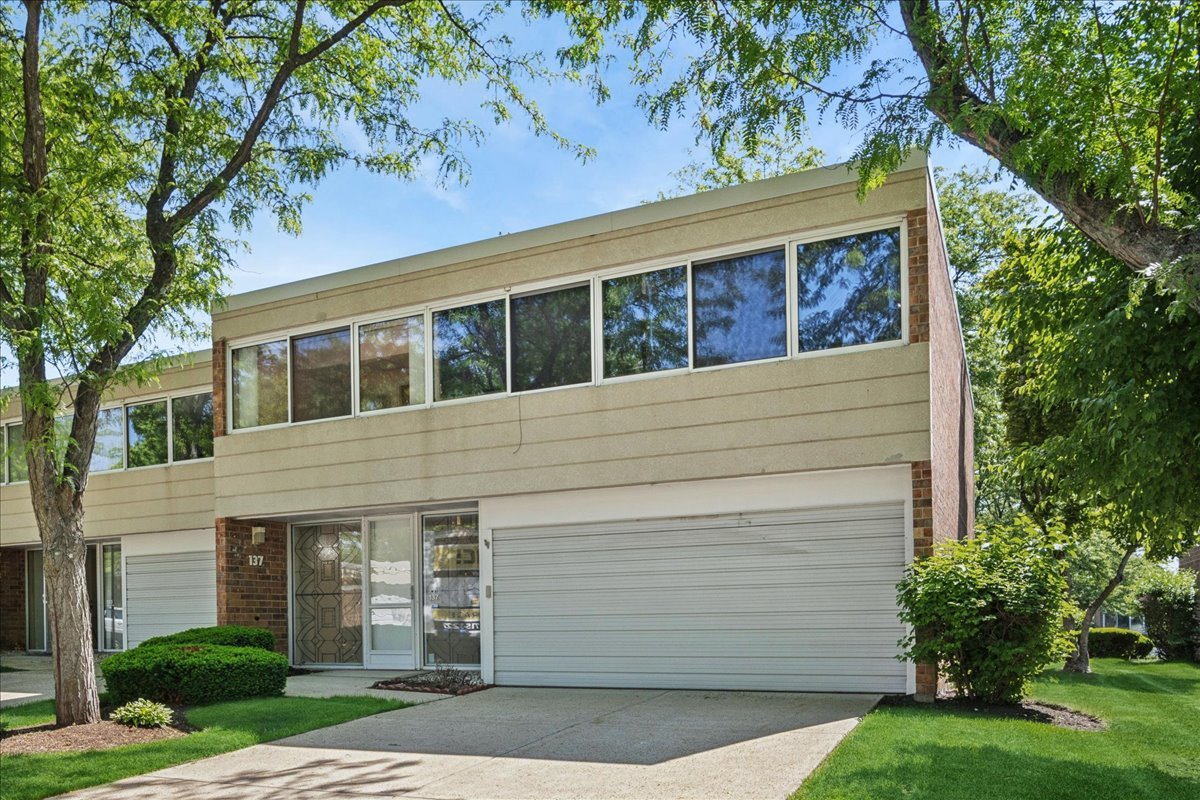


Description
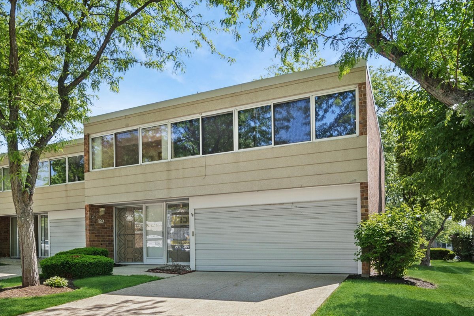
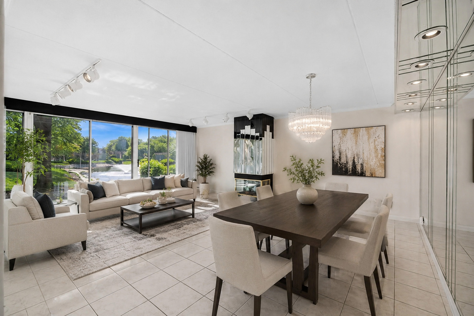
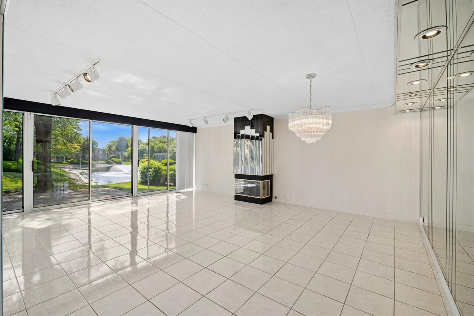
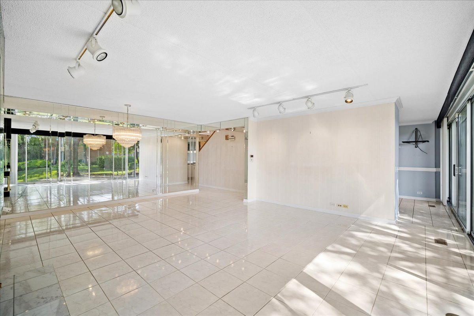
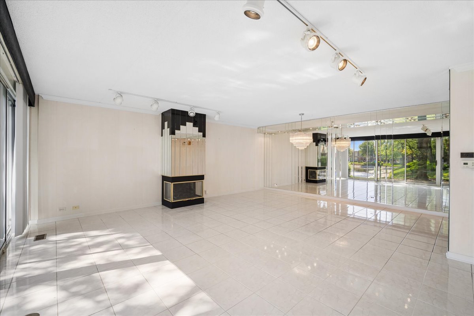
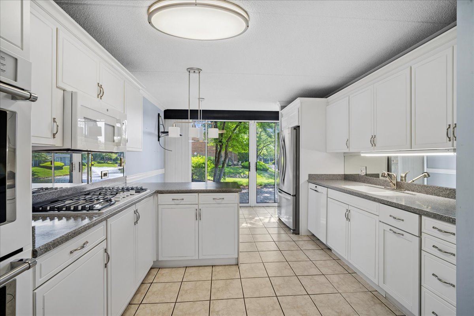
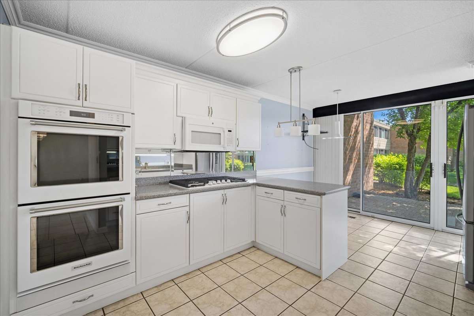
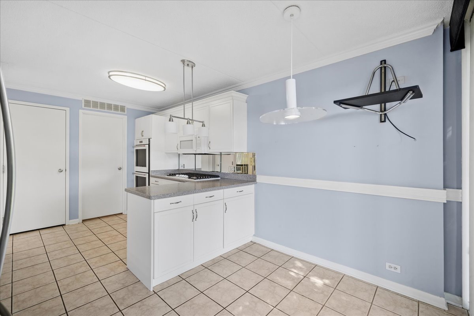
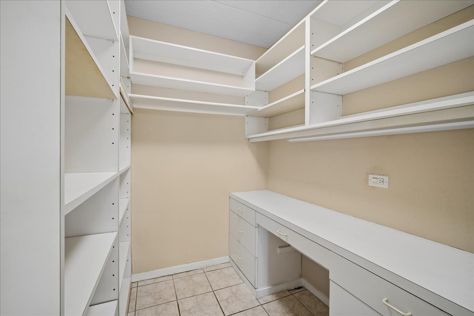
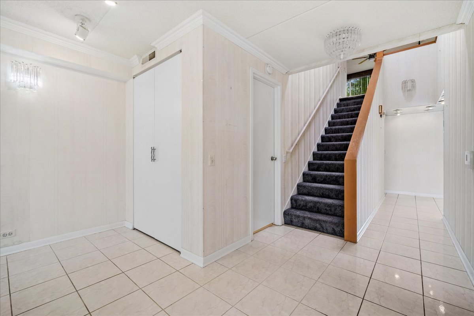
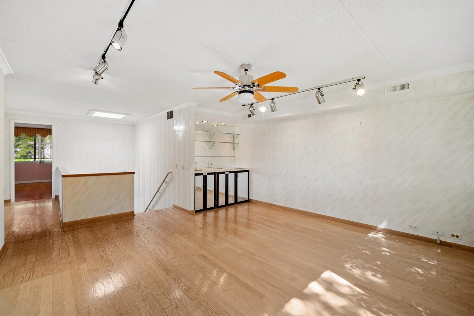
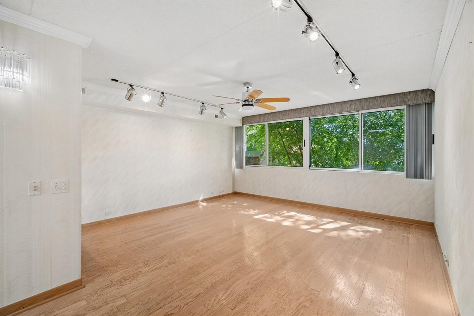
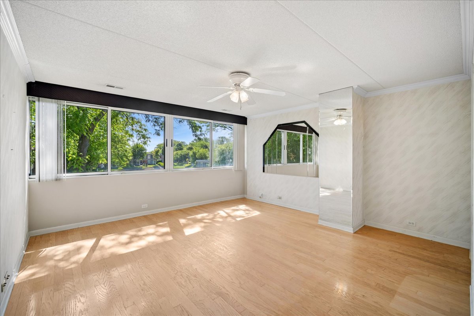
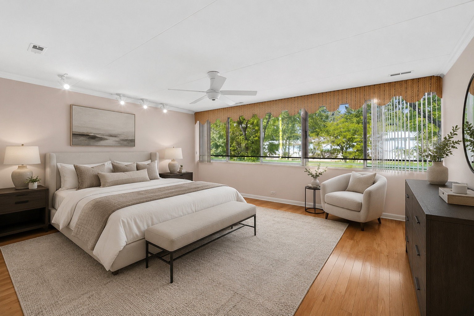
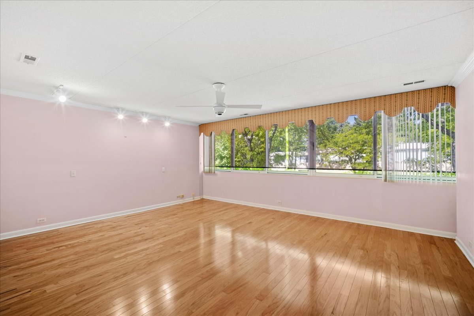
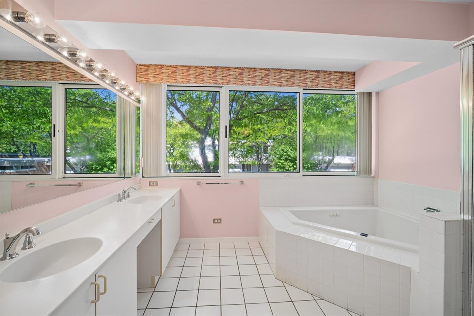
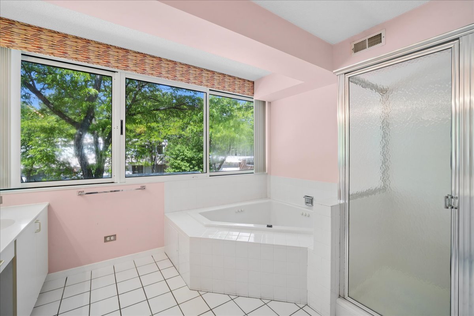
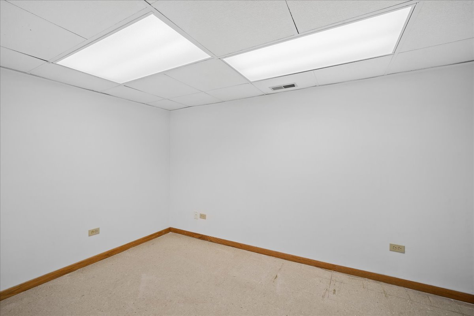
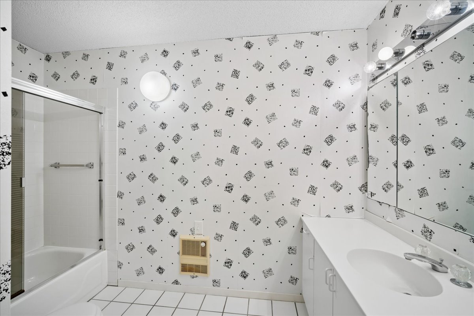
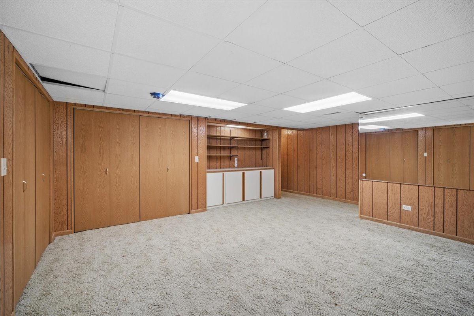
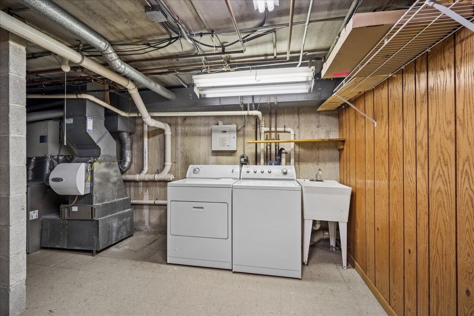
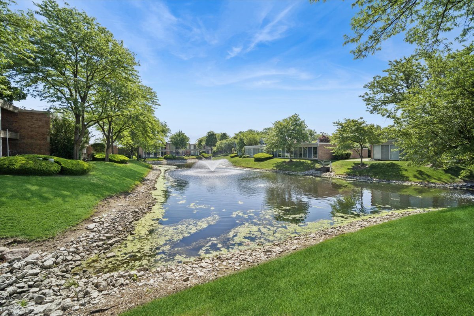
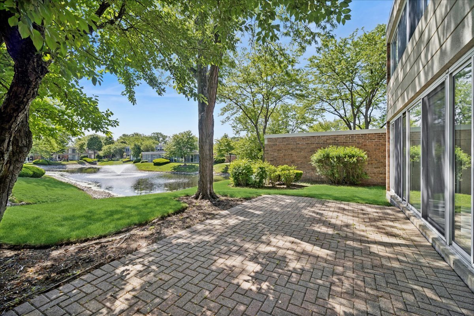
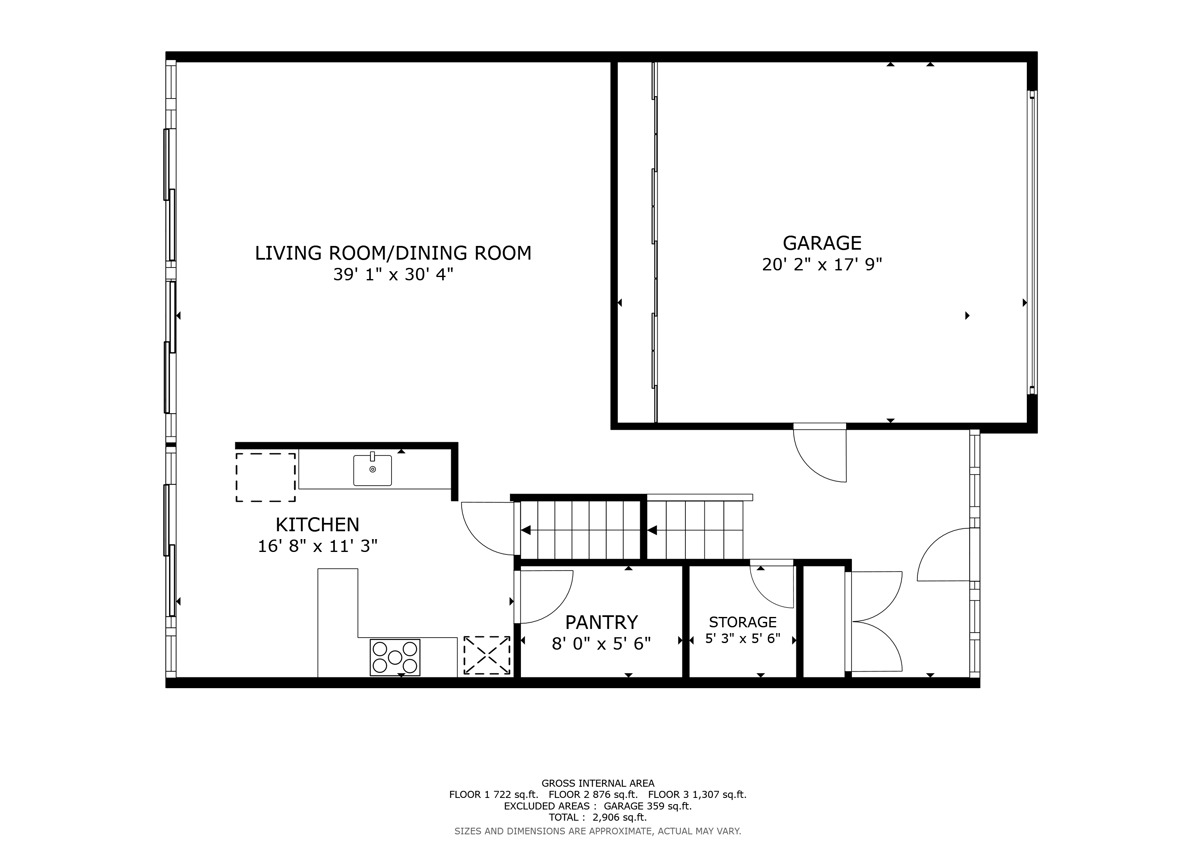
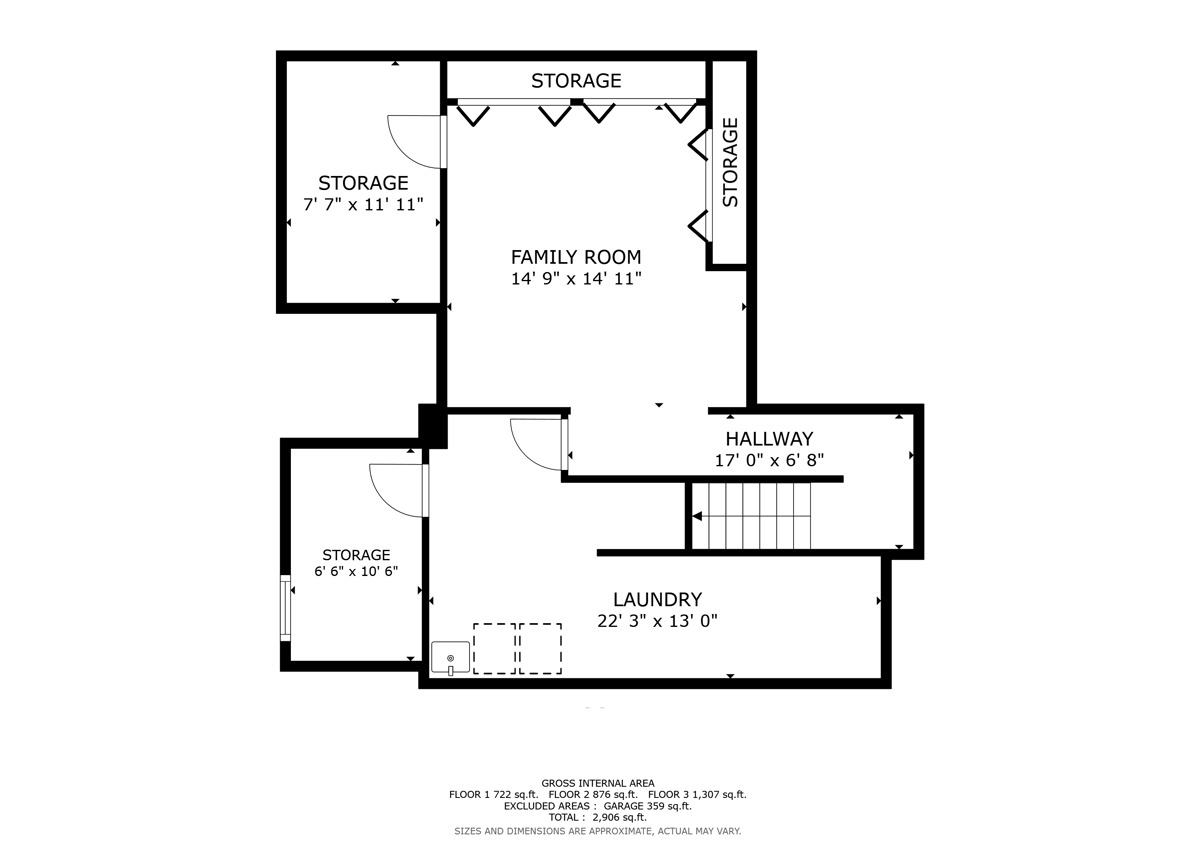
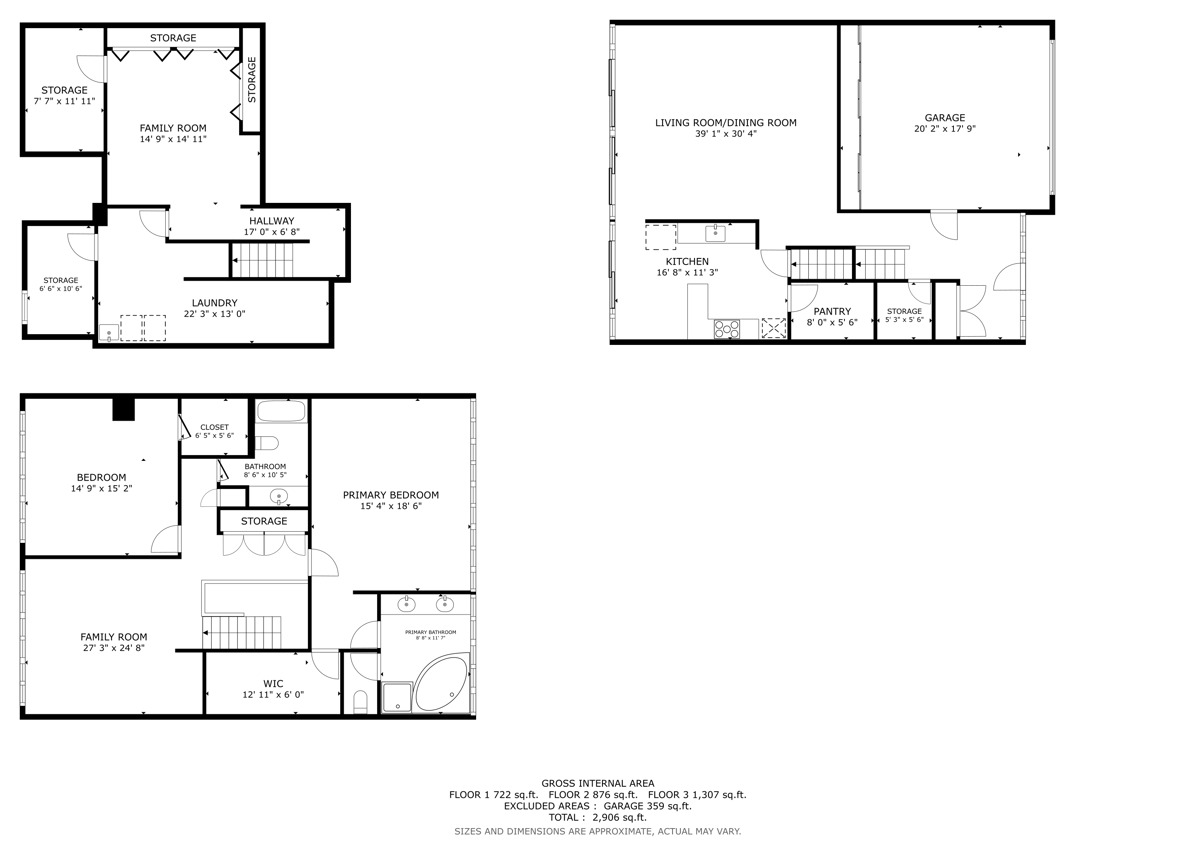
Here is your chance to be in a new home before the Holidays! Come see this Spacious and Beautifully maintained 7 room end-unit townhouse with lovely water views from the large brick patio offering both sunny and shaded areas for outdoor enjoyment. This inviting home features 2 bedrooms, 2.5 baths, and an attached 2-car garage with abundant storage throughout. The eat-in kitchen is well appointed with solid-surface countertops, gas cooktop, KitchenAid double oven, SS Whirlpool refrigerator, Bosch dishwasher both 3years old, GE microwave, and a generous walk-in pantry closet. New roof was put on in 2014. The expansive living room/dining room combination is ideal for entertaining with a gas log fireplace, and picturesque water views. Upstairs has recessed and track lighting, ceiling fans, and the versatile family room with bar area can easily serve as a third bedroom, office, or additional gathering space. The spacious primary suite includes a luxurious bath with double sinks, whirlpool tub, and separate shower. Additional highlights include a partially finished basement with laundry area, ample storage space, cedar closets, additional rooms and thoughtful details throughout. A wonderful combination of comfort, flexibility, and scenic surroundings makes this exceptional townhouse a perfect place to call home.
Details
| MLS # | 12739591 |
|---|---|
| Listing Type | For Sale |
| Style | Condominium |
| HOA Dues | $640 |
| Sub-Type | Resale |
| Status | Active |
| Year | 1990 |
| Days On Site | 36 |
| Listing Provided By | Baird & Warner | C Bryce Fuller |
Features
| Bed(s) | 2 |
|---|---|
| Bath(s) | 3 Total |
| SQ Feet | 2,422 |
| Garage | 2 |
| Basement | Y |
| Story(s) | 2 |
Interior
| Rooms Total | 7 |
|---|---|
| Cooling | Central Air |
| Heating | Natural Gas |
| Interior Features | Wet Bar, Storage, Walk-In Closet(s), Open Floorplan, Dining Combo, Paneling, Pantry |
| Appliances | Double Oven, Microwave, Dishwasher, High End Refrigerator, Washer, Dryer, Disposal, Cooktop, Gas Cooktop, Humidifier |
| Fireplaces Total | 1 |
| Fireplace Features | Gas Log, Gas Starter |
| Laundry Features | Washer Hookup, In Unit |
| Window Features | Screens, Skylight(s), Window Treatments, Drapes |
Exterior
| Exterior Features | Other |
|---|---|
| Roof | Tar/Gravel |
| Foundation Details | Concrete Perimeter |
| Construction Materials | Masonite |
| Patio And Porch Features | Patio |
Parking
| Parking Features | Concrete, Garage Door Opener, Yes, Garage Owned, Attached, Garage |
|---|---|
| Garage Spaces | 2 |
Utilities
| Sewer | Public Sewer |
|---|
Taxes
| Tax Year | 2025 |
|---|---|
| Tax Annual Amount | 8706 |
Area Information
| State | IL |
|---|---|
| County | Cook |
| City | Northbrook |
| Zip Code | 60062 |
| Area | Northbrook |
| Community Name | Courts of Northbrook |
| School District | Glenbrook North High School |
| Elementary School | Meadowbrook Elementary School |
| High School | Glenbrook North High School |
| Listing VS Median (in Courts of Northbrook) | |
Price: $519,900 low | high Med: $519,900 sqft: 2,422 low | high Med: 2,422 $ / sqft: $215 low | high Med: $215 On site: 36 low | high Med: 36 | |
Market Activity 60062
Request a showing
Request a showing
Contact
Learn More About This Property

| Open House |
|---|
| In-Person 09/26 12:00 PM - 2:00 PM |
| State | IL |
|---|---|
| County | Cook |
| City | Northbrook |
| Zip Code | 60062 |
| Area | Northbrook |
| Community Name | Courts of Northbrook |
| School District | Glenbrook North High School |
| Elementary School | Meadowbrook Elementary School |
| High School | Glenbrook North High School |
| Listing VS Median (in Courts of Northbrook) | |
Price: $519,900 low | high Med: $519,900 sqft: 2,422 low | high Med: 2,422 $ / sqft: $215 low | high Med: $215 On site: 36 low | high Med: 36 | |