
Description
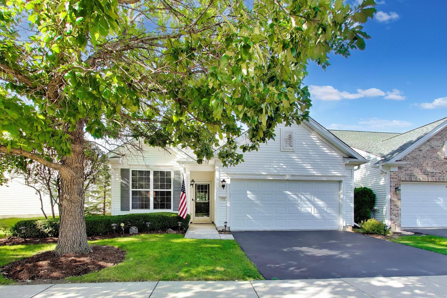
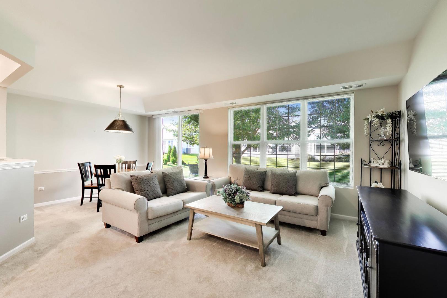
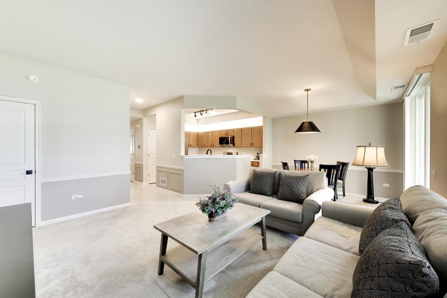
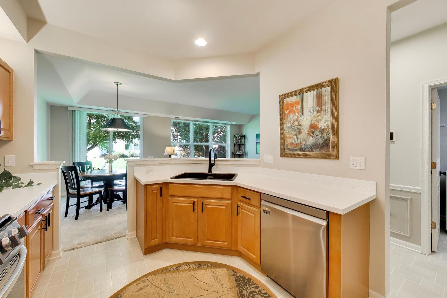
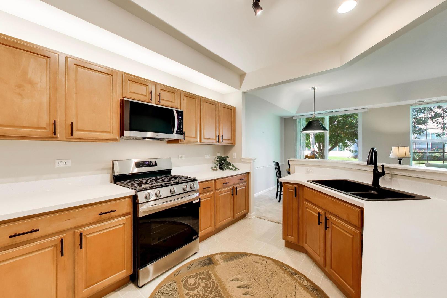
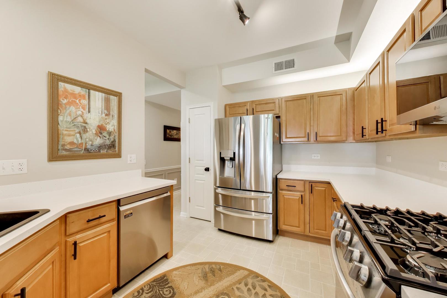
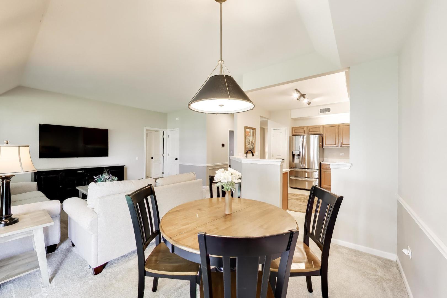
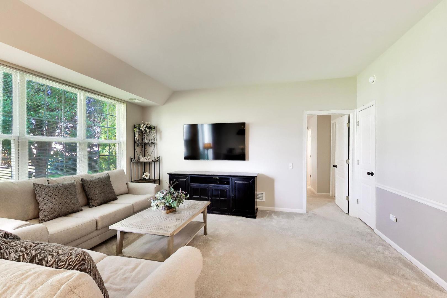
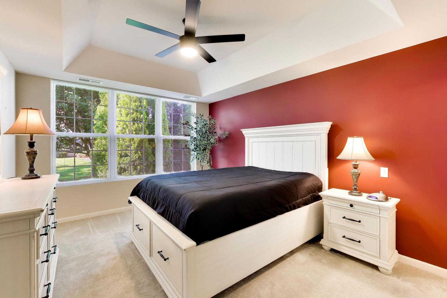
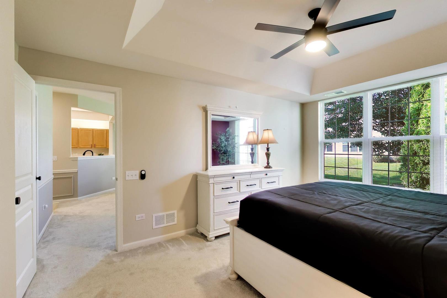
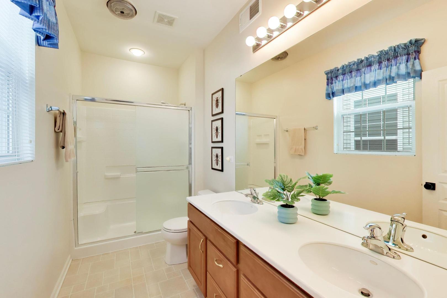
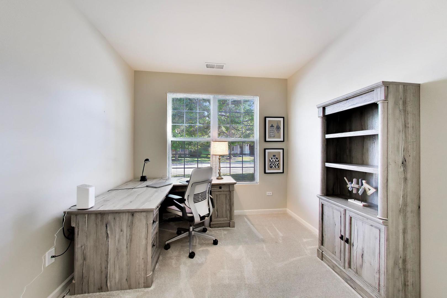
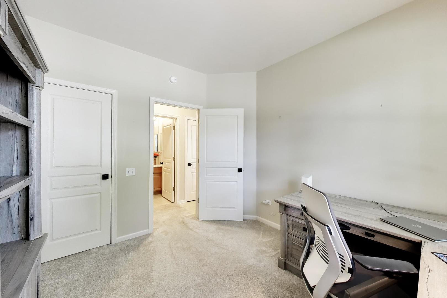
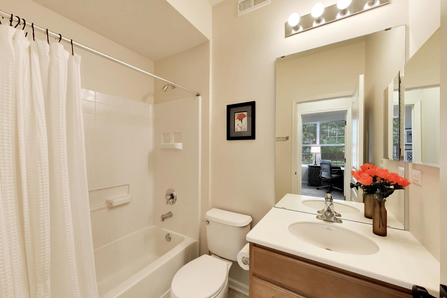
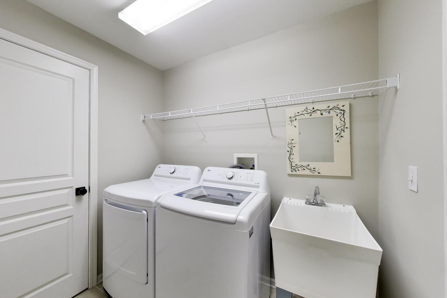
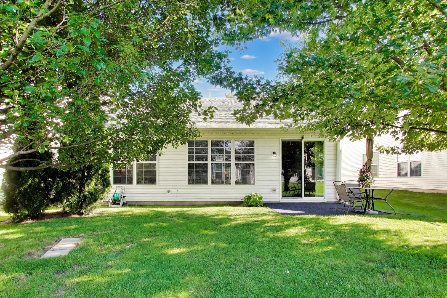
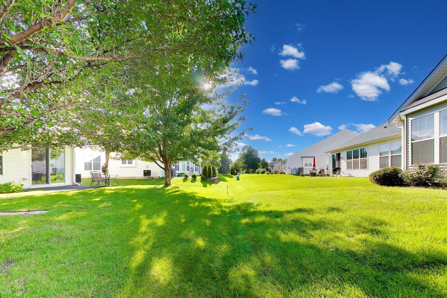
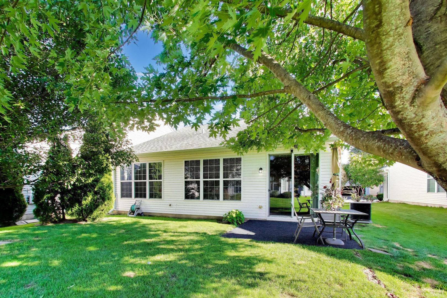
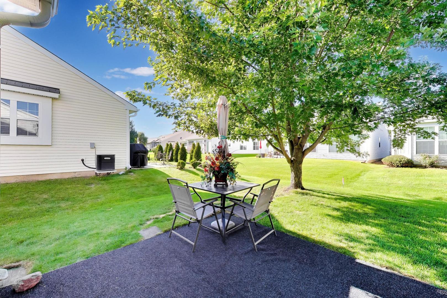
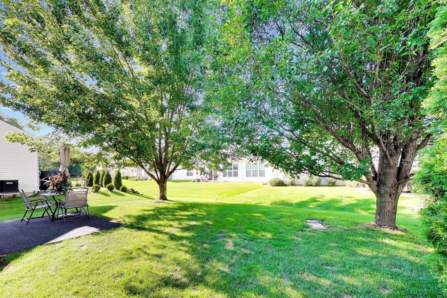
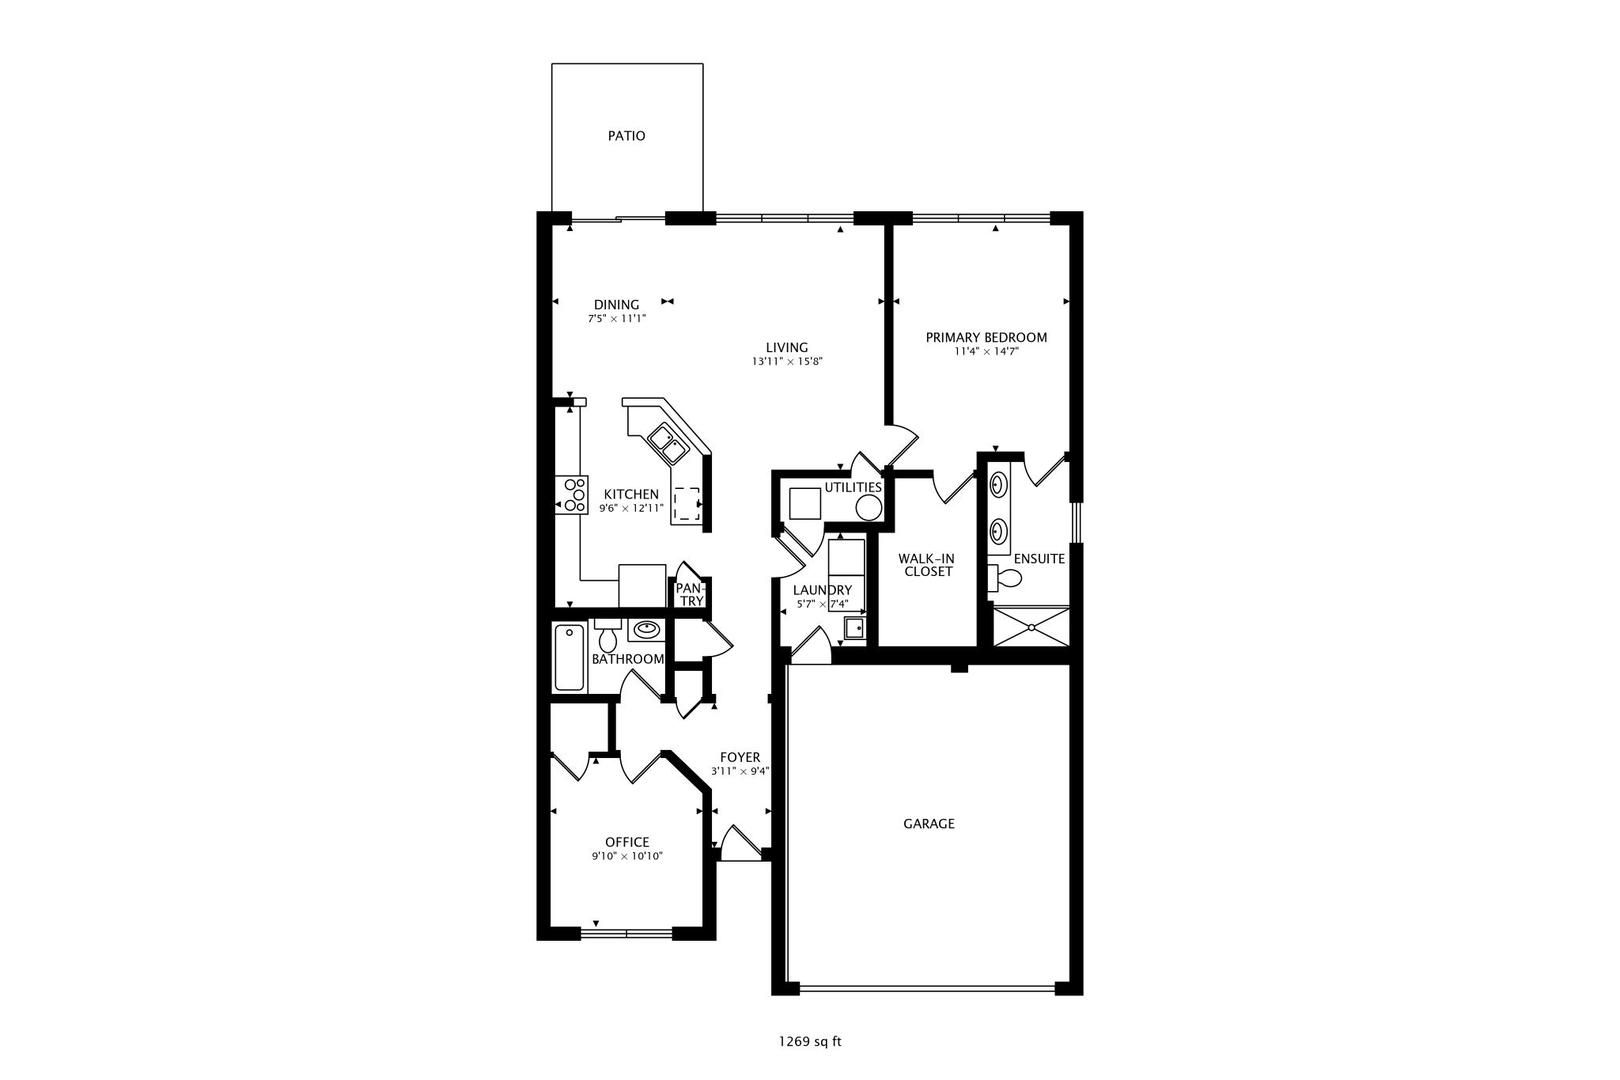
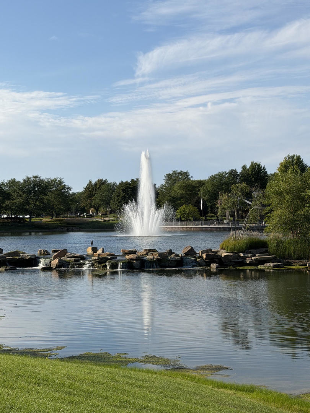
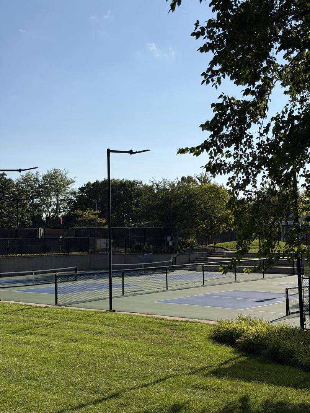
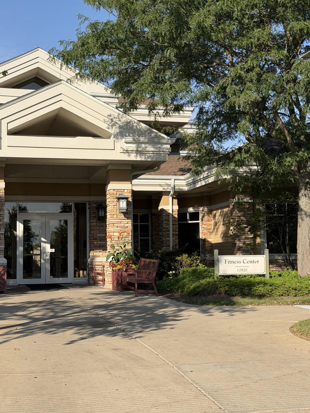
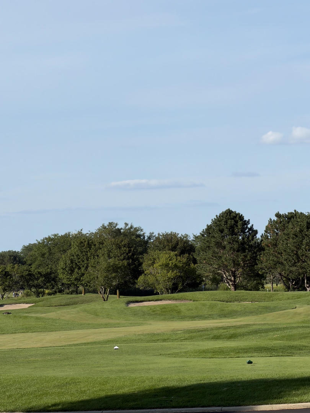
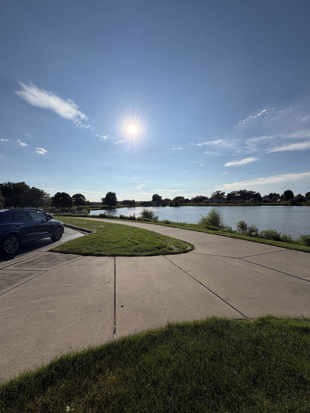
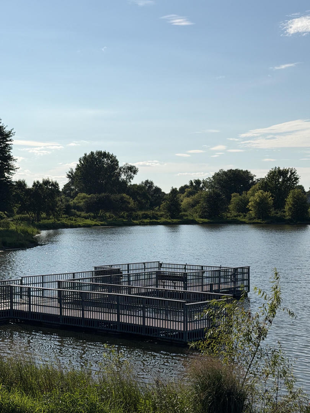
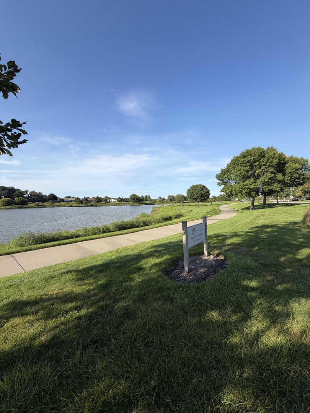
DREAM COME TRUE...TURN KEY... Del Webb Sun City a 55+ community! Beautiful ranch home on private street includes: 2 bedrooms, 2 baths w/open layout floorplan. Pristine home offers stunning kitchen w/NEW granite counters, stainless steel NEW LG appliances, 42" cabinets + over cabinet lighting. Eating area overlooks beautiful yard with mature trees providing lots of shade. Enjoy a morning coffee or glass of wine on the concrete patio. Primary bedroom includes an oversized walk-in closet + tray ceiling along w/private bath; double vanity and walk-in shower. 2nd bedroom can also be used as an office & includes a large closet. Laundry room incl: LG washer & LG dryer along w/ shelving & separate sink. HOA includes: garbage, 2 exercise facilities, 2 outdoor pools and 1 indoor pool, access to 18-hole Golf Course (separate fee), miles of walking paths and biking paths, tennis courts + JAMESON's steakhouse and SOOO much more..something for everyone can be found in Sun City! 2 car garage. NOTE: Property is available furnished if buyer is interested.
Details
| MLS # | 12736270 |
|---|---|
| Listing Type | For Sale |
| Style | Farm or Ranch |
| HOA Dues | $159 |
| Sub-Type | Resale |
| Status | Active |
| Year | 2005 |
| Days On Site | 27 |
| Listing Provided By | @properties Christie's International Real Estate | Christine Bianchi |
Features
| Bed(s) | 2 |
|---|---|
| Bath(s) | 2 Total |
| SQ Feet | 1,197 |
| Garage | 2 |
| Pool | Yes |
| Story(s) | 1 |
| Acreage | 0.11 |
Interior
| Rooms Total | 5 |
|---|---|
| Cooling | Central Air |
| Heating | Natural Gas, Forced Air |
| Interior Features | 1st Floor Bedroom, 1st Floor Full Bath, Walk-In Closet(s), Open Floorplan |
| Appliances | Range, Microwave, Dishwasher, Refrigerator, Washer, Dryer, Disposal, Stainless Steel Appliance(s) |
| Fireplaces Total | 0 |
| Laundry Features | Main Level, Gas Dryer Hookup |
Exterior
| Roof | Asphalt |
|---|---|
| Foundation Details | Concrete Perimeter |
| Lot Features | Landscaped |
| Construction Materials | Vinyl Siding |
| Patio And Porch Features | Patio |
Parking
| Parking Features | Asphalt, Garage Door Opener, Yes, Garage Owned, Attached, Garage |
|---|---|
| Garage Spaces | 2 |
Utilities
| Sewer | Public Sewer |
|---|---|
| Electric | Circuit Breakers |
Location
| Community Features | Clubhouse, Pool, Tennis Court(s), Curbs, Street Lights, Street Paved |
|---|
Taxes
| Tax Year | 2025 |
|---|---|
| Tax Annual Amount | 5166.42 |
Area Information
| State | IL |
|---|---|
| County | McHenry |
| City | Huntley |
| Zip Code | 60142 |
| Area | Huntley |
| Community Name | Del Webb Sun City |
| School District | Huntley High School |
| Elementary School | Leggee Elementary School |
| High School | Huntley High School |
| Listing VS Median (in Del Webb Sun City) | |
Price: $355,000 low | high Med: $399,900 sqft: 1,197 low | high Med: 1,703 $ / sqft: $297 low | high Med: $235 On site: 27 low | high Med: 10 | |
Market Activity 60142
Request a showing
Request a showing
Contact
Learn More About This Property

| State | IL |
|---|---|
| County | McHenry |
| City | Huntley |
| Zip Code | 60142 |
| Area | Huntley |
| Community Name | Del Webb Sun City |
| School District | Huntley High School |
| Elementary School | Leggee Elementary School |
| High School | Huntley High School |
| Listing VS Median (in Del Webb Sun City) | |
Price: $355,000 low | high Med: $399,900 sqft: 1,197 low | high Med: 1,703 $ / sqft: $297 low | high Med: $235 On site: 27 low | high Med: 10 | |