 In-Person: 09/27 2:00 PM - 4:00 PM

Description
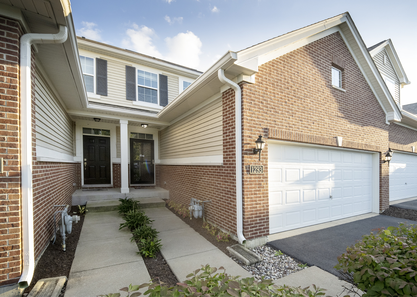
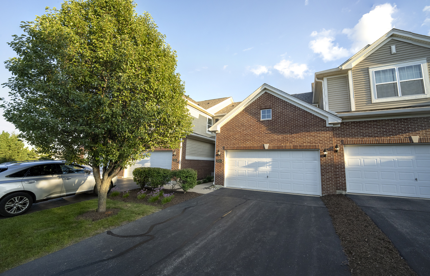
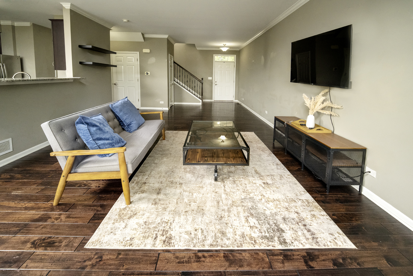
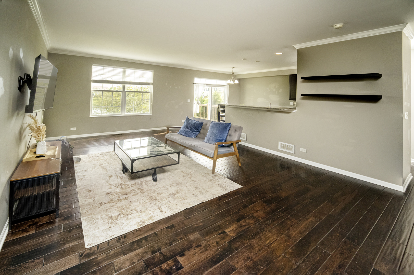
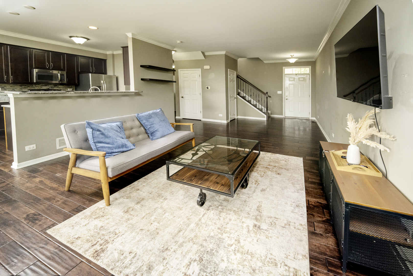
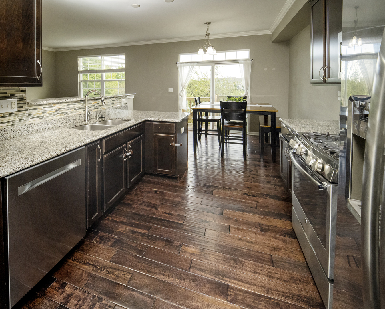
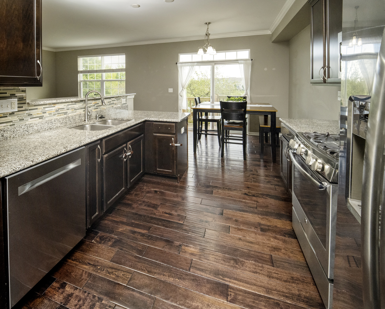
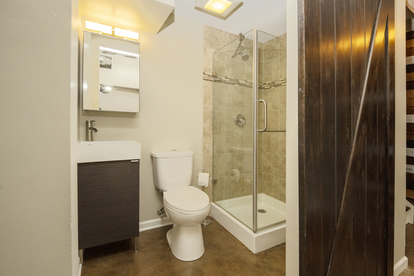
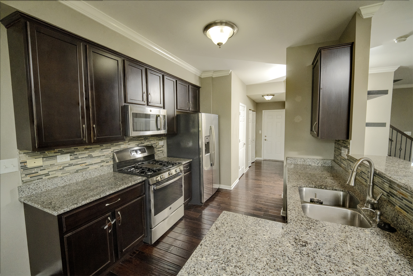
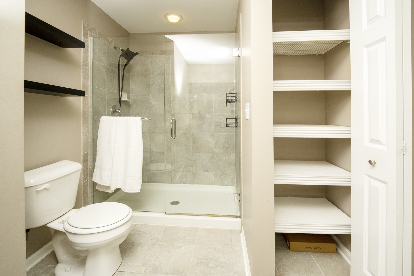
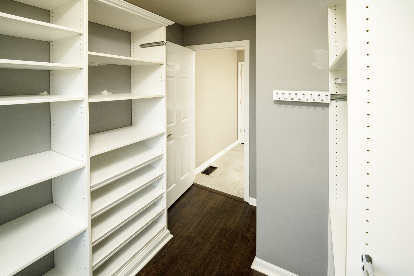
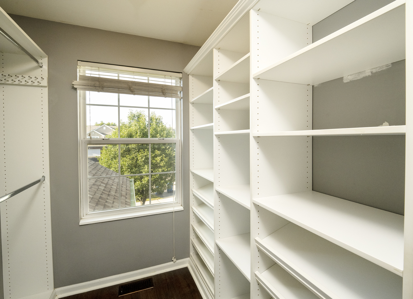
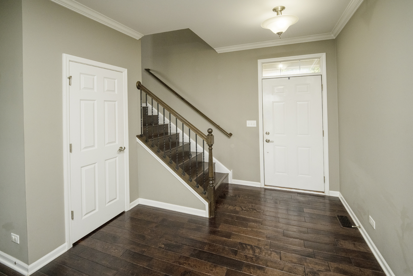
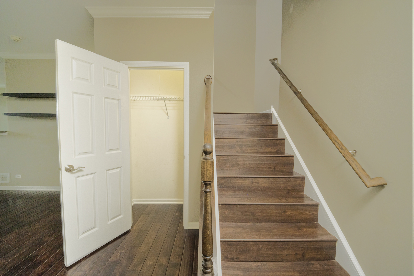
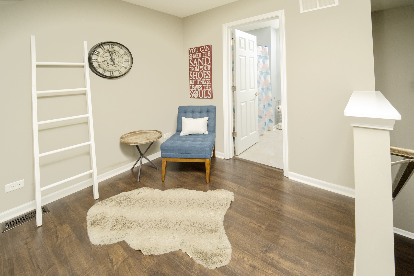
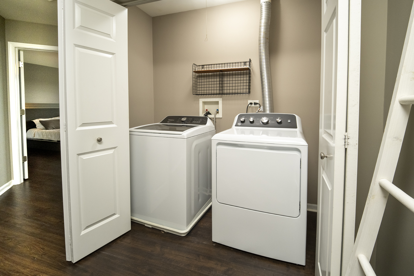
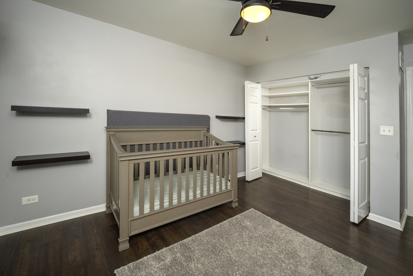
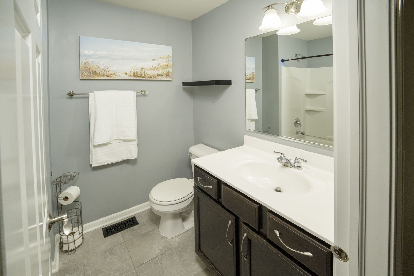
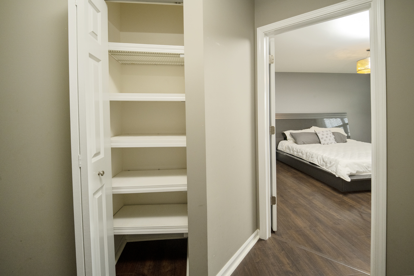
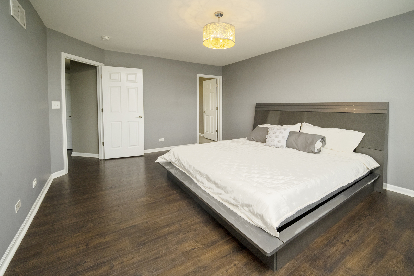
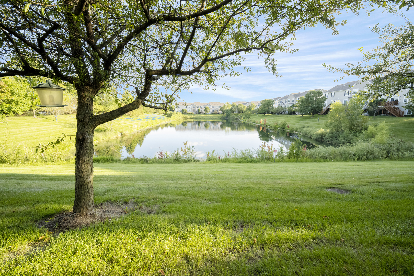
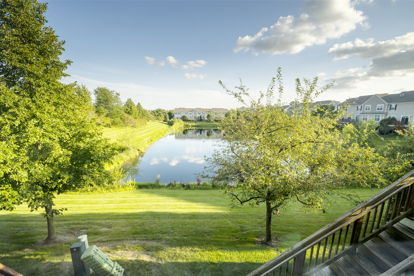
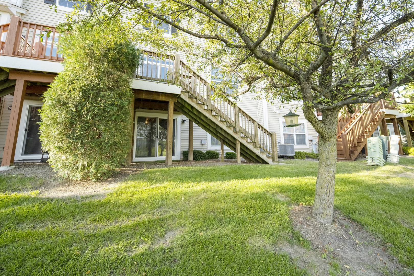
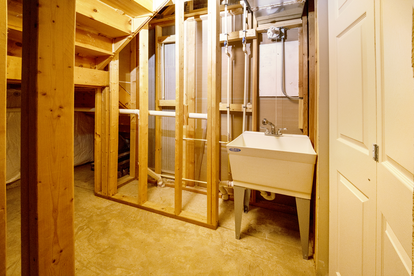
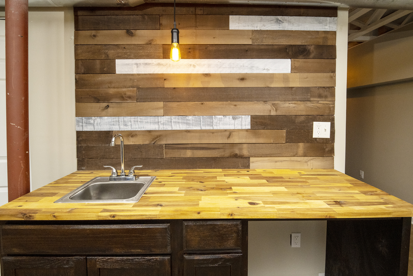
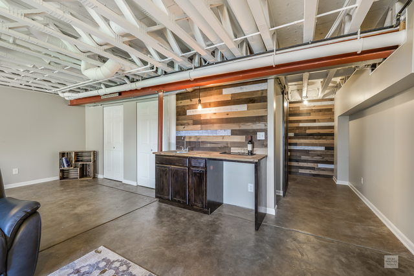
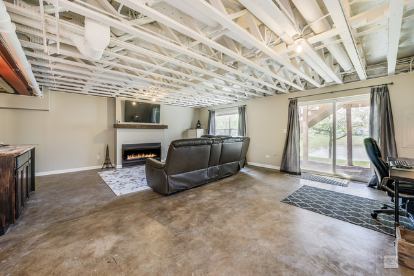
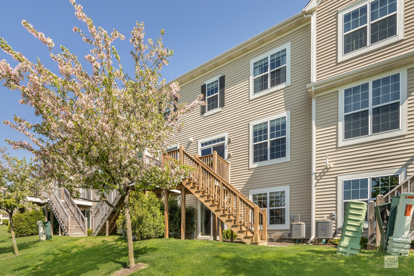
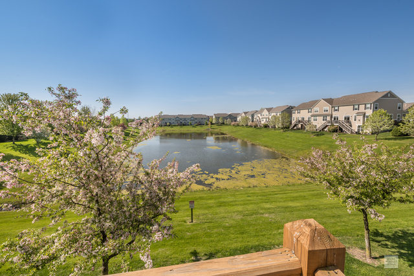
Sleek & Stylish, this gorgeous home features all the latest decorating trends you love! Nice open floor plan with 9' ceilings on the 1st floor, dark wood floors, bright white trim and crown moldings throughout. Huge great room greets your guest as they enter & provides the perfect setting for friendly gatherings! Dining area opens to the deck with beautiful pond views, a great place for morning coffee. Upgraded kitchen features granite counters with breakfast bar, custom back splash, dark maple cabinetry with hardware, stainless steel appliances & pantry. 2nd floor includes a loft, laundry & full hall bath. Elegant master suite has a full private bath with double sinks, full walk in shower & wonderful walk in closet with custom closet organizer. Generous sized 2nd bedroom with large closet. Full walkout basement is partially finished as a flex area that makes a great family room with fireplace/home office/gym or playroom and includes a 3rd full bath & storage area. 100% Energy Star. 30 Yr. Structural Transferrable Builder Warranty. Awesome Batavia Dist 101 Schools! Minutes to I88, Rt 59 or Randall Rd Shopping & dining Corridors & Metra Train Station. This one has the WOW factor you've been searching for! New roof 2023, New garbage disposal 2025, New water heater 2026, new washer and dryer 2026, New dishwasher 2026
Details
| MLS # | 12745202 |
|---|---|
| Listing Type | For Sale |
| Style | Condominium |
| HOA Dues | $220 |
| Sub-Type | Resale |
| Status | Active |
| Year | 2014 |
| Days On Site | 30 |
| Listing Provided By | Keller Williams Infinity | Solomon Gaddam |
Features
| Bed(s) | 2 |
|---|---|
| Bath(s) | 4 Total |
| SQ Feet | 1,536 |
| Garage | 2 |
| Basement | Y |
| Story(s) | 2 |
| Acreage | 2504.00 |
| Water Front | Yes |
| Property View | Water |
Interior
| Rooms Total | 7 |
|---|---|
| Cooling | Central Air |
| Heating | Natural Gas, Forced Air |
| Interior Features | Wet Bar, Storage, Built-in Features, Walk-In Closet(s) |
| Appliances | Range, Microwave, Dishwasher, Refrigerator, Washer, Dryer, Disposal, Stainless Steel Appliance(s) |
| Fireplaces Total | 1 |
| Laundry Features | Upper Level, Washer Hookup, Gas Dryer Hookup, In Unit, Laundry Closet, Sink |
| Window Features | Screens |
Exterior
| Roof | Asphalt |
|---|---|
| Foundation Details | Concrete Perimeter |
| Lot Features | Cul-De-Sac |
| Construction Materials | Vinyl Siding, Brick |
| Patio And Porch Features | Deck |
Parking
| Parking Features | Asphalt, Garage Door Opener, Yes, Garage Owned, Attached, Garage |
|---|---|
| Garage Spaces | 2 |
Utilities
| Sewer | Public Sewer |
|---|---|
| Electric | Circuit Breakers |
Taxes
| Tax Year | 2025 |
|---|---|
| Tax Annual Amount | 8046.99 |
Area Information
| State | IL |
|---|---|
| County | Kane |
| City | Aurora |
| Zip Code | 60502 |
| Area | Aurora | Eola |
| Community Name | Savannah Crossing |
| School District | Batavia Sr High School |
| Elementary School | J B Nelson Elementary School |
| High School | Batavia Sr High School |
| Listing VS Median (in Savannah Crossing) | |
Price: $365,000 low | high Med: $389,000 sqft: 1,536 low | high Med: 2,018 $ / sqft: $238 low | high Med: $193 On site: 30 low | high Med: 10 | |
Market Activity 60502
Request a showing
Request a showing
Contact
Learn More About This Property

| Open House |
|---|
| In-Person 09/27 2:00 PM - 4:00 PM |
| State | IL |
|---|---|
| County | Kane |
| City | Aurora |
| Zip Code | 60502 |
| Area | Aurora | Eola |
| Community Name | Savannah Crossing |
| School District | Batavia Sr High School |
| Elementary School | J B Nelson Elementary School |
| High School | Batavia Sr High School |
| Listing VS Median (in Savannah Crossing) | |
Price: $365,000 low | high Med: $389,000 sqft: 1,536 low | high Med: 2,018 $ / sqft: $238 low | high Med: $193 On site: 30 low | high Med: 10 | |