12855 Crestbrook Court,Crestwood, IL 60418
Crestwood, IL 60418

Description
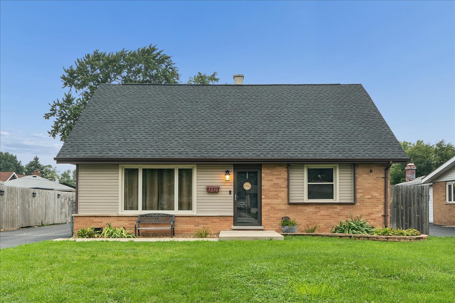
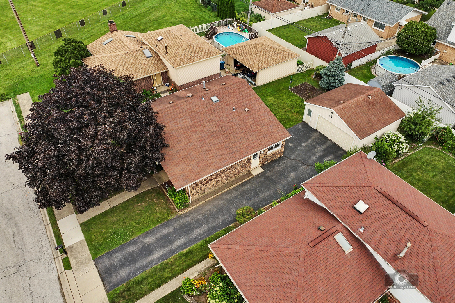
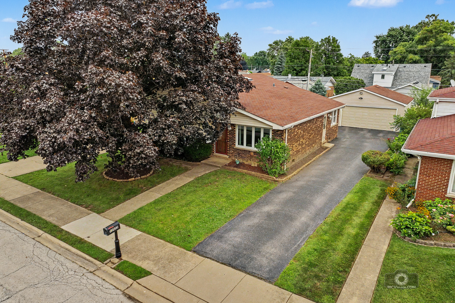
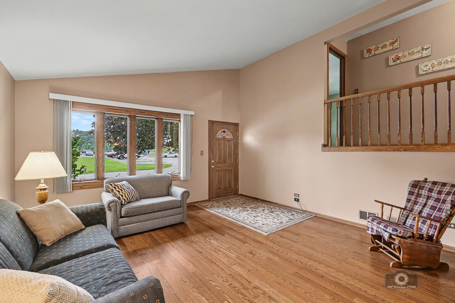
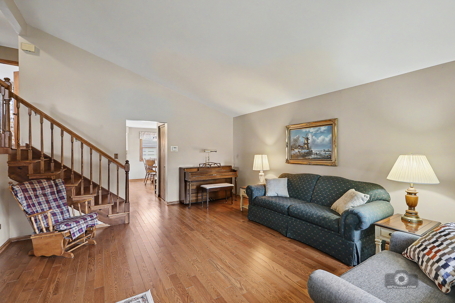
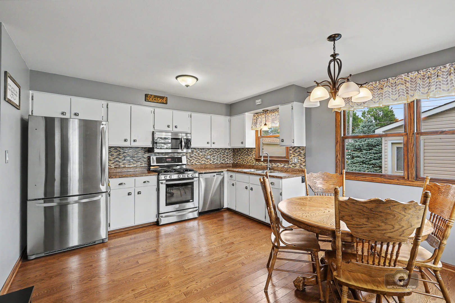
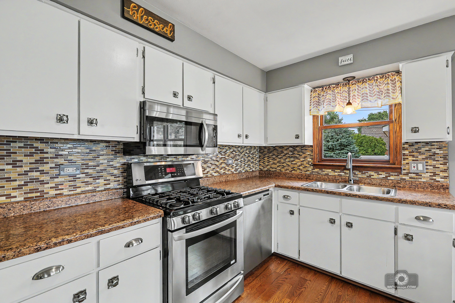
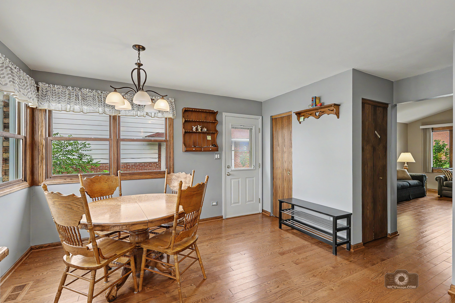
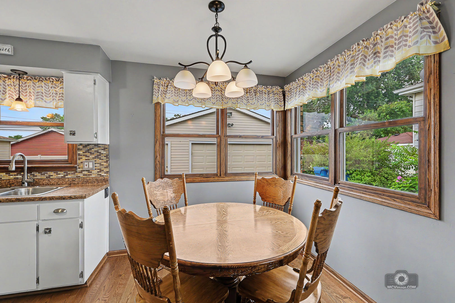
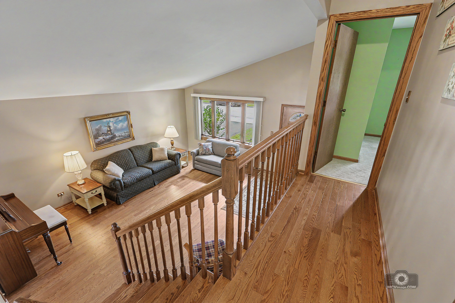
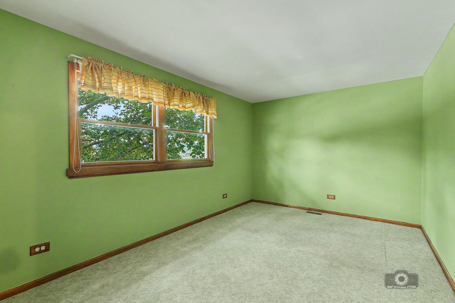
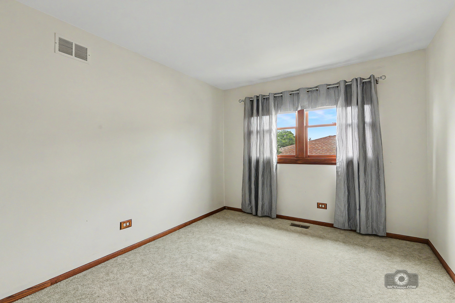
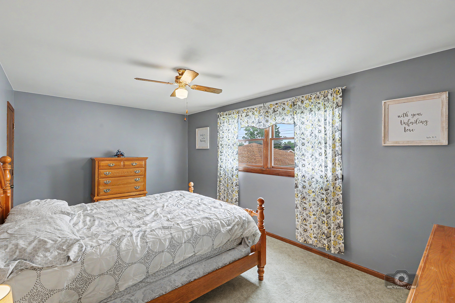
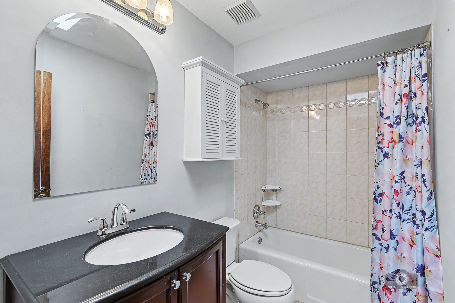
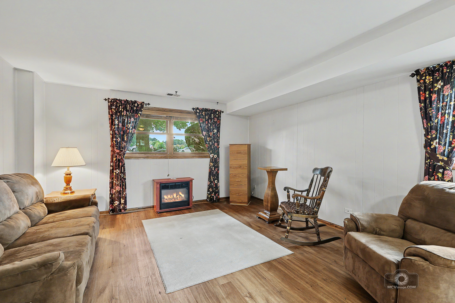
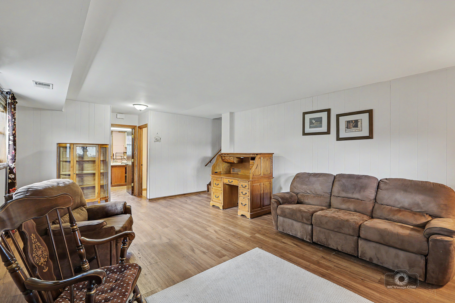
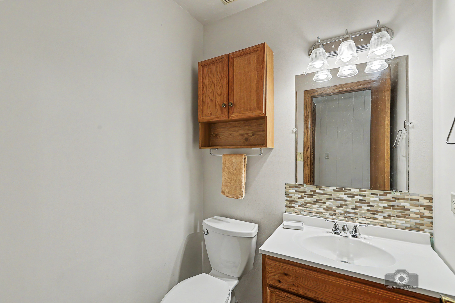
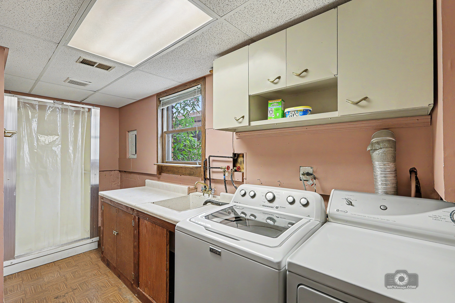
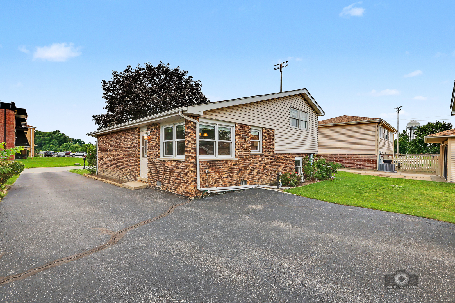
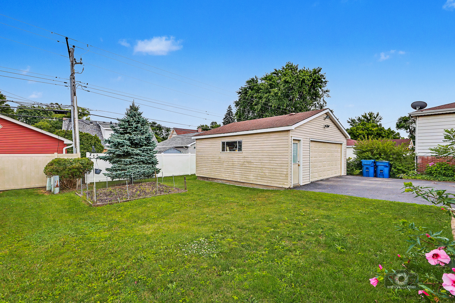
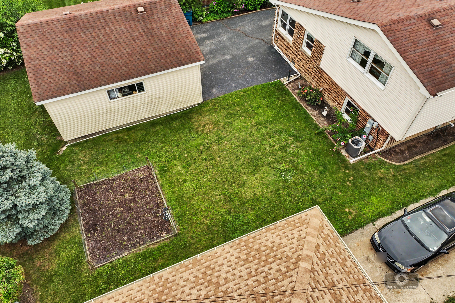
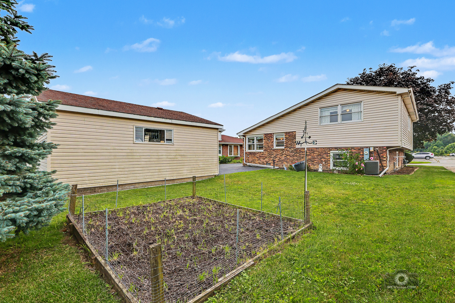
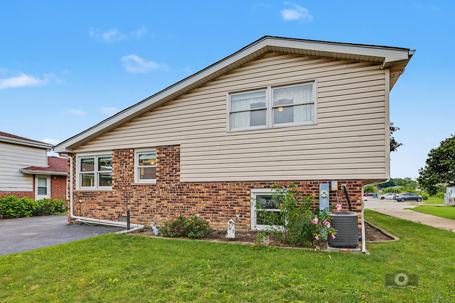
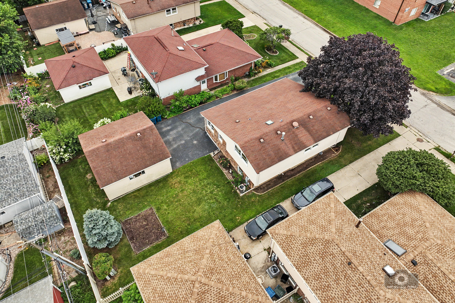
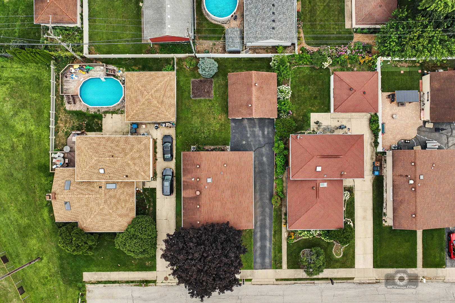
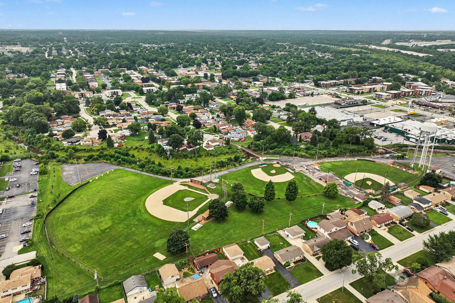
What a gem! Situated on a beautiful lot at the end of a quiet dead-end street, this meticulously maintained split-level home has been lovingly cared for by its original owners. Impressive curb appeal invites you inside, where oak hardwood flooring flows throughout the entire main level into a sun-drenched living room featuring vaulted ceilings and abundant natural light. The kitchen boasts white-painted cabinetry with updated hardware, stainless steel appliances, a spacious 3x3 pantry, and a charming dining area. Upstairs, you will find three bedrooms, including a spacious primary suite complete with a walk-in closet and a beautifully remodeled full bathroom showcasing a skylight, modern furniture-style vanity, updated flooring, and stylish lighting fixtures. The lower level offers an expansive, sunlit family room, a second full bath, and a functional laundry room equipped with built-in storage cabinets and a utility sink. Step outside to enjoy the expansive green space and the convenience of an attached 2.5-car garage. Truly move-in ready-schedule your tour today!
Details
| MLS # | 12730803 |
|---|---|
| Listing Type | For Sale |
| Style | House |
| Sub-Type | Resale |
| Status | Active Under Contract |
| Year | 1977 |
| Days On Site | 40 |
| Listing Provided By | Village Realty, Inc. | Steven Loerop |
Features
| Bed(s) | 3 |
|---|---|
| Bath(s) | 2 Total |
| SQ Feet | 1,230 |
| Garage | 2 |
| Story(s) | 2 |
| Acreage | 0.14 |
Interior
| Rooms Total | 6 |
|---|---|
| Cooling | Central Air |
| Heating | Natural Gas, Forced Air |
| Interior Features | Vaulted Ceiling(s), Walk-In Closet(s) |
| Appliances | Range, Microwave, Dishwasher, Refrigerator, Washer, Dryer, Stainless Steel Appliance(s) |
| Laundry Features | Gas Dryer Hookup, Sink |
| Window Features | Screens, Skylight(s) |
Exterior
| Roof | Asphalt |
|---|---|
| Foundation Details | Concrete Perimeter |
| Lot Features | Landscaped |
| Construction Materials | Vinyl Siding, Brick |
Parking
| Parking Features | Asphalt, Garage Door Opener, Yes, Garage Owned, Detached, Garage |
|---|---|
| Garage Spaces | 2.5 |
Utilities
| Sewer | Public Sewer |
|---|---|
| Electric | Circuit Breakers |
Location
| Community Features | Park, Curbs, Sidewalks, Street Lights, Street Paved |
|---|
Taxes
| Tax Year | 2024 |
|---|---|
| Tax Annual Amount | 5250.6 |
Area Information
| State | IL |
|---|---|
| County | Cook |
| City | Crestwood |
| Zip Code | 60418 |
| Area | Crestwood |
| Listing VS Median (in 60418) | |
Price: $305,000 low | high Med: $299,000 sqft: 1,230 low | high Med: 3,819 $ / sqft: $248 low | high Med: $78 On site: 40 low | high Med: 113 | |
Market Activity 60418
Request a showing
Request a showing
Contact
Learn More About This Property

| State | IL |
|---|---|
| County | Cook |
| City | Crestwood |
| Zip Code | 60418 |
| Area | Crestwood |
| Listing VS Median (in 60418) | |
Price: $305,000 low | high Med: $299,000 sqft: 1,230 low | high Med: 3,819 $ / sqft: $248 low | high Med: $78 On site: 40 low | high Med: 113 | |