In-Person: 09/27 11:00 AM - 1:00 PM
12706 Sycamore Court,Huntley, IL 60142
Huntley, IL 60142


Description
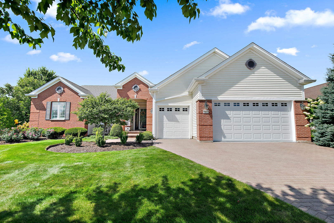
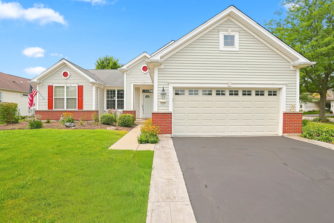
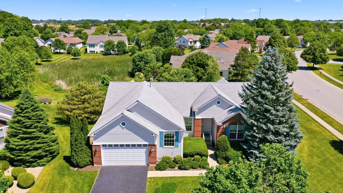
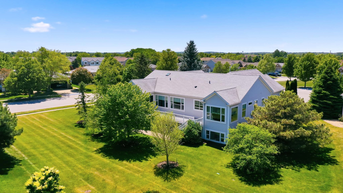
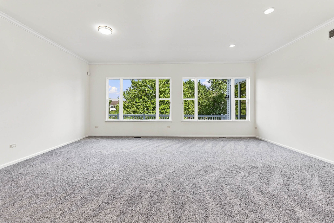
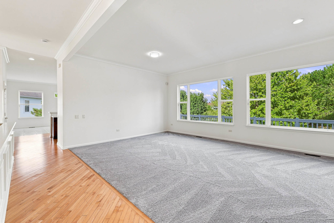
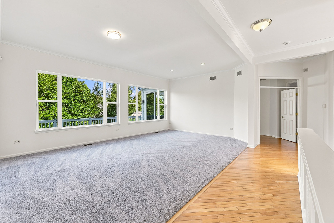
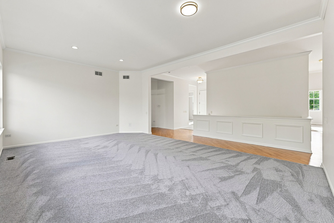
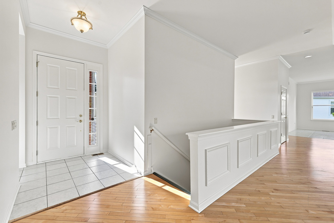
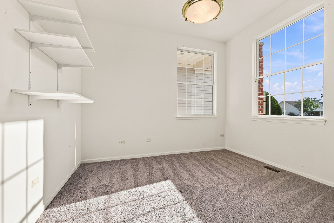
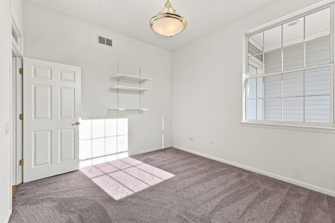
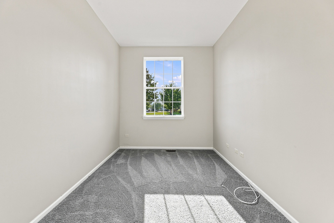
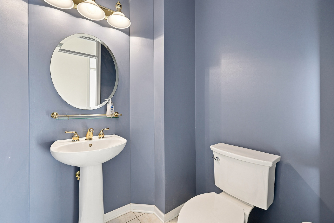
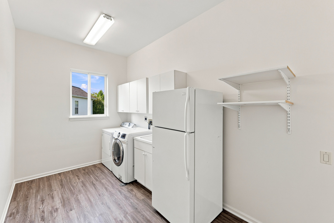
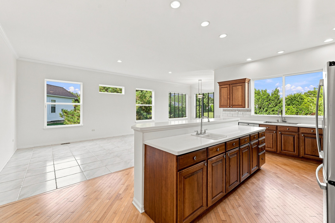
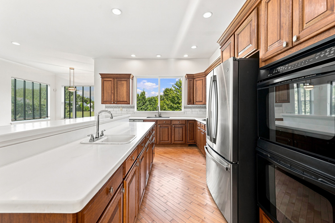
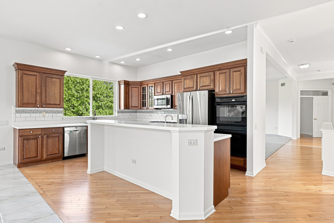
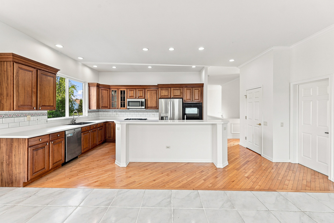
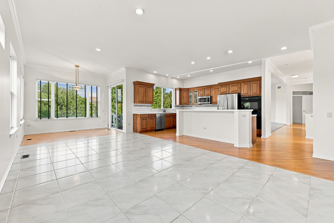
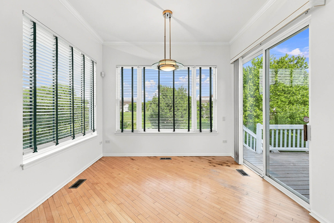
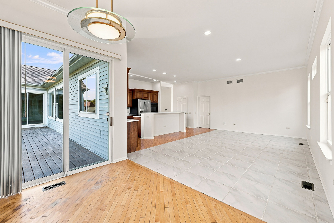
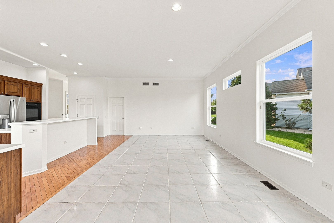
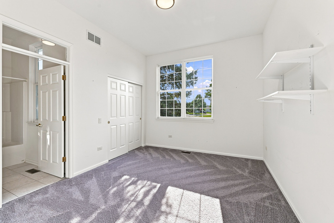
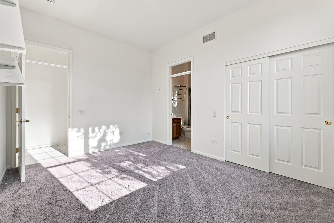
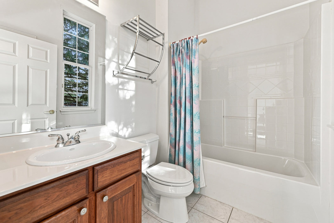
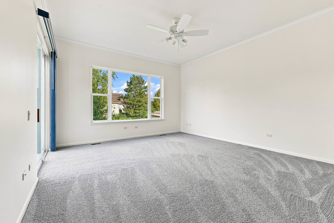
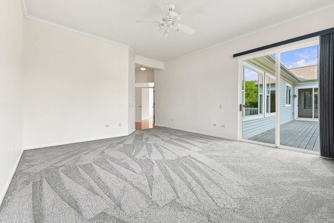
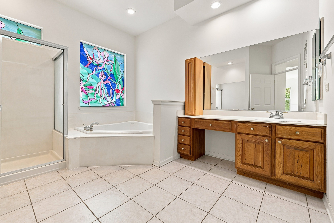
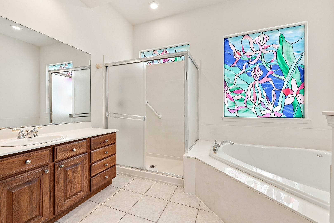
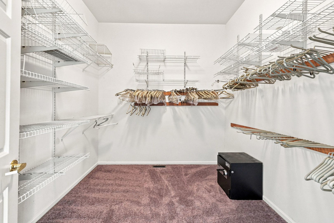
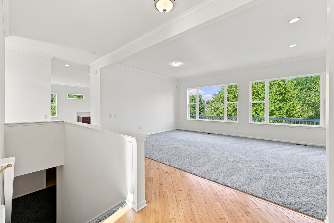
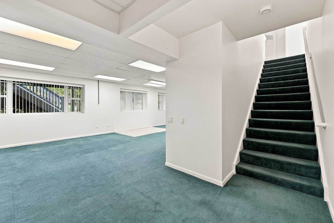
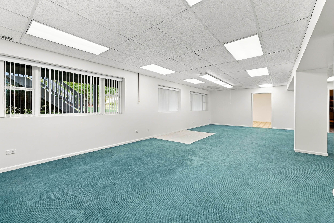
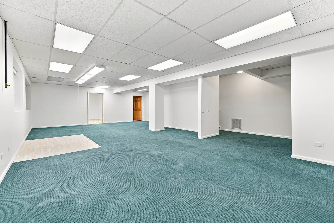
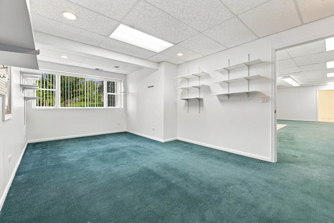
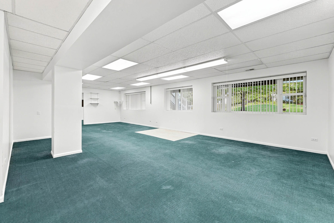
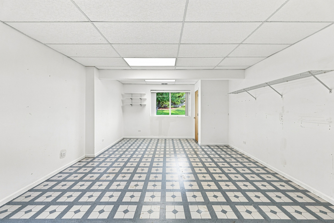
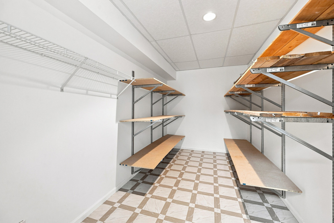
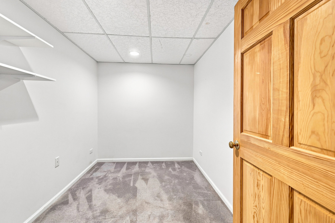
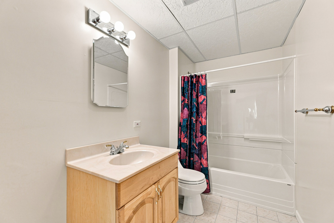
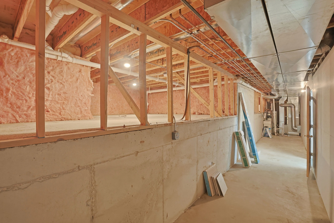
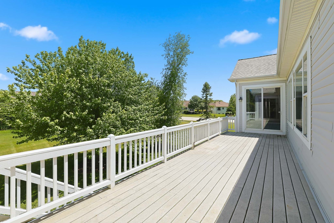
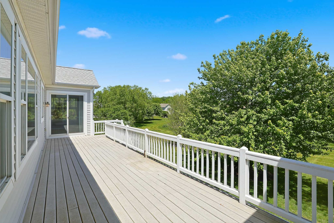
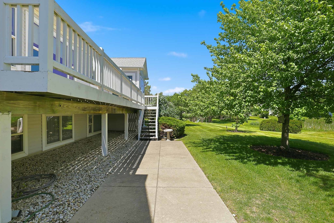
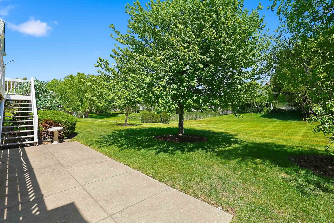
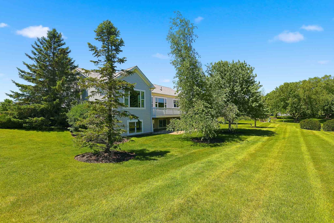
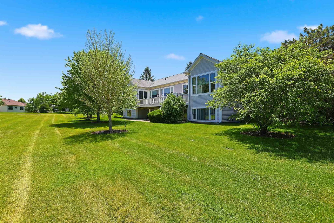
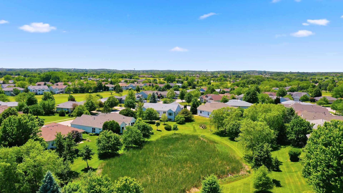
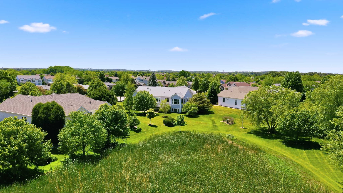
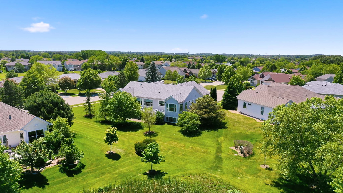
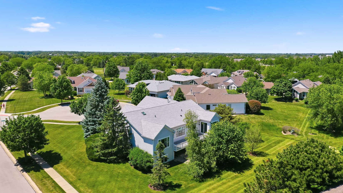
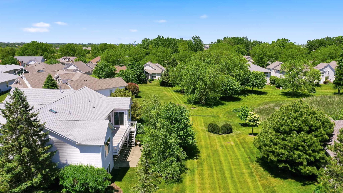
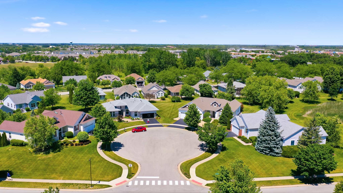
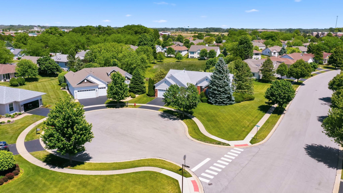
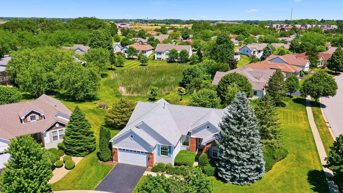
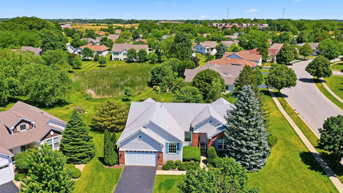
New price and freshly painted! A Del Webb original! This Superior Estate Series home in a quiet cul-de-sac boasts over 2500 square feet on main level with lots of space to host family, entertain or enjoy quiet time. Neutral coloring, 10 foot ceilings and lots of natural light provide an open and airy feel. Cook for your loved ones in the gourmet kitchen with double oven, prep sink, recessed lighting, crown molding, hickory cabinets and built-in island. Dinette leads to large maintenance free deck overlooking nature and expansive property. Great room doubles as a formal living and dining room. Primary and guest bedrooms complete with full en suite bath. Den and flex room offers privacy for working/reading (can be used as extra bedroom too!) Refreshed laundry room leads to your extended length garage with high ceilings and cabinet storage. But wait, there's another level! Finished English basement is a hobbyist or entertainers dream complete with a large bedroom and full bath, massive entertainment /craft/hobby room, workshop, utility room and office. Crawl space. Irrigation system. Security system. Close to Prairie Lodge and shopping. Come see this one
Details
| MLS # | 12746102 |
|---|---|
| Listing Type | For Sale |
| Style | Farm or Ranch |
| HOA Dues | $159 |
| Sub-Type | Resale |
| Status | Active |
| Year | 1999 |
| Days On Site | 27 |
| Listing Provided By | Huntley Realty | Joseph Render |
Features
| Bed(s) | 3 |
|---|---|
| Bath(s) | 4 Total |
| SQ Feet | 2,531 |
| Garage | 2 |
| Basement | Y |
| Pool | Yes |
| Story(s) | 1 |
| Acreage | 16117.00 |
Interior
| Rooms Total | 11 |
|---|---|
| Cooling | Central Air |
| Heating | Natural Gas, Forced Air |
| Appliances | Double Oven, Microwave, Dishwasher, Refrigerator, Washer, Dryer, Disposal |
| Laundry Features | Sink |
Exterior
| Roof | Asphalt |
|---|---|
| Foundation Details | Concrete Perimeter |
| Lot Features | Cul-De-Sac |
| Construction Materials | Vinyl Siding, Brick |
Parking
| Parking Features | Asphalt, Garage Door Opener, Yes, Garage Owned, Attached, Garage |
|---|---|
| Garage Spaces | 2 |
Utilities
| Sewer | Public Sewer |
|---|---|
| Electric | Circuit Breakers |
Location
| Community Features | Clubhouse, Park, Pool, Tennis Court(s), Lake, Sidewalks, Street Lights, Street Paved |
|---|
Taxes
| Tax Year | 2025 |
|---|---|
| Tax Annual Amount | 10573 |
Area Information
| State | IL |
|---|---|
| County | Kane |
| City | Huntley |
| Zip Code | 60142 |
| Area | Huntley |
| Community Name | Del Webb Sun City |
| Listing VS Median (in Del Webb Sun City) | |
Price: $619,900 low | high Med: $399,950 sqft: 2,531 low | high Med: 1,649 $ / sqft: $245 low | high Med: $243 On site: 27 low | high Med: 28 | |
Market Activity 60142
Request a showing
Request a showing
Contact
Learn More About This Property

| Open House |
|---|
| In-Person 09/27 11:00 AM - 1:00 PM |
| State | IL |
|---|---|
| County | Kane |
| City | Huntley |
| Zip Code | 60142 |
| Area | Huntley |
| Community Name | Del Webb Sun City |
| Listing VS Median (in Del Webb Sun City) | |
Price: $619,900 low | high Med: $399,950 sqft: 2,531 low | high Med: 1,649 $ / sqft: $245 low | high Med: $243 On site: 27 low | high Med: 28 | |