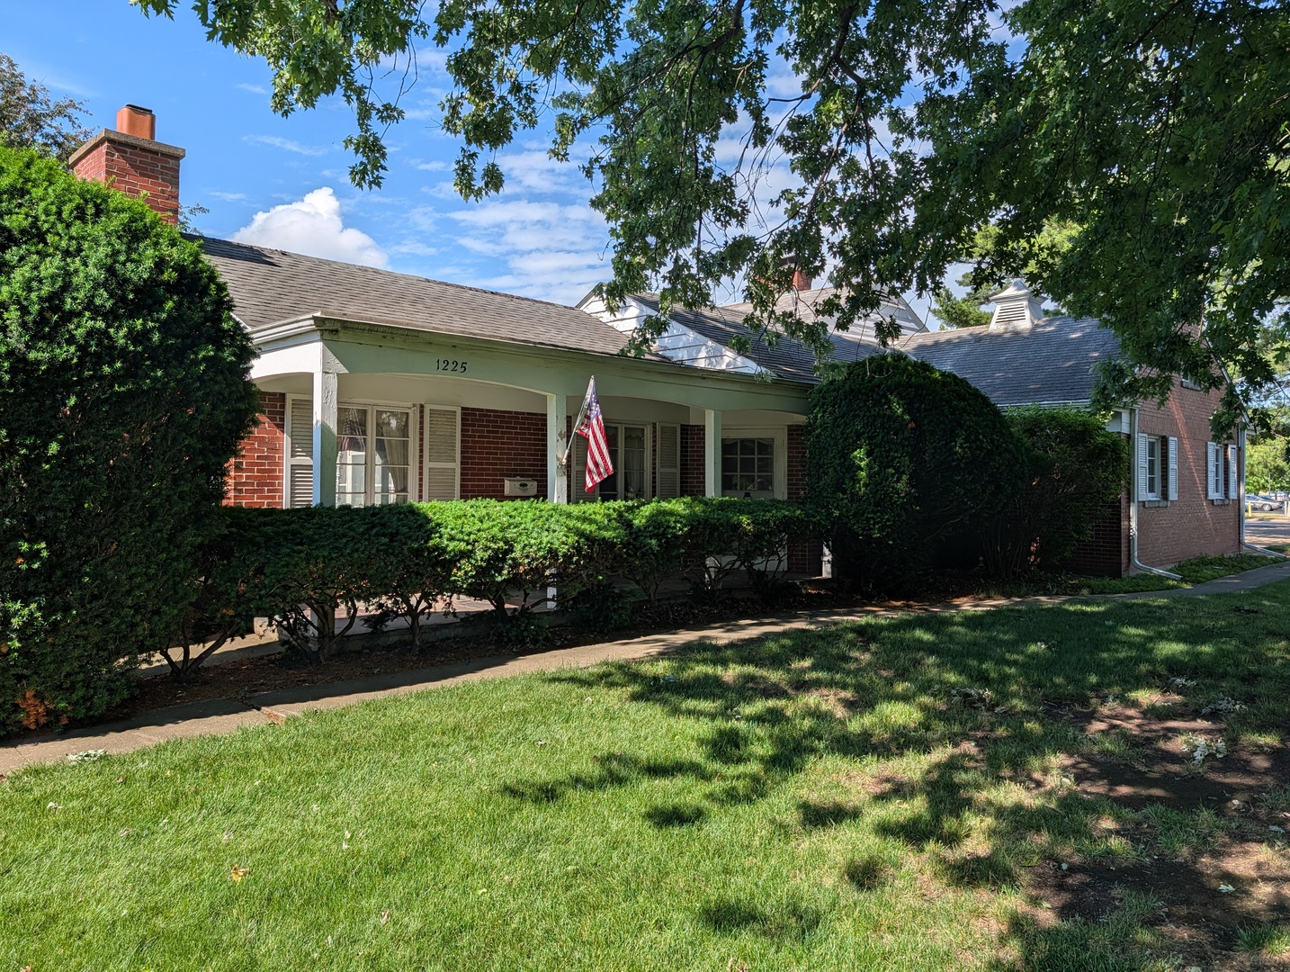
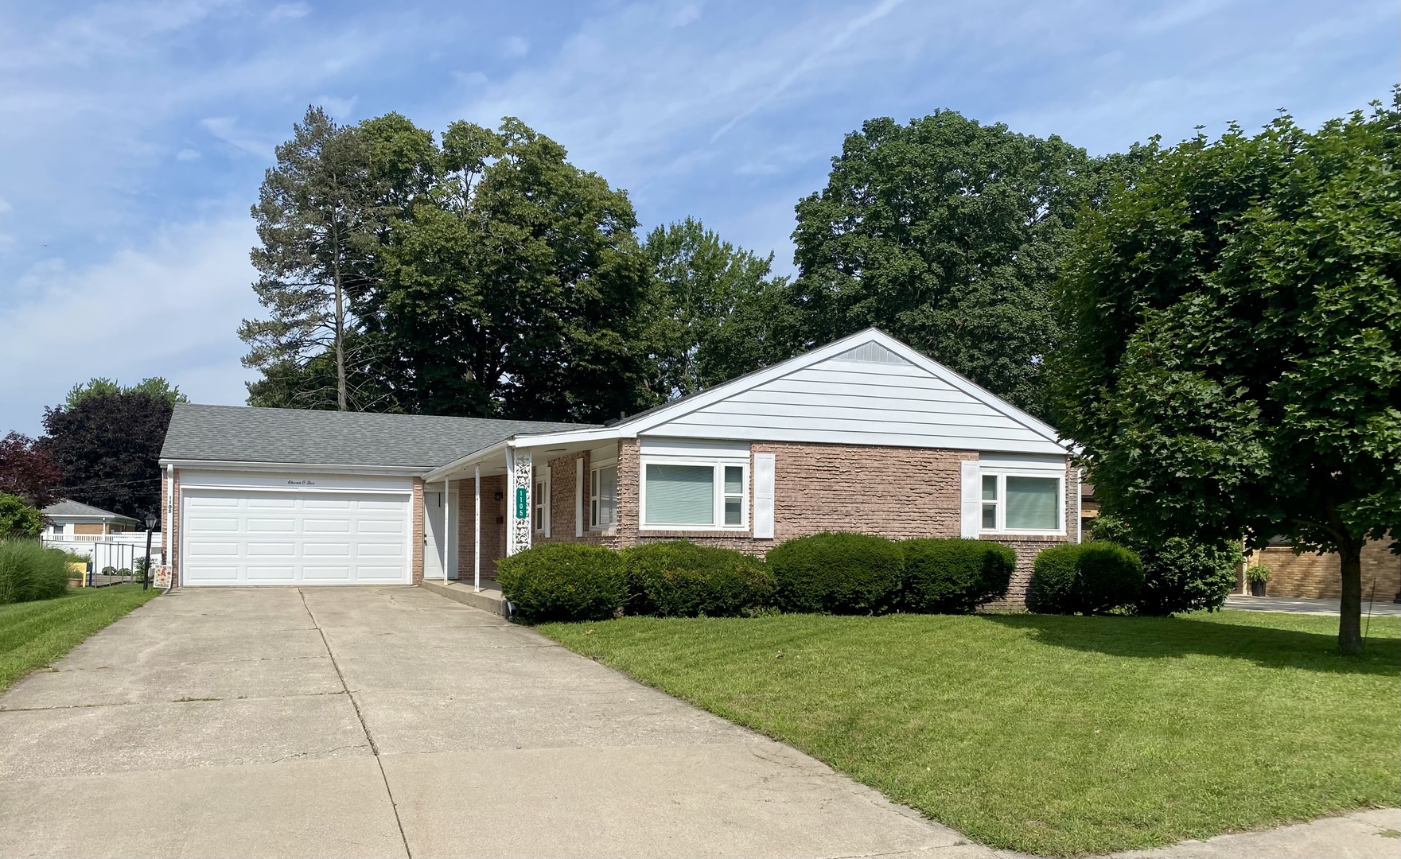
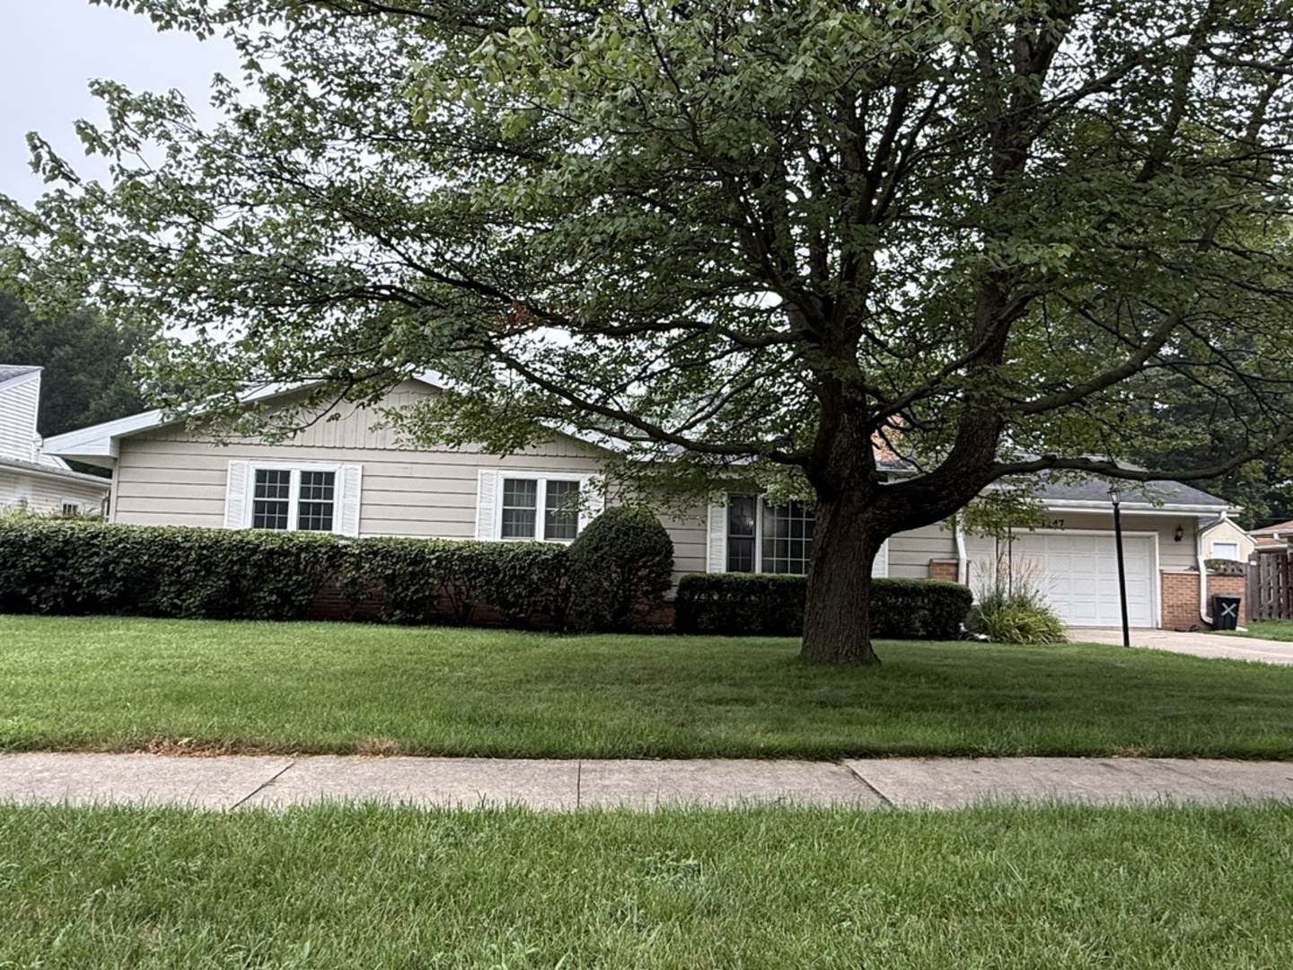
1247 Tilton Park Drive,Rochelle, IL 61068
Rochelle, IL 61068

Description
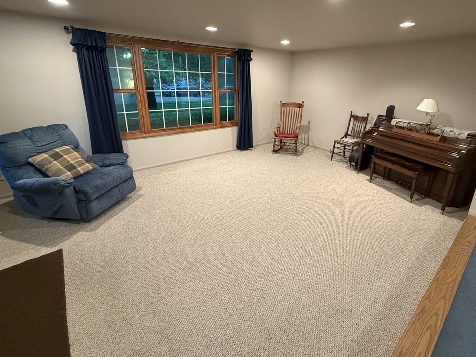
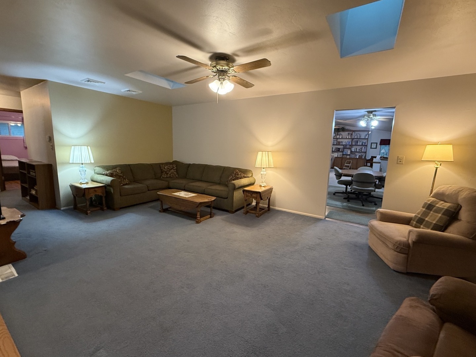
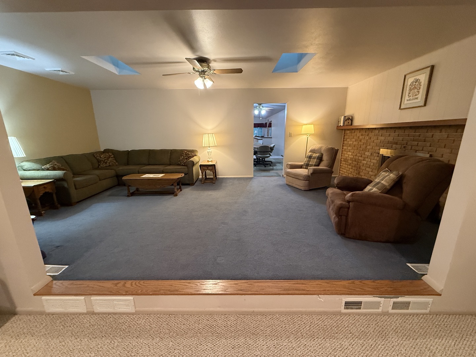
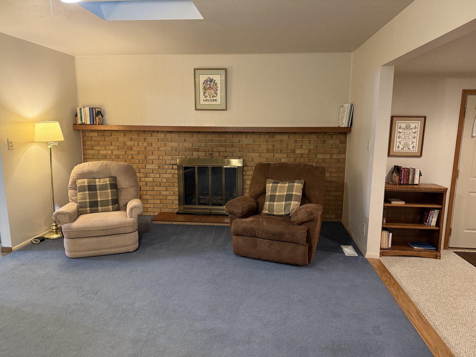
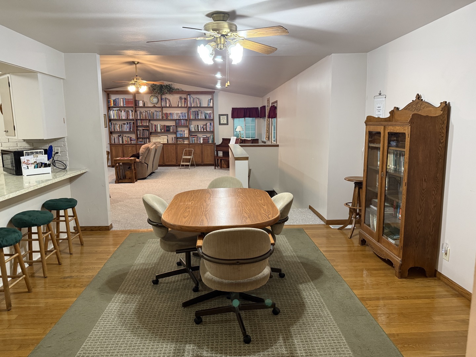
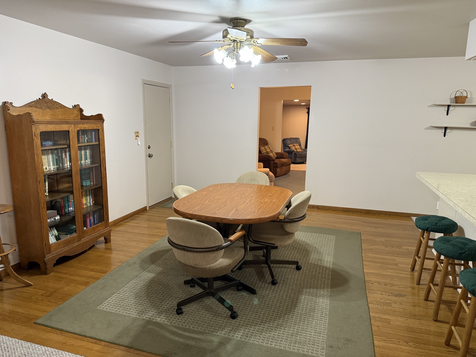
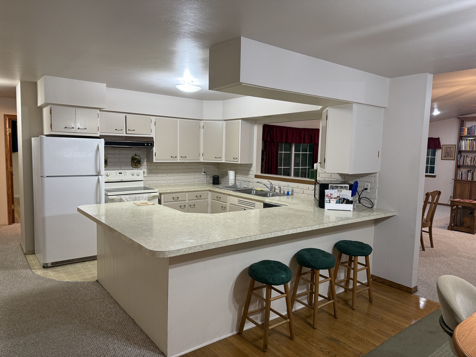
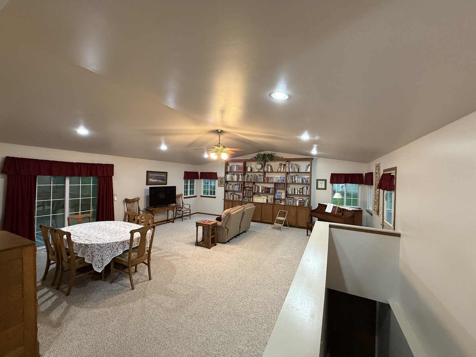
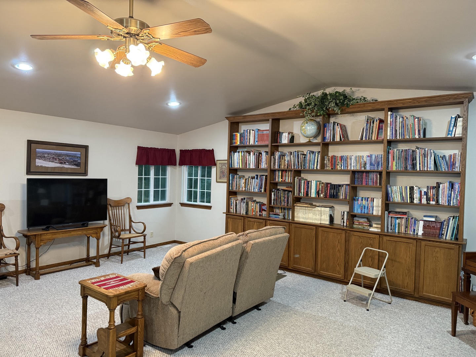
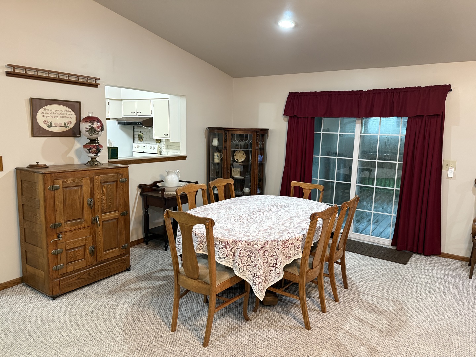
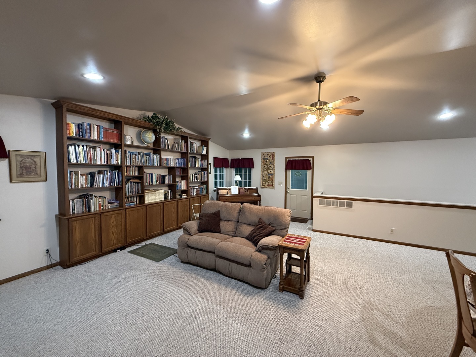
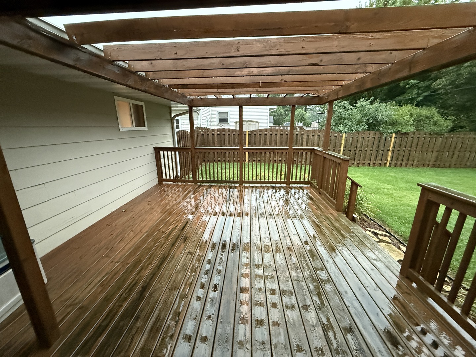
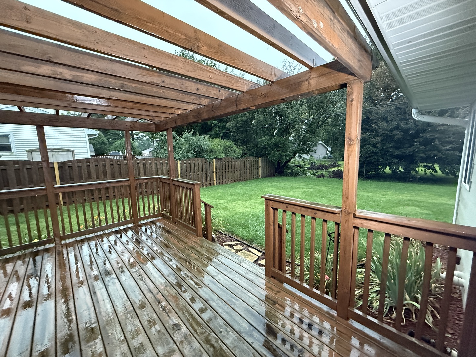
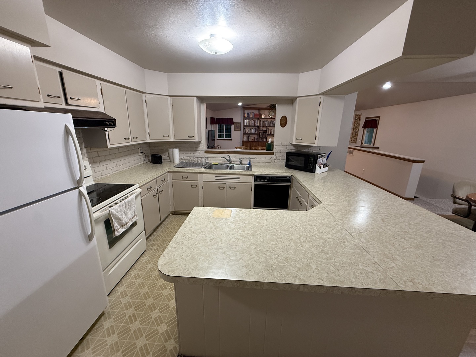
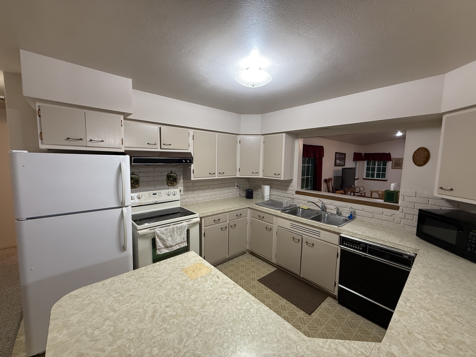
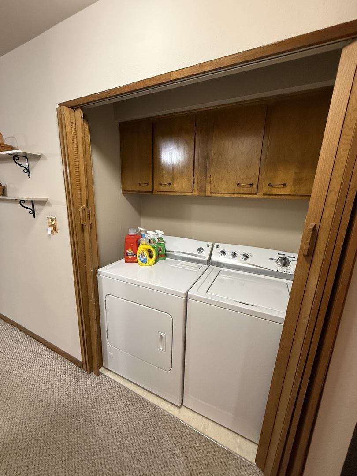
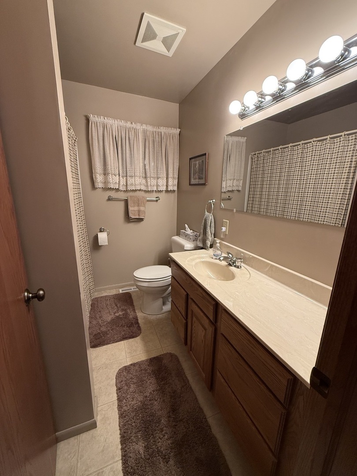
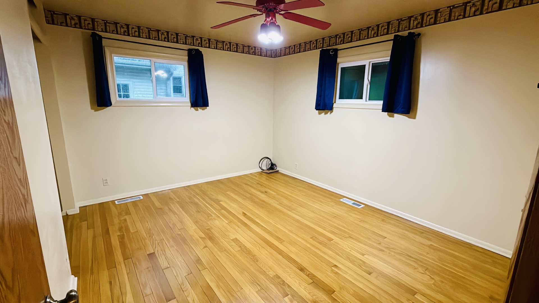
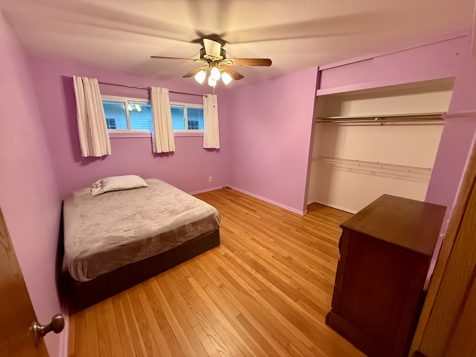
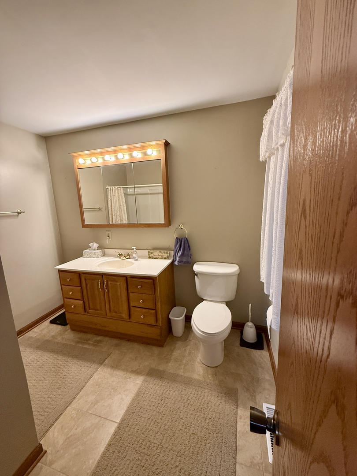
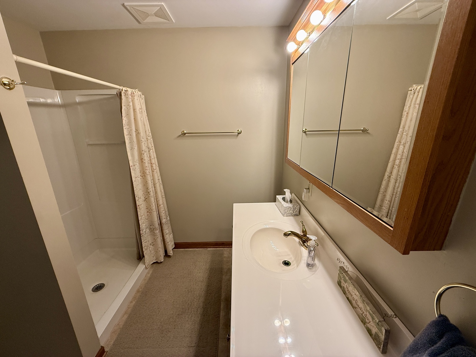
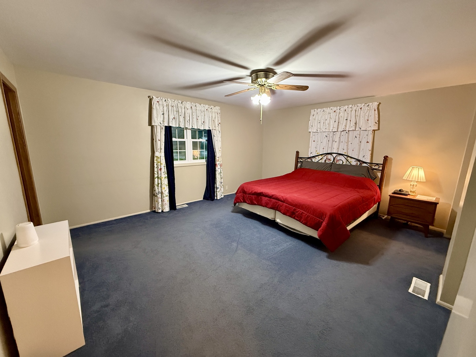
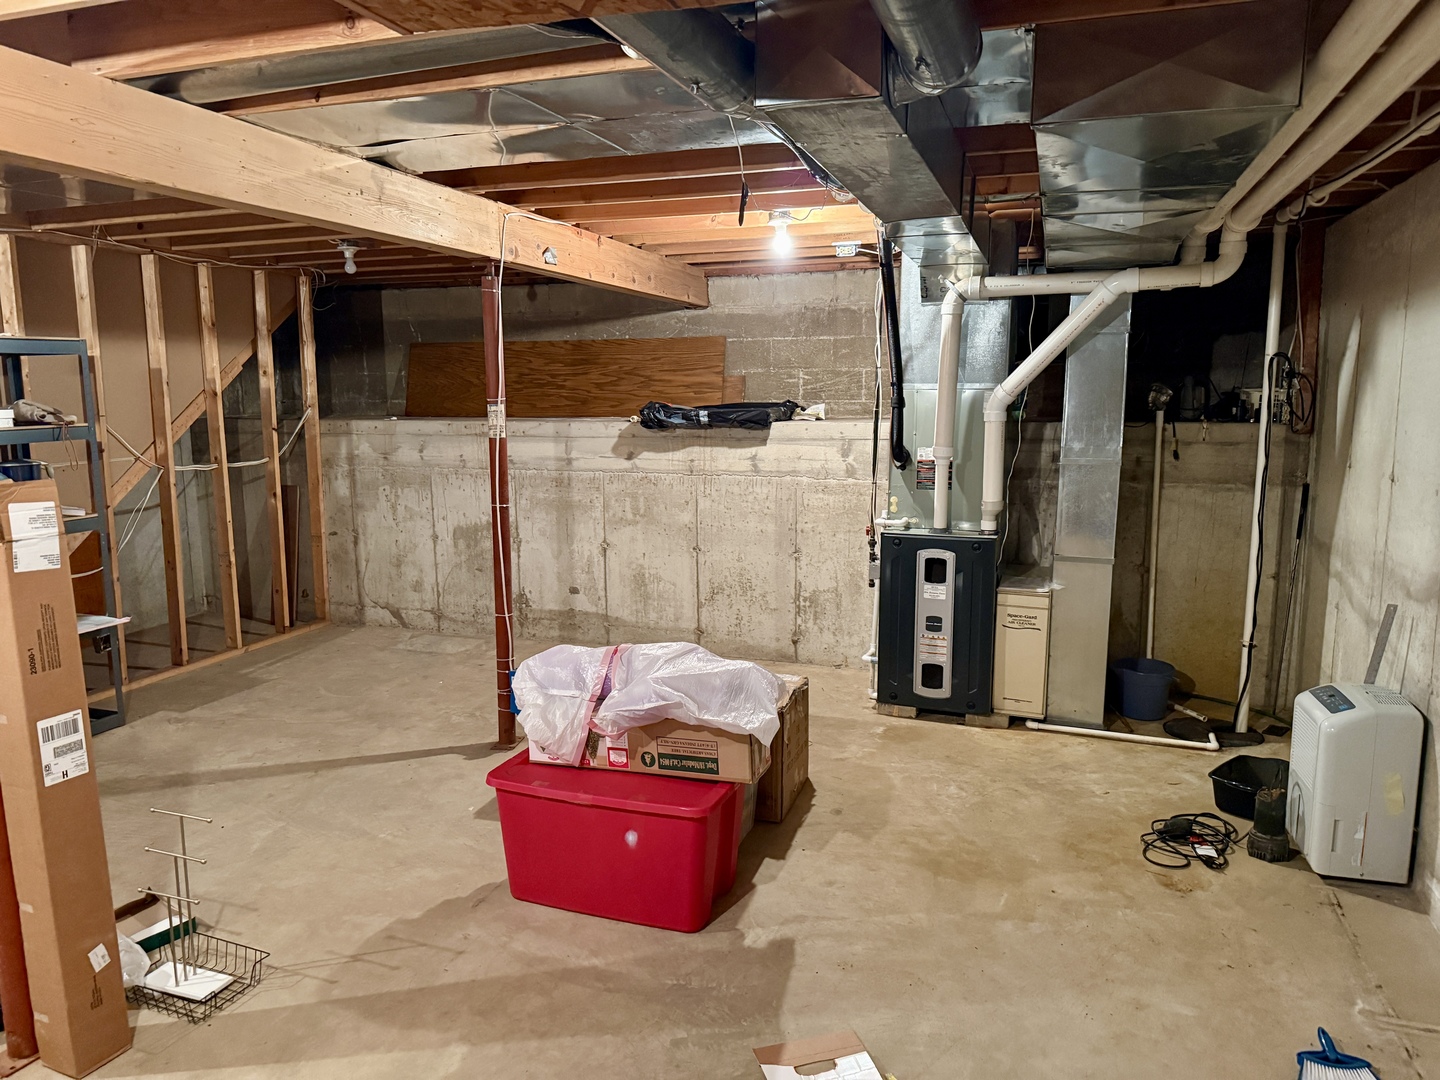
Don't miss this spacious ranch offering 2,511 sq. ft. of comfortable living space in a highly sought-after neighborhood. This home features a standout 25' x 25' family room addition with a full basement below, creating exceptional space for entertaining and everyday living and the potential for more finished space below. The family room showcases vaulted ceilings and built-in bookcases with a seamless flow to a deck with pergola overlooking the backyard. The home offers a warm and inviting layout, including a quaint original kitchen with a large peninsula opening to the dining area and expansive family room. A wood-burning fireplace in the living room adds charm, while a separate den provides flexibility and many uses. Convenience is key with first-floor laundry and a two-car attached garage. The bedroom layout is impressively spacious, with hardwood floors under the carpeting in all bedrooms. Both bathrooms have been tastefully updated over the years. Major mechanical updates include a furnace and central air system replaced in 2015, offering peace of mind for years to come. Exterior improvements include a fenced yard with 10 new posts, enhancing both privacy and curb appeal. This home presents an excellent opportunity to move into a generously sized property at an attractive price point. With solid bones, desirable features, and plenty of room to personalize and update over time, this is a fantastic chance to build equity in a great location.
Details
| MLS # | 12726350 |
|---|---|
| Listing Type | For Sale |
| Style | House |
| Sub-Type | Resale |
| Status | Active |
| Year | 1959 |
| Days On Site | 44 |
| Listing Provided By | Hayden Real Estate, Inc. | Sherry Murphy |
Features
| Bed(s) | 3 |
|---|---|
| Bath(s) | 2 Total |
| SQ Feet | 2,511 |
| Garage | 2 |
| Basement | Y |
| Pool | Yes |
| Story(s) | 1 |
| Acreage | 0.32 |
Interior
| Rooms Total | 8 |
|---|---|
| Cooling | Central Air |
| Heating | Natural Gas |
| Appliances | Range, Microwave, Refrigerator, Range Hood |
| Fireplaces Total | 1 |
| Fireplace Features | Wood Burning |
Exterior
| Roof | Asphalt |
|---|---|
| Construction Materials | Frame |
| Patio And Porch Features | Deck |
| Fencing | Fenced |
Parking
| Parking Features | Concrete, Garage Door Opener, Yes, Attached, Garage |
|---|---|
| Garage Spaces | 2 |
Utilities
| Sewer | Public Sewer |
|---|
Location
| Community Features | Park, Pool, Sidewalks, Street Lights, Street Paved |
|---|
Taxes
| Tax Year | 2025 |
|---|---|
| Tax Annual Amount | 5937.44 |
Area Information
| State | IL |
|---|---|
| County | Ogle |
| City | Rochelle |
| Zip Code | 61068 |
| Area | Flagg Center | Hillcrest | Kings | Rochelle |
| School District | Rochelle Township High School |
| High School | Rochelle Township High School |
| Listing VS Median (in 61068) | |
Price: $249,900 low | high Med: $254,950 sqft: 2,511 low | high Med: 1,799 $ / sqft: $100 low | high Med: $169 On site: 44 low | high Med: 29 | |
Market Activity 61068
Request a showing
Request a showing
Contact
Learn More About This Property

| State | IL |
|---|---|
| County | Ogle |
| City | Rochelle |
| Zip Code | 61068 |
| Area | Flagg Center | Hillcrest | Kings | Rochelle |
| School District | Rochelle Township High School |
| High School | Rochelle Township High School |
| Listing VS Median (in 61068) | |
Price: $249,900 low | high Med: $254,950 sqft: 2,511 low | high Med: 1,799 $ / sqft: $100 low | high Med: $169 On site: 44 low | high Med: 29 | |