New Listing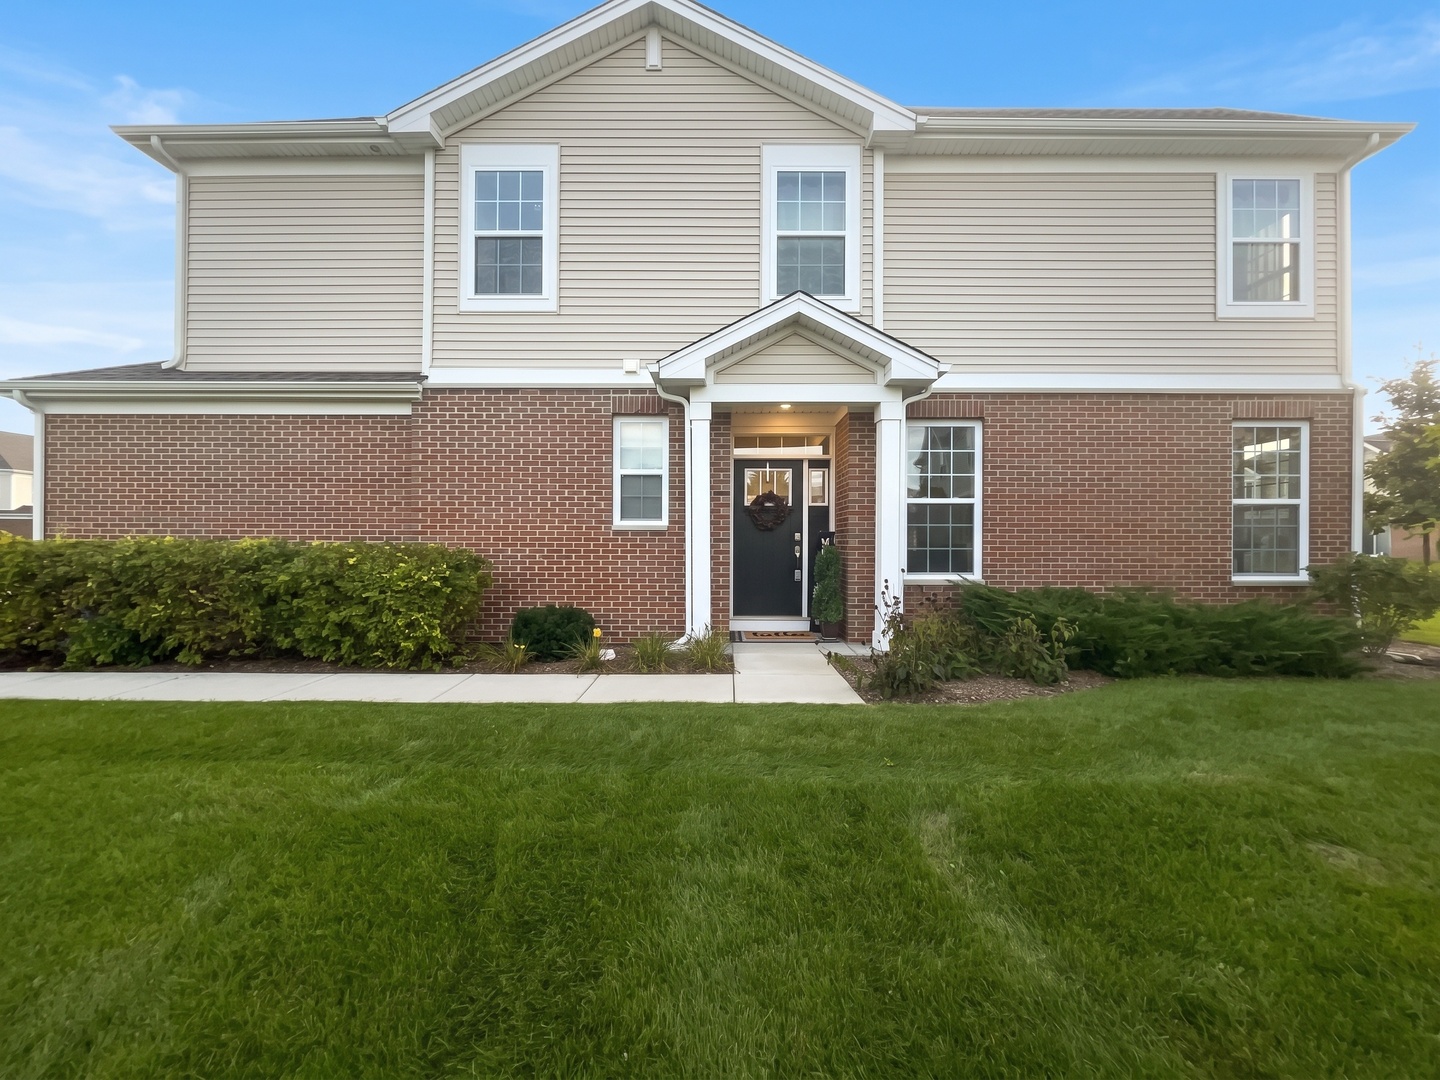

Description
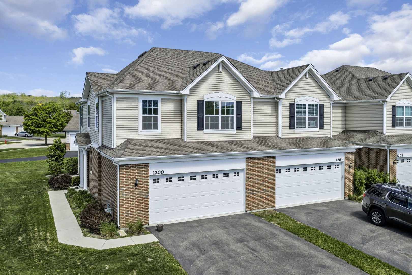
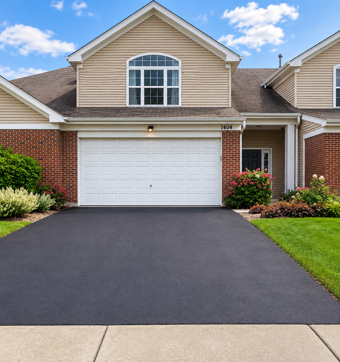
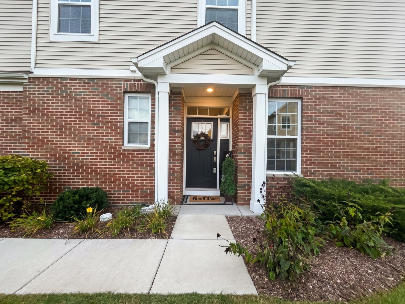
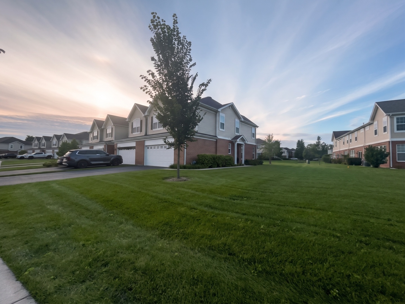
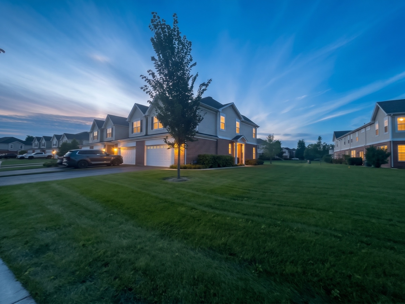
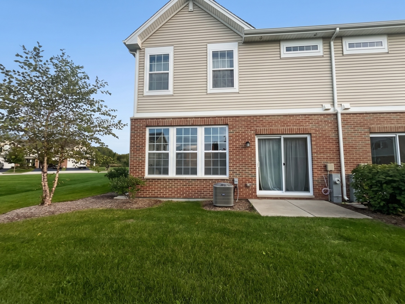
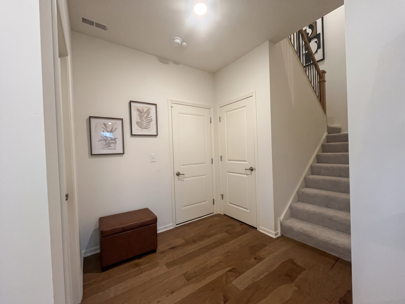
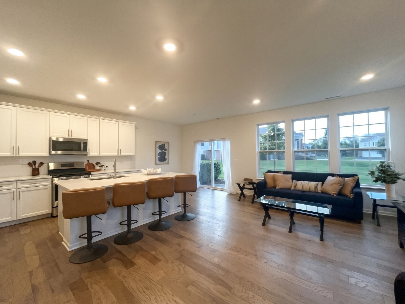
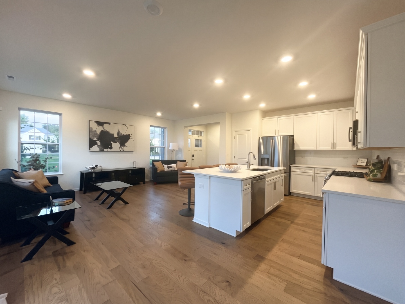
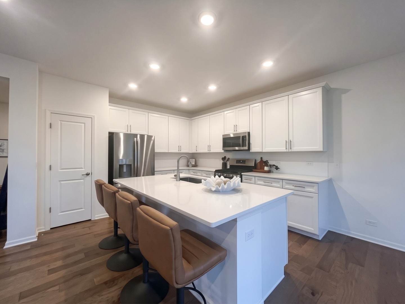
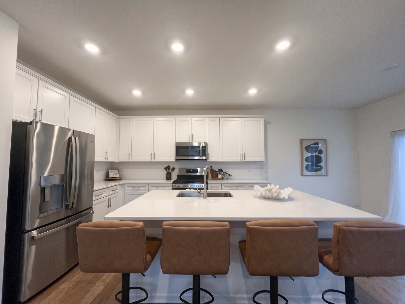
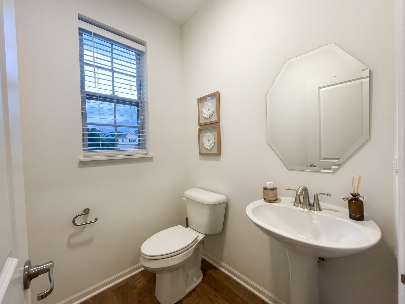
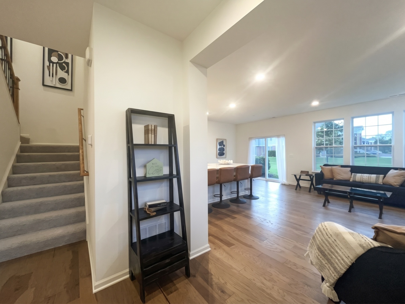
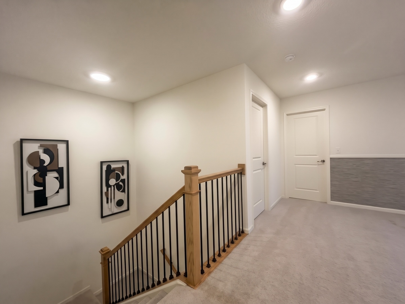
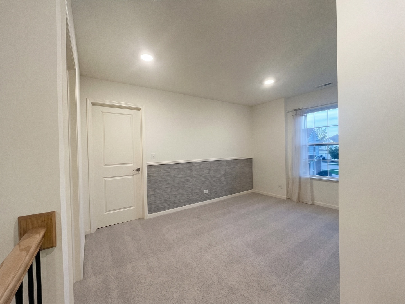
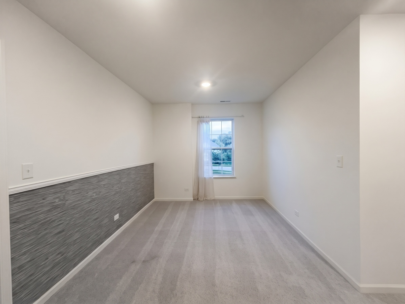
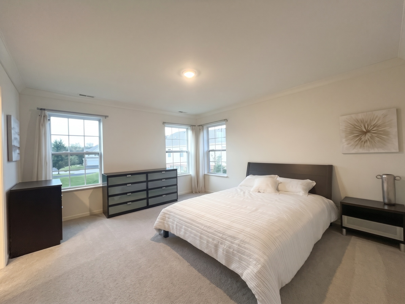
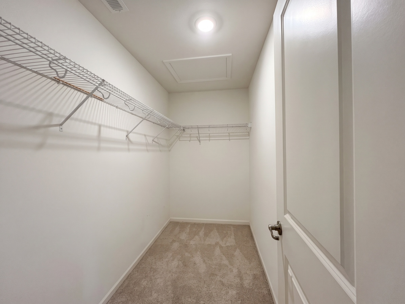
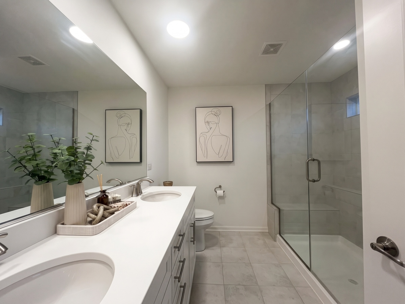
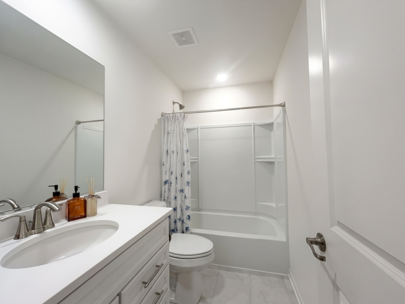
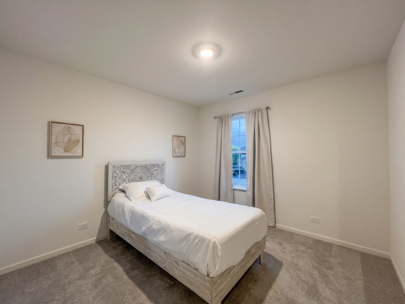
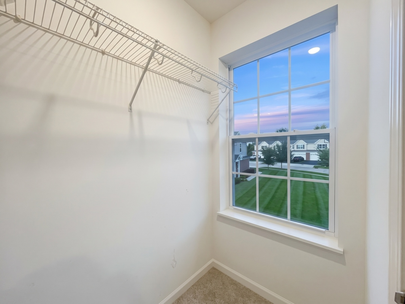
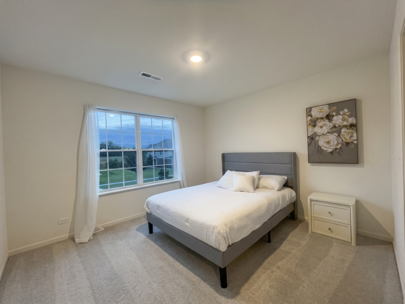
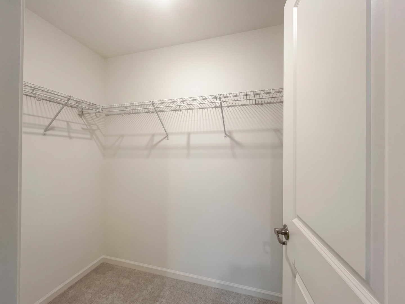
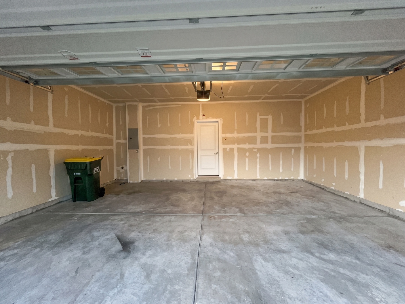
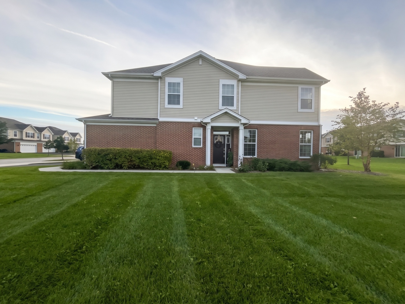
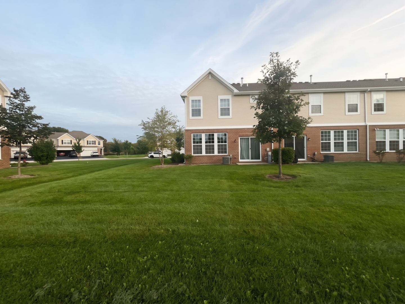
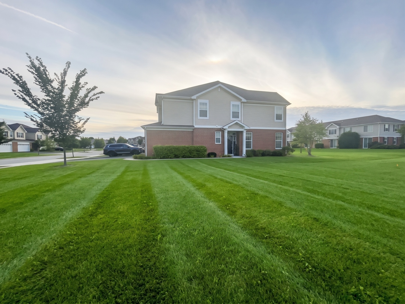
Welcome to this move in ready Darcy model home located on a corner lot! Situated in the beautiful Legend Lakes Community this end unit comes with 9' first floor ceilings and a functional open concept featuring a practical foyer entry and a beautiful spacious center kitchen island. The kitchen is open to the dining room and great room perfect for hosting and entertaining. Upscale touches including hardwood floors on first floor, Aristokraft 42' white kitchen cabinets, built-in pantry, Quartz countertops and GE stainless steel appliances that stay. Upstairs a beautiful staircase with decorative rails will lead you on to the 2nd level where you'll find spacious bedrooms with large closets plus a loft area that can be used as a reading nook, office, play area etc. The primary master suite features a huge walk-in closet with a personal bathroom featuring raised height Aristokraft 35" white cabinets, quartz vanity, walk-in shower with a beautiful custom clear glass door. All interior doors feature satin nickel door lever hardware and the garage door is insulated steel with windows. Tech features include eero Pro 6-mesh wifi system, Ring video doorbell, myQ smart garage control and a Honeywell smart thermostat. Come and enjoy all that this home and community has to offer including, walking and bike paths, ponds, parks, and more! Agent owned.
Details
| MLS # | 12769222 |
|---|---|
| Listing Type | For Sale |
| Style | Condominium |
| HOA Dues | $275 |
| Sub-Type | Resale |
| Status | Active |
| Year | 2022 |
| Days On Site | 3 |
| Listing Provided By | Aquino Realty, LLC | Guadalupe Aquino |
Features
| Bed(s) | 3 |
|---|---|
| Bath(s) | 3 Total |
| SQ Feet | 1,717 |
| Garage | 2 |
| Story(s) | 2 |
Interior
| Rooms Total | 7 |
|---|---|
| Cooling | Central Air |
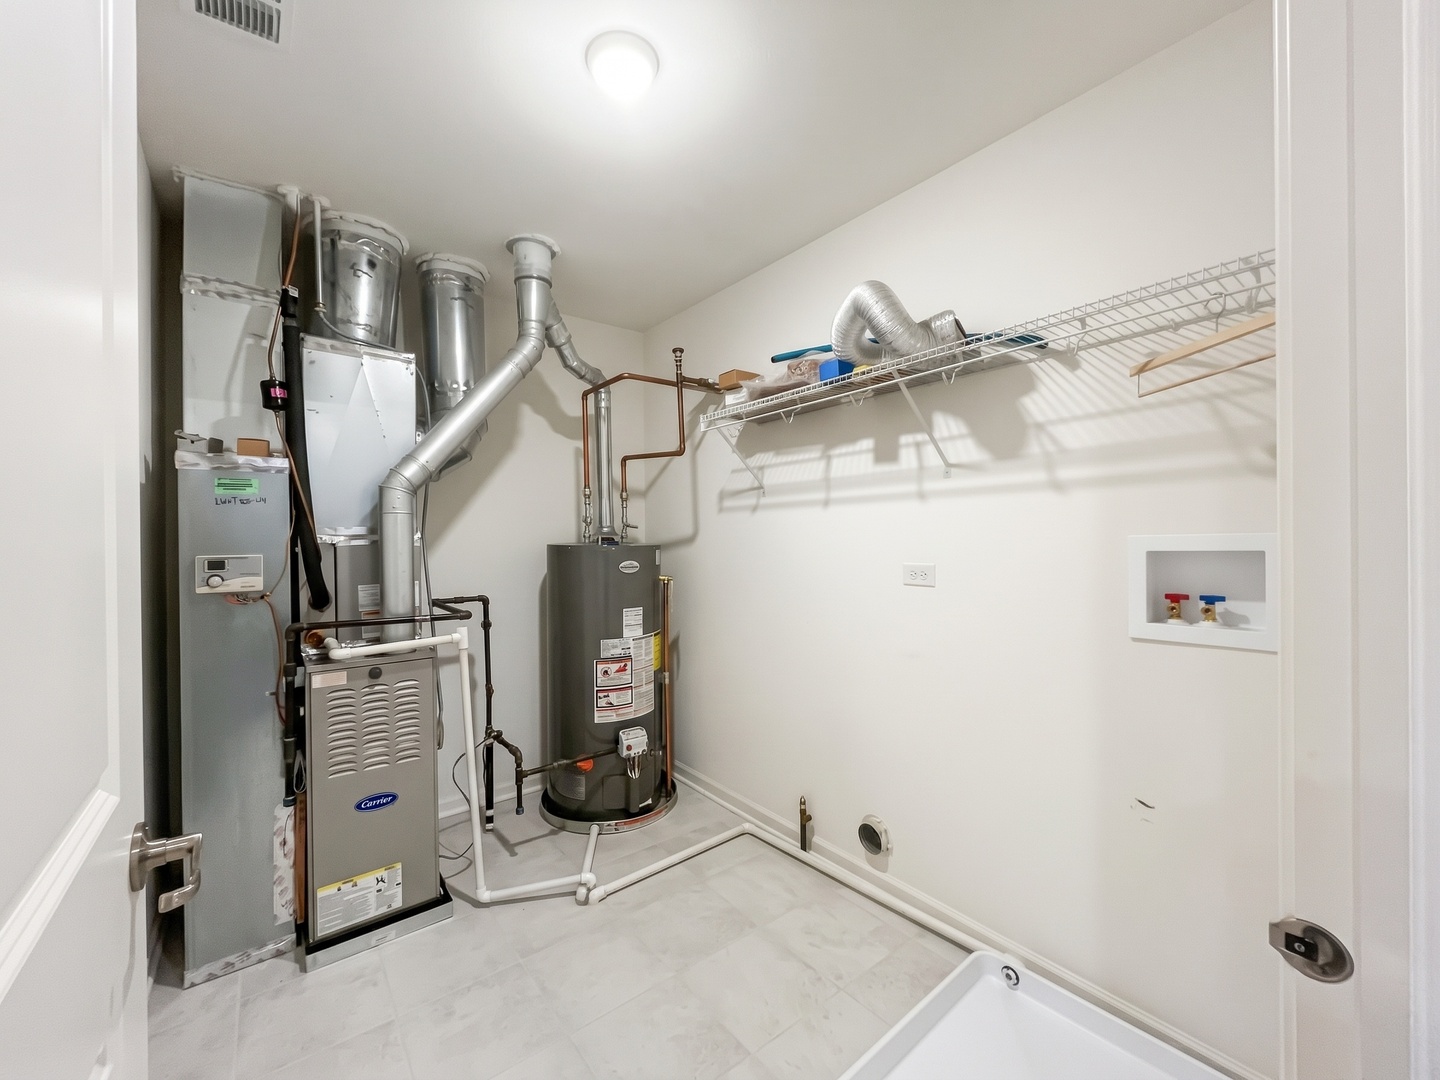
| Heating | Natural Gas |
| Interior Features | Storage, Walk-In Closet(s), High Ceilings, Pantry |
| Appliances | Range, Microwave, Dishwasher, Refrigerator, Disposal, Stainless Steel Appliance(s) |
| Laundry Features | Upper Level, Washer Hookup, In Unit |
Exterior
| Roof | Asphalt |
|---|---|
| Foundation Details | Concrete Perimeter |
| Construction Materials | Vinyl Siding, Brick |
Parking
| Parking Features | Asphalt, Yes, Attached, Garage |
|---|---|
| Garage Spaces | 2 |
Utilities
| Sewer | Public Sewer |
|---|
Taxes
| Tax Year | 2025 |
|---|---|
| Tax Annual Amount | 8860.3 |
Area Information
| State | IL |
|---|---|
| County | McHenry |
| City | McHenry |
| Zip Code | 60050 |
| Area | Holiday Hills | Johnsburg | McHenry | Lakemoor | McCullom Lake | |
| Community Name | Legend Lakes |
| School District | Parkland Middle School |
| Elementary School | Valley View Elementary School |
| Listing VS Median (in Legend Lakes) | |
Price: $315,000 low | high Med: $315,000 sqft: 1,717 low | high Med: 1,840 $ / sqft: $183 low | high Med: $171 On site: 3 low | high Med: 10 | |
Market Activity 60050
Request a showing
Request a showing
Contact
Learn More About This Property

| State | IL |
|---|---|
| County | McHenry |
| City | McHenry |
| Zip Code | 60050 |
| Area | Holiday Hills | Johnsburg | McHenry | Lakemoor | McCullom Lake | |
| Community Name | Legend Lakes |
| School District | Parkland Middle School |
| Elementary School | Valley View Elementary School |
| Listing VS Median (in Legend Lakes) | |
Price: $315,000 low | high Med: $315,000 sqft: 1,717 low | high Med: 1,840 $ / sqft: $183 low | high Med: $171 On site: 3 low | high Med: 10 | |