
Description
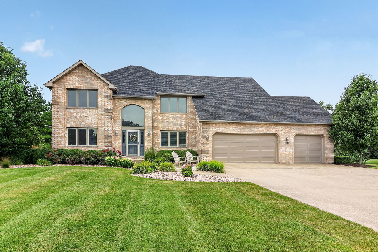
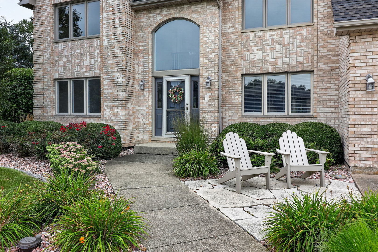
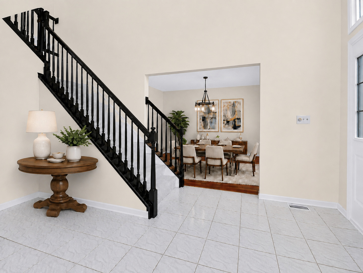
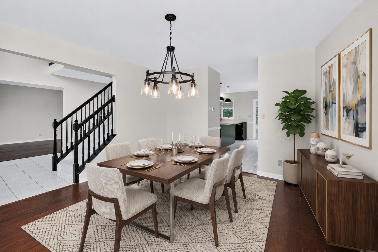
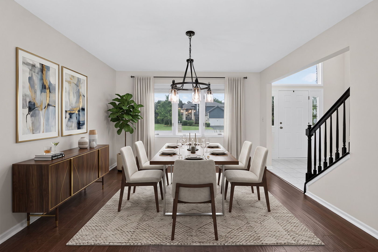
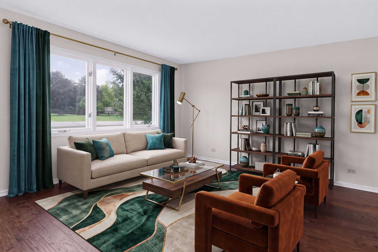
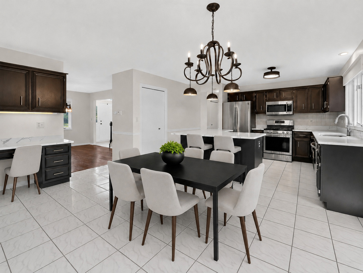
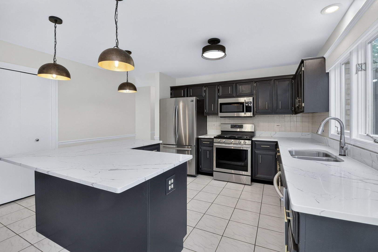
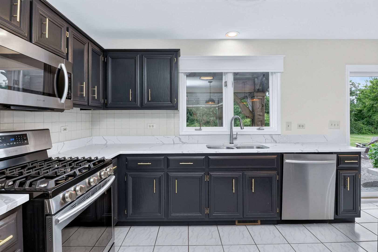
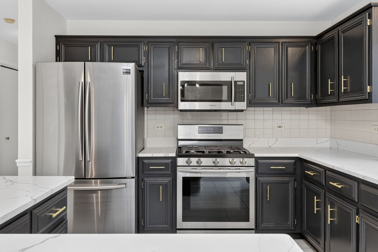
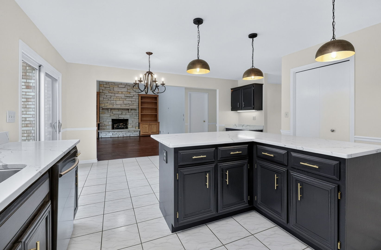
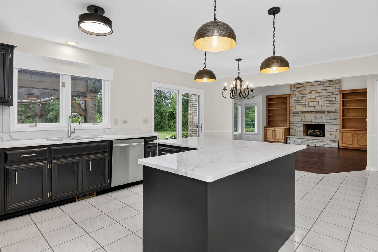
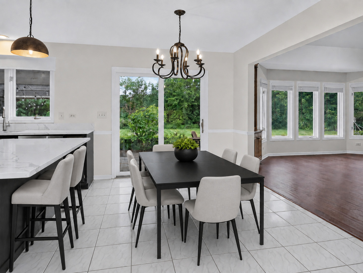
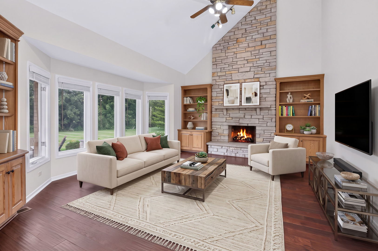
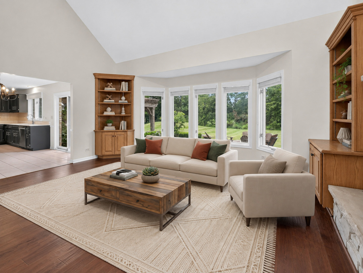
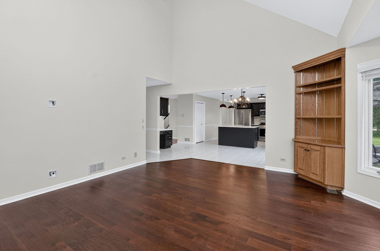
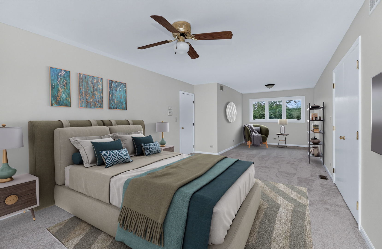
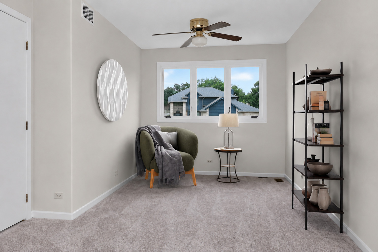
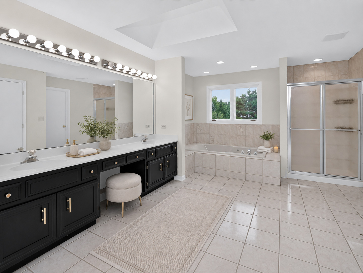
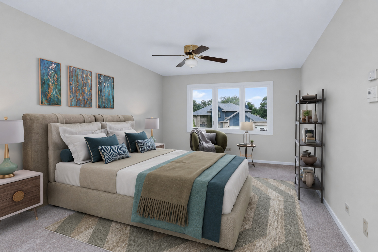
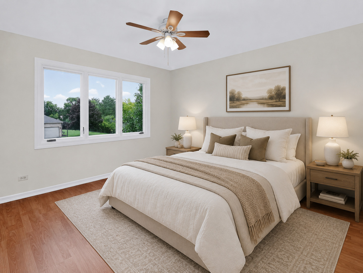
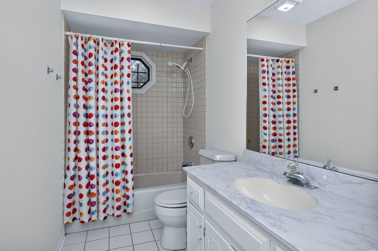
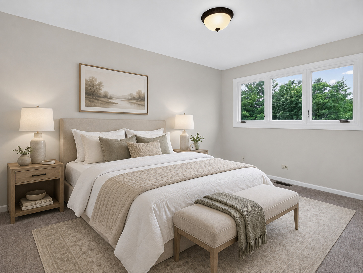
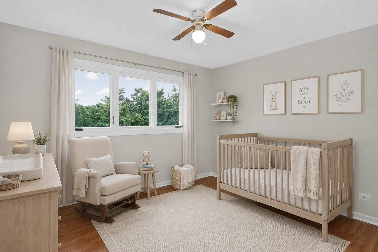
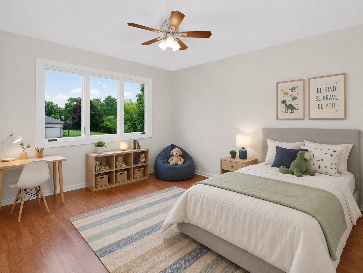
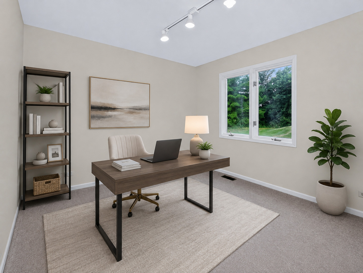
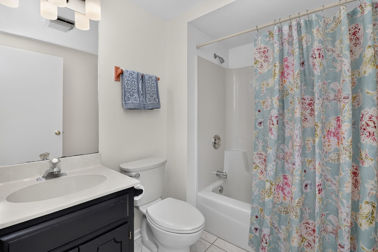
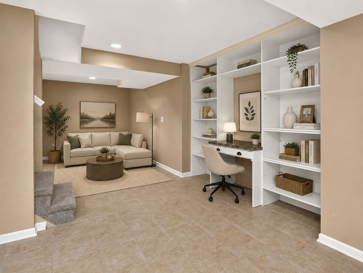
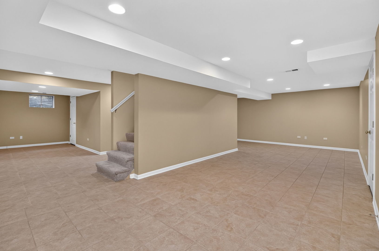
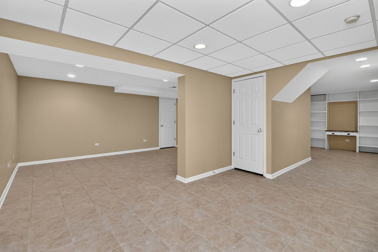
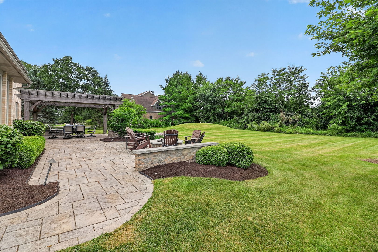
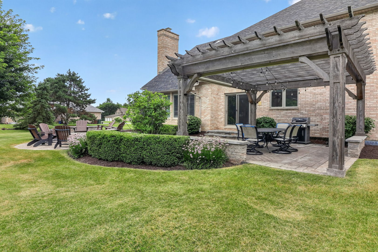
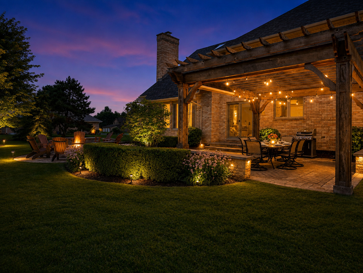
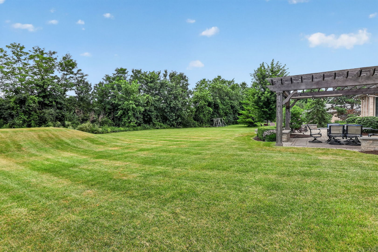
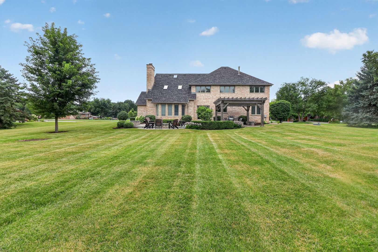
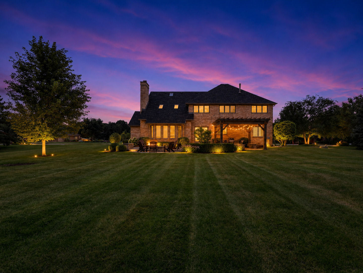
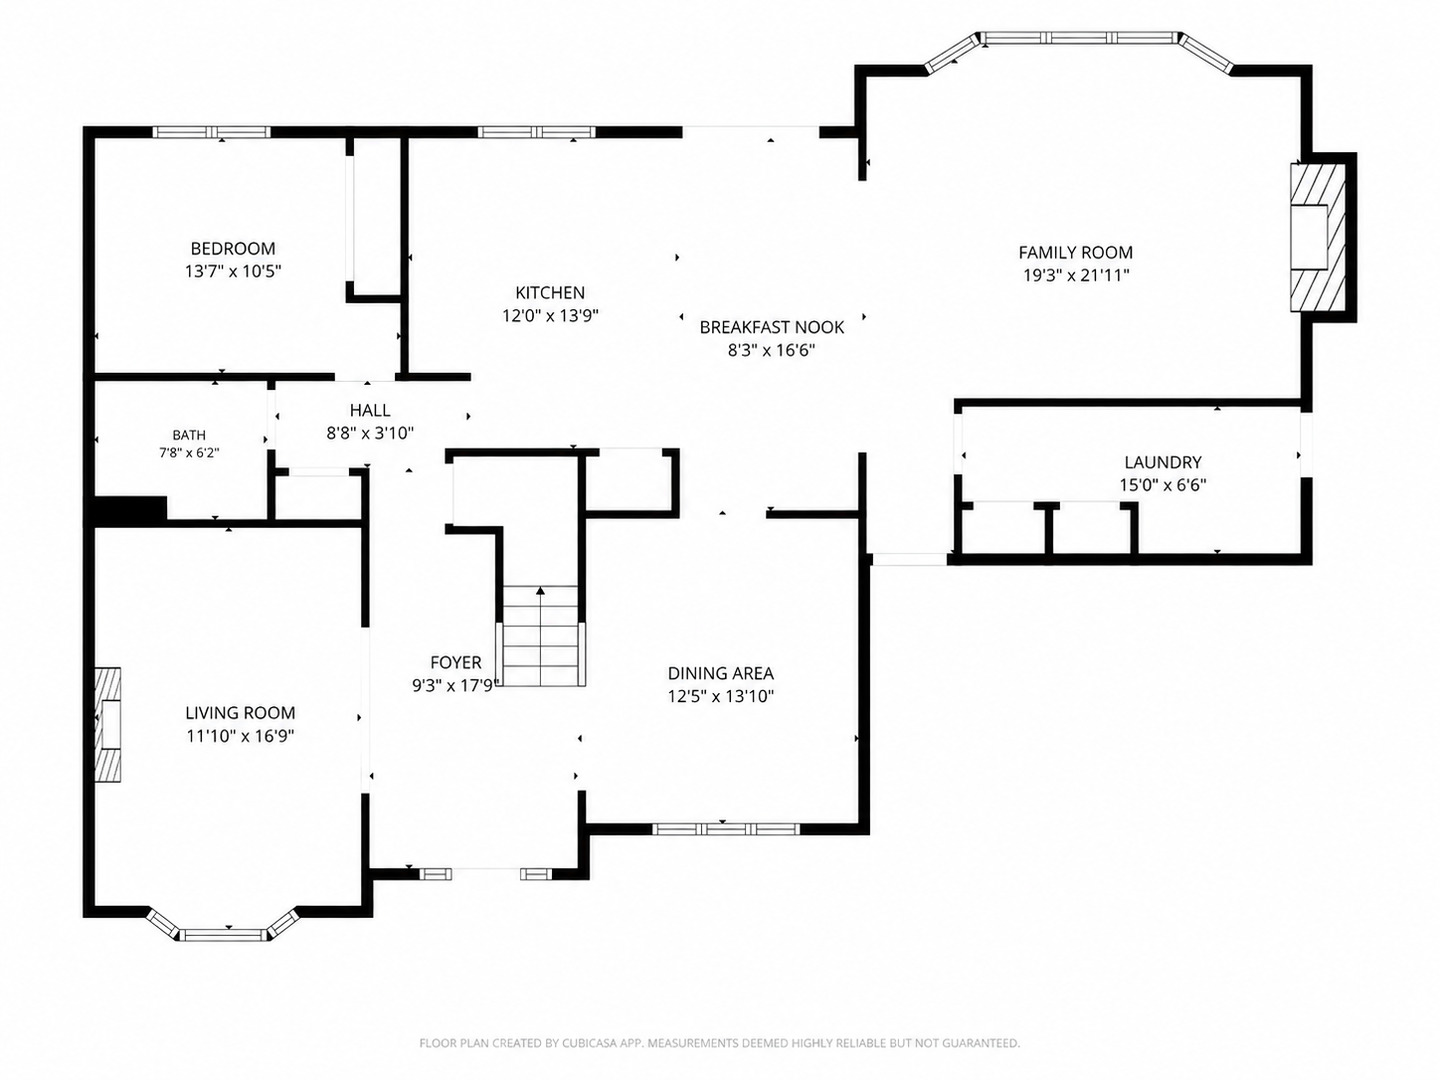
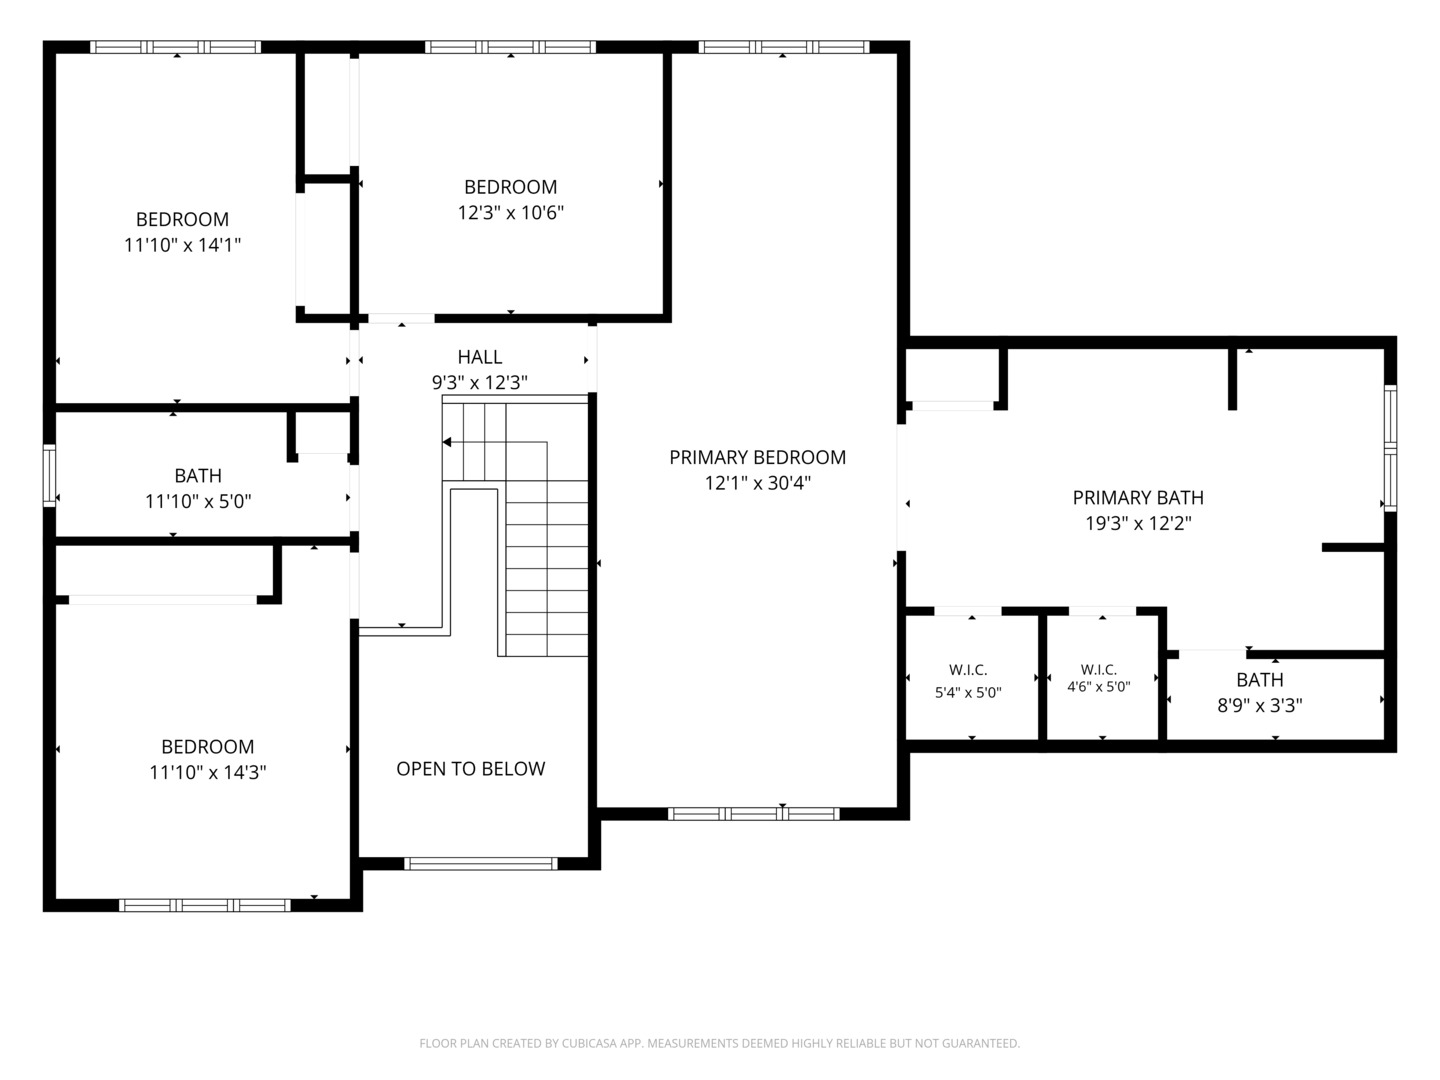
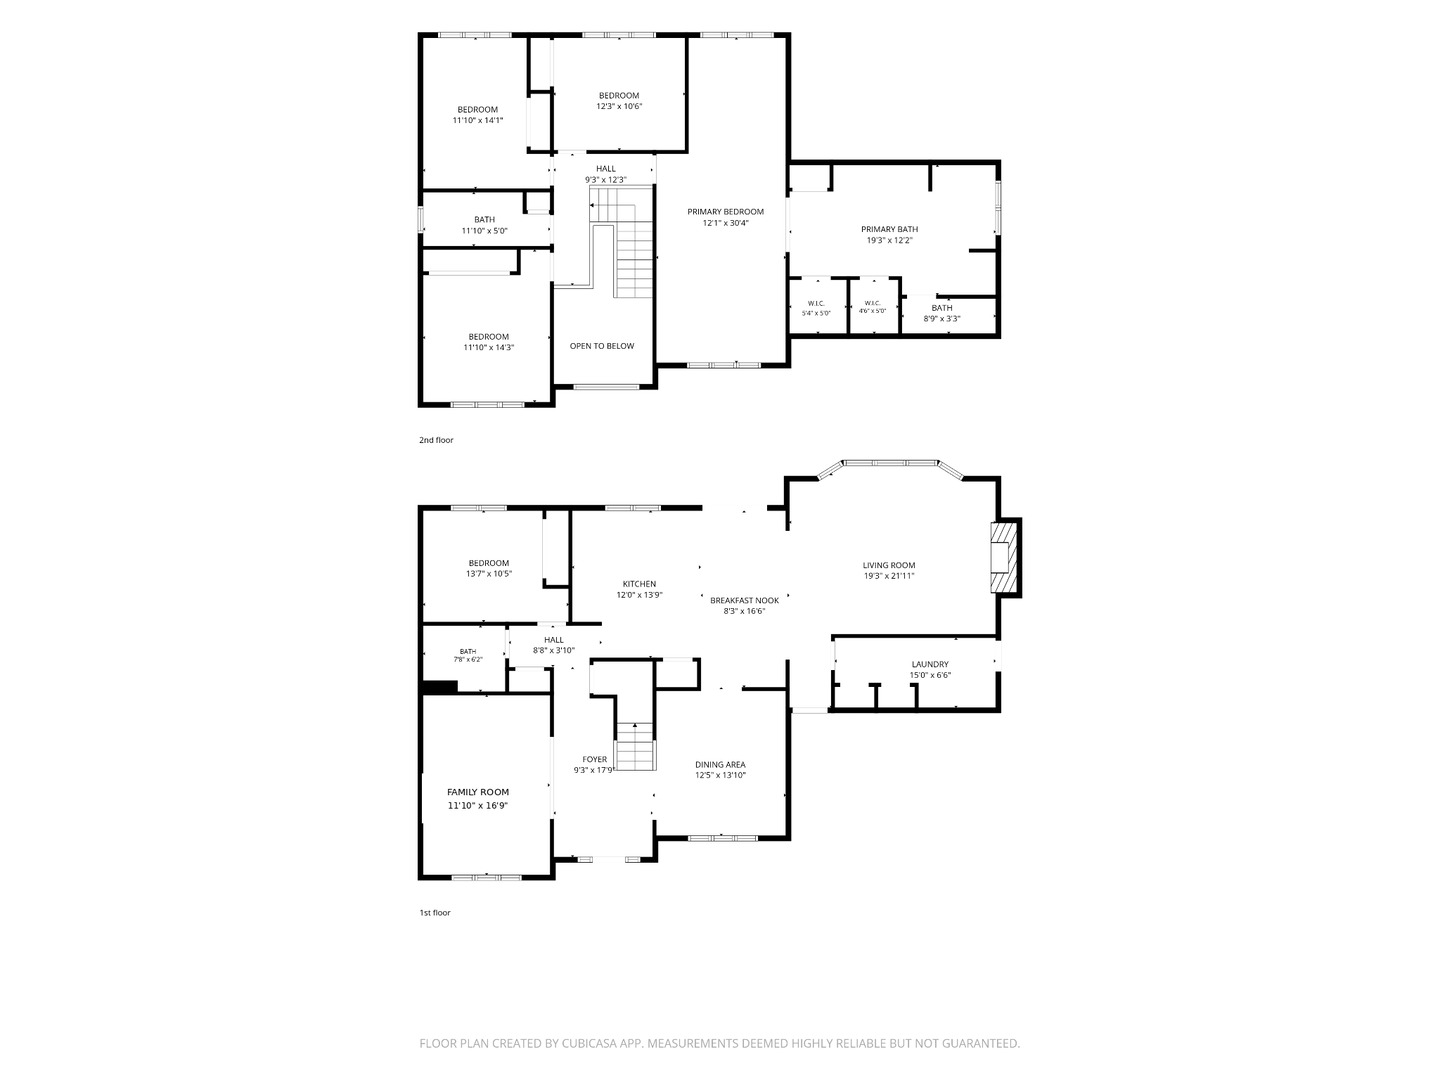
Welcome to 1212 Leinster Drive, a spacious all brick five-bedroom, three-full-bath home offering approximately 3,378 square feet of finished living space on a beautifully landscaped .68-acre homesite. Fresh paint throughout the home crisp white trim and doors, black-painted banisters, new carpeting & updated lighting. A dramatic two-story foyer introduces the formal living and dining rooms, while the impressive two-story family room features hardwood flooring, a floor-to-ceiling stone fireplace, custom built-ins and abundant natural light. The eat-in kitchen offers quartz countertops, stainless steel appliances, island with seating, new lighting, and a breakfast nook. A main-level bedroom and adjacent full bath create an ideal arrangement for guests, multigenerational living or a private office. Upstairs, the oversized primary suite includes a sitting area, two walk-in closets and a private bath with dual sinks, a separate jet tub, shower and a skylight. Three additional second-floor bedrooms and a hall bath complete the upper level. The finished basement expands the living space with recreation, storage and a built-in office or craft area. Outside, enjoy an expansive, professionally landscaped backyard and an exceptional custom brick patio with a natural-gas fire pit, gas grill connection and pergola with retractable shades which is an outstanding setting for entertaining. Additional highlights include a three-car garage with newer doors, a newer roof (2023) with a transferable warranty, two-zone heating and cooling, 200-amp electrical service, a battery-backup sump pump, private well and septic, water softener and a perimeter electronic pet fence. Conveniently located near Lemont schools, Park District facilities, The CORE Fitness & Aquatic Complex, historic Downtown Lemont, The Forge, Metra and I-355.
Details
| MLS # | 12716286 |
|---|---|
| Listing Type | For Sale |
| Style | House |
| Sub-Type | Resale |
| Status | Active Under Contract |
| Year | 1994 |
| Days On Site | 48 |
| Listing Provided By | Keller Williams Experience | Wendy Pawlak |
Features
| Bed(s) | 5 |
|---|---|
| Bath(s) | 3 Total |
| SQ Feet | 3,378 |
| Garage | 3 |
| Basement | Y |
| Story(s) | 2 |
| Acreage | 0.68 |
Interior
| Rooms Total | 10 |
|---|---|
| Cooling | Central Air |
| Heating | Natural Gas |
| Interior Features | Vaulted Ceiling(s), 1st Floor Bedroom, 1st Floor Full Bath, Built-in Features, Walk-In Closet(s) |
| Appliances | Range, Microwave, Dishwasher, Refrigerator, Washer, Dryer, Stainless Steel Appliance(s), Cooktop, Water Softener |
| Fireplaces Total | 1 |
| Fireplace Features | Gas Log, Gas Starter |
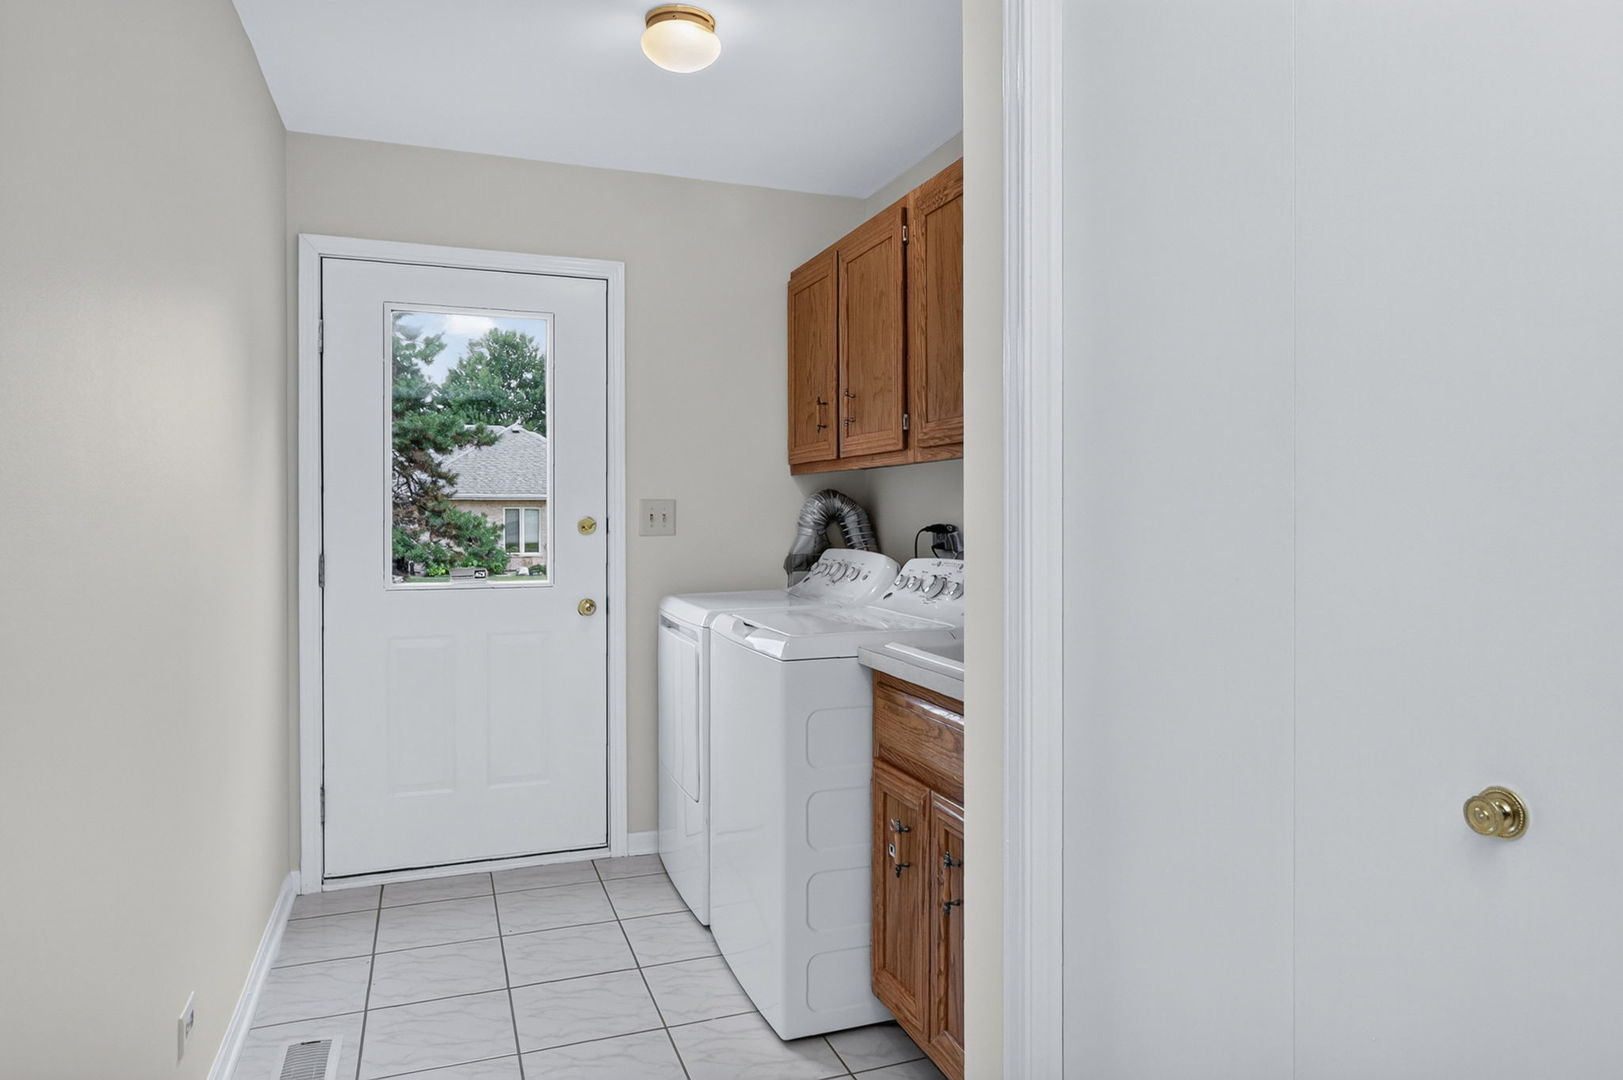
| Laundry Features | Main Level, Gas Dryer Hookup, In Unit, Sink |
| Window Features | Skylight(s) |
Exterior
| Roof | Asphalt |
|---|---|
| Lot Features | Landscaped, Mature Trees |
| Construction Materials | Stone |
| Fencing | Invisible |
Parking
| Parking Features | Concrete, Garage Door Opener, Yes, Garage Owned, Attached, Garage |
|---|---|
| Garage Spaces | 3 |
Utilities
| Sewer | Septic Tank |
|---|---|
| Electric | 200+ Amp Service |
Location
| Community Features | Park, Street Lights, Street Paved |
|---|
Taxes
| Tax Year | 2024 |
|---|---|
| Tax Annual Amount | 8806.16 |
Area Information
| State | IL |
|---|---|
| County | Cook |
| City | Lemont |
| Zip Code | 60439 |
| Area | Lemont |
| School District | Lemont Twp High School |
| Elementary School | Oakwood Elementary School |
| High School | Lemont Twp High School |
| Listing VS Median (in 60439) | |
Price: $800,000 low | high Med: $643,712 sqft: 3,378 low | high Med: 2,490 $ / sqft: $237 low | high Med: $281 On site: 48 low | high Med: 28.5 | |
Market Activity 60439
Request a showing
Request a showing
Contact
Learn More About This Property

| State | IL |
|---|---|
| County | Cook |
| City | Lemont |
| Zip Code | 60439 |
| Area | Lemont |
| School District | Lemont Twp High School |
| Elementary School | Oakwood Elementary School |
| High School | Lemont Twp High School |
| Listing VS Median (in 60439) | |
Price: $800,000 low | high Med: $643,712 sqft: 3,378 low | high Med: 2,490 $ / sqft: $237 low | high Med: $281 On site: 48 low | high Med: 28.5 | |
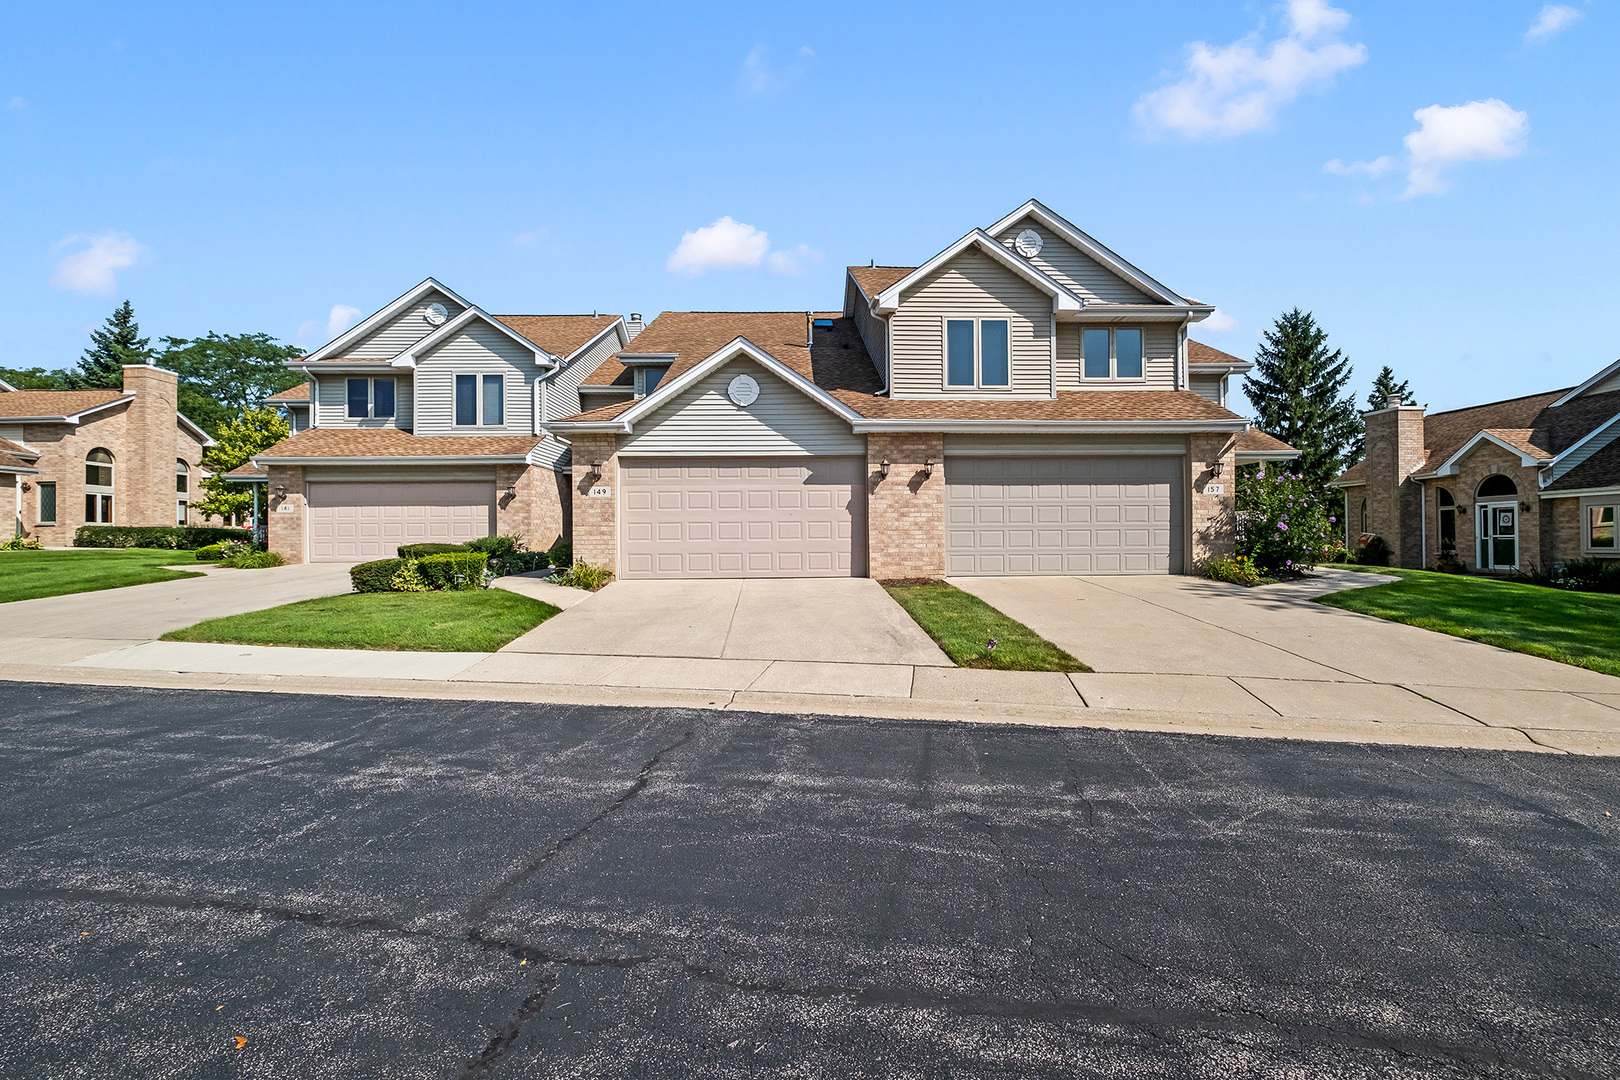 | $475,000157 Harper LaneLemont, IL 60439 |