 New Listing
 In-Person: 09/20 12:00 PM - 3:00 PM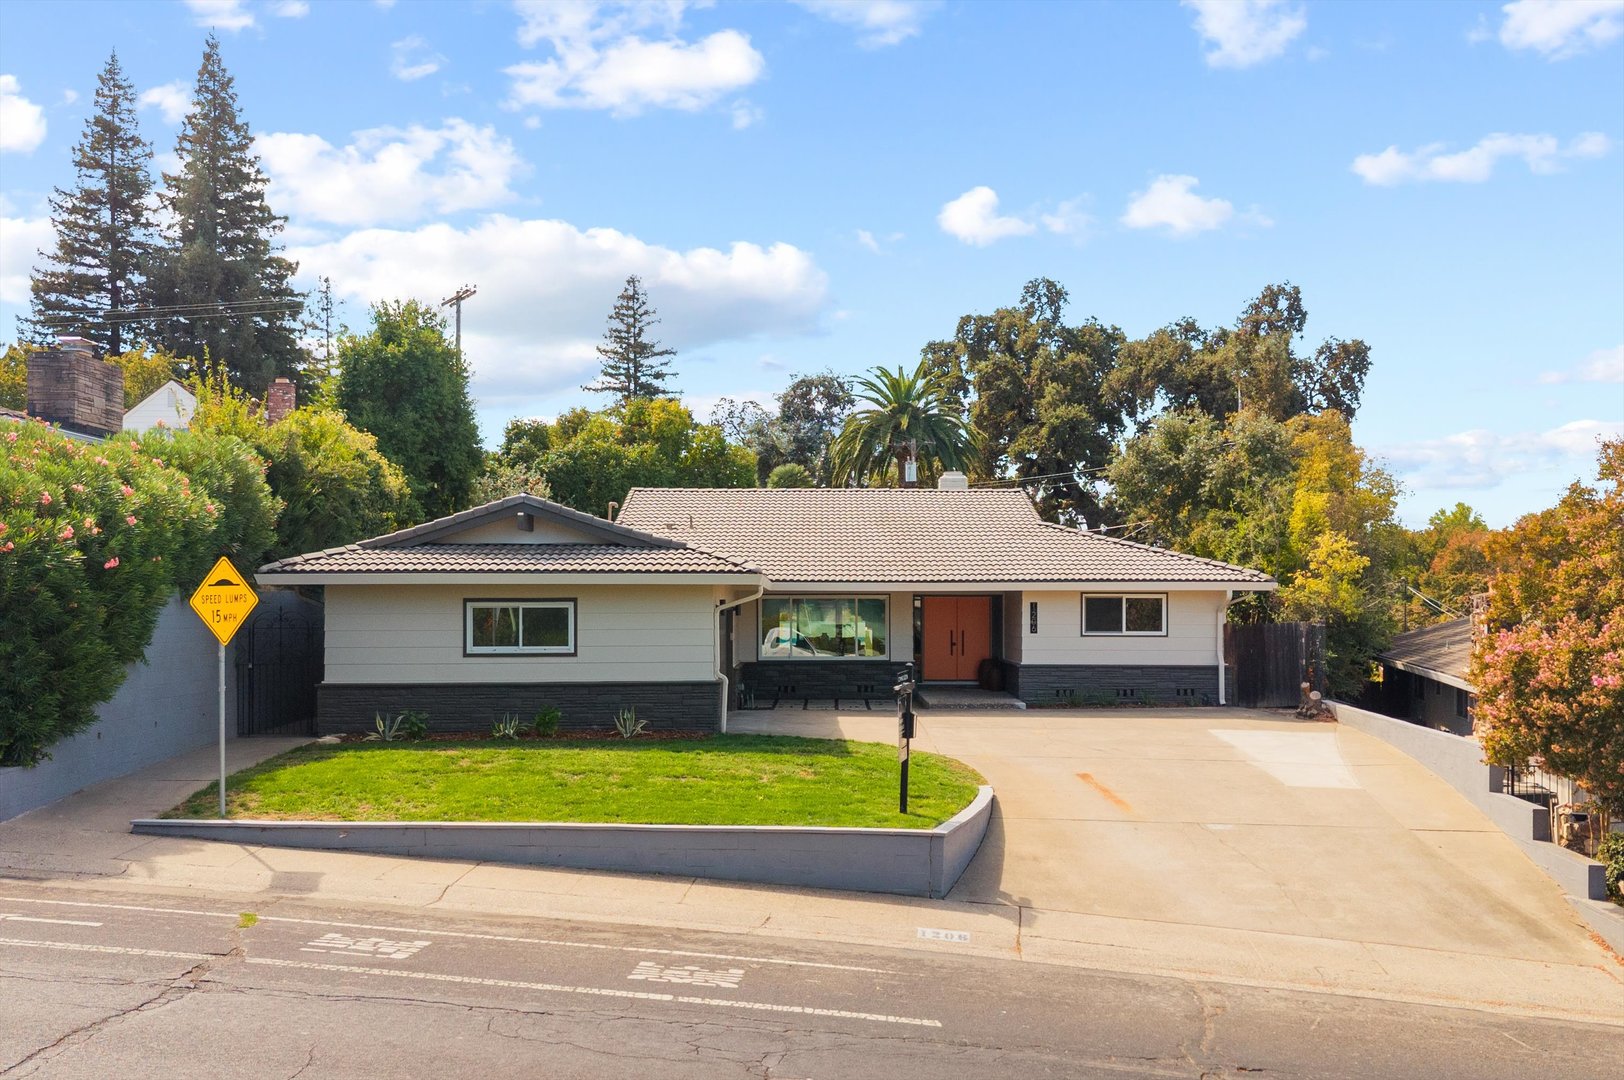
1206 43rd Avenue,Sacramento, CA 95831
Sacramento, CA 95831

Description
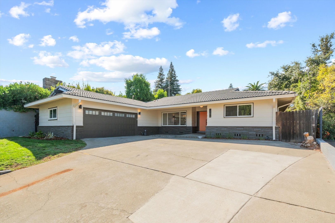
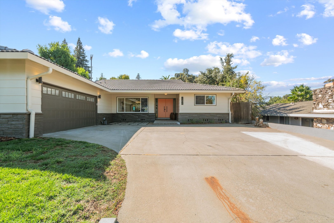
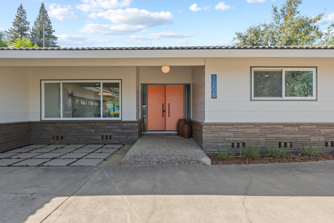
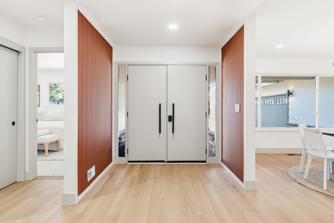
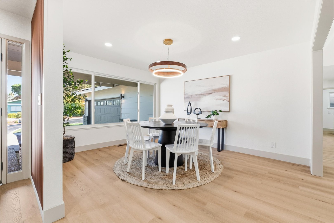
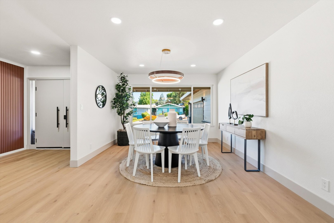
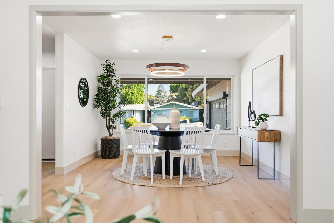
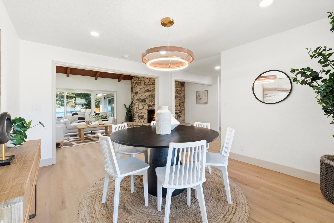
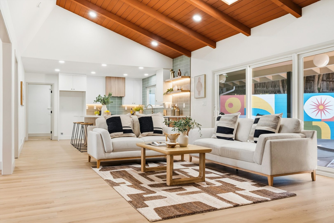
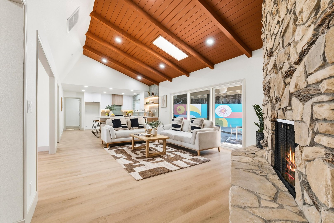
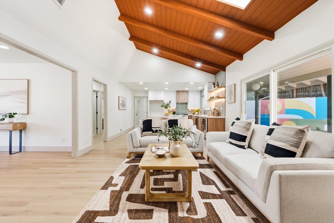
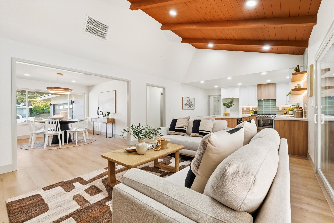
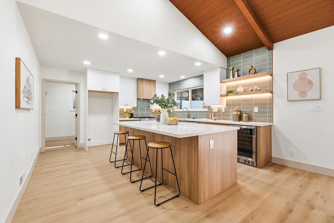
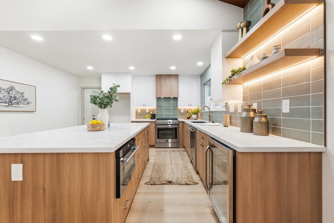
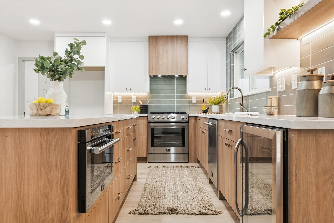
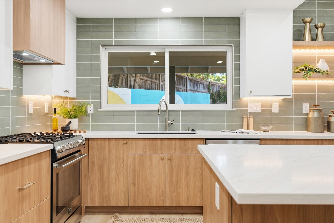
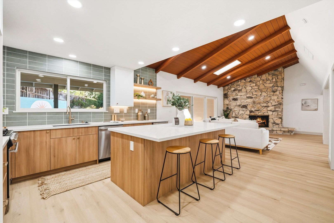
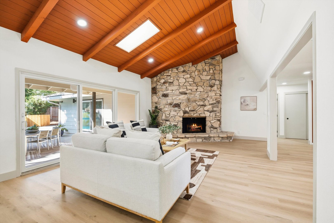
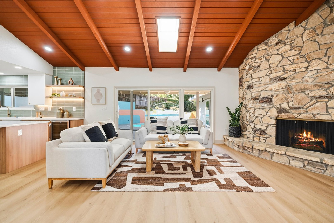
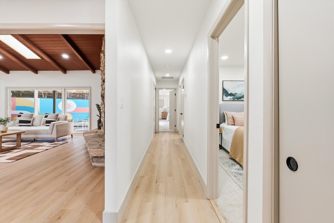
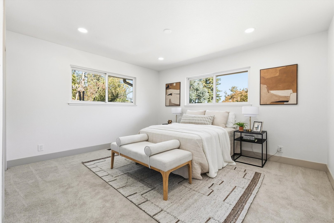
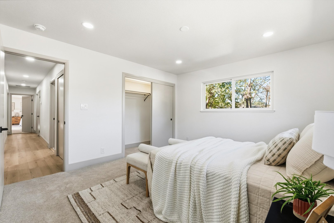
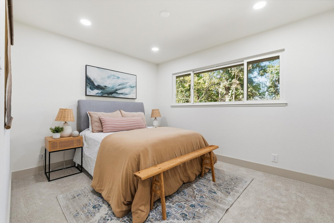
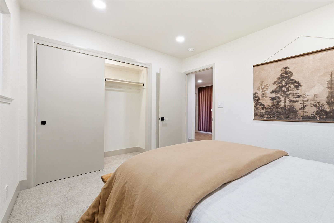
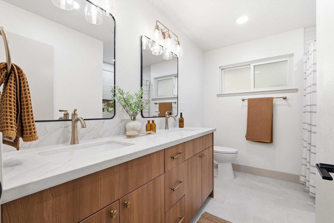
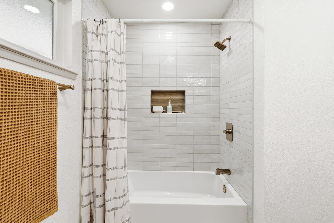
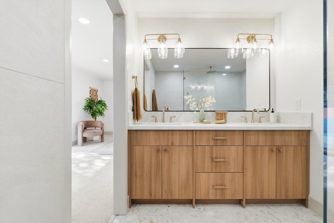
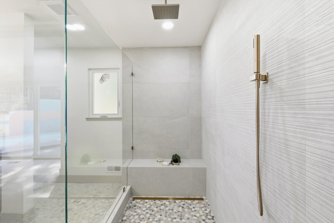
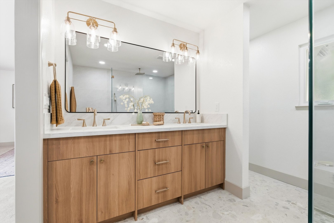
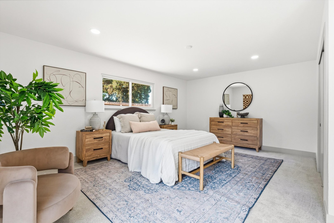
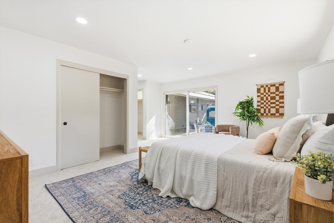
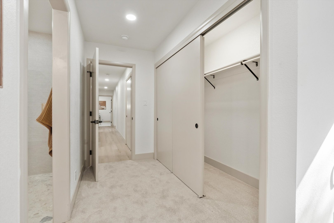
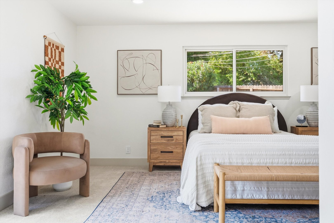
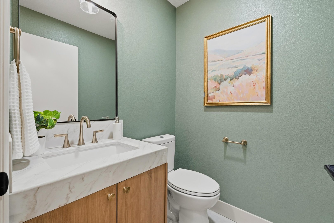
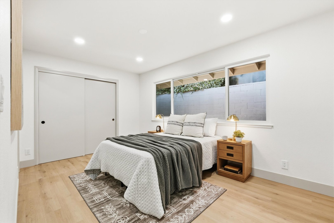
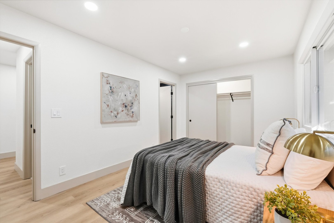
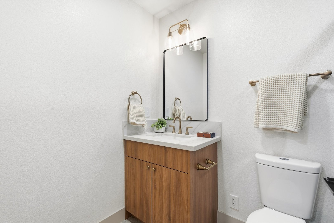
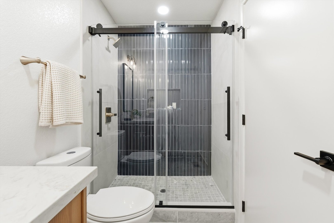
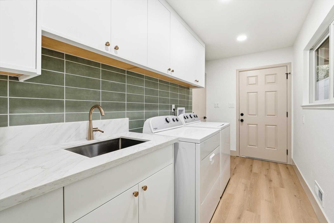
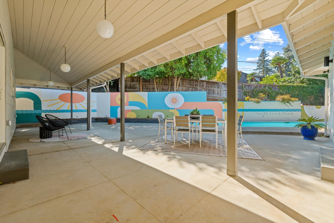
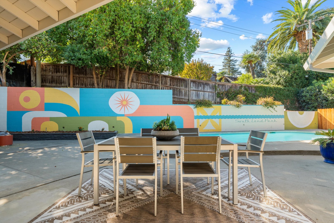
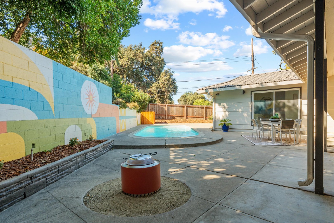
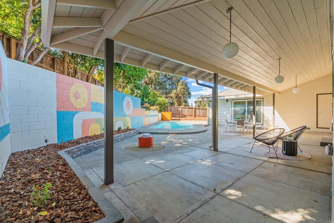
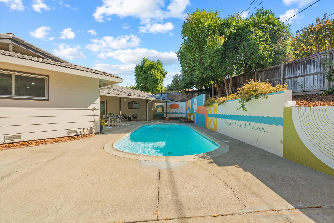
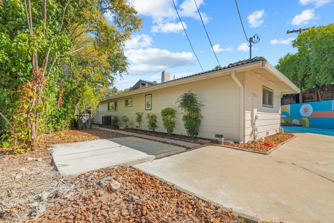
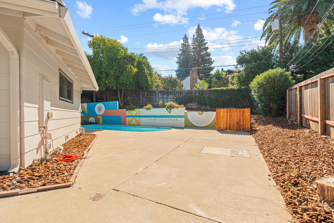
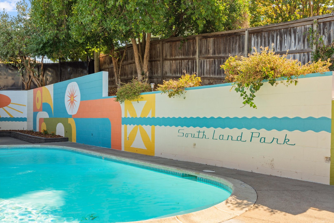
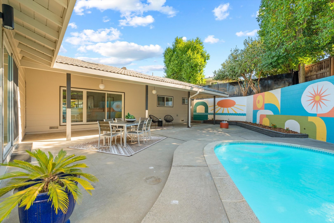
Where iconic Mid-Century geometry meets crisp, contemporary luxury, you'll find 1206 43rd Ave. This single-story South Land Park residence has been completely reimagined through a permitted, top-to-bottom transformation that honors the soul of its architectural roots while delivering the sophisticated finishes of a premium new build. The home's aesthetic is defined by a seamless blend of eras. Inside, the open-concept layout celebrates the clean lines and airy volumes synonymous with Mid-Century design, now elevated by a designer's eye for modern texture and flow. The heart of the home is the stunning chef's kitchen, featuring crisp cabinetry, high-end finishes, and an expansive island that serves as a centerpiece for the main living area. Natural light pours through oversized windows, highlighting the meticulous craftsmanship and curated touches found in every corner. With 4 bedrooms and 3.5 bath, this home is perfect for any growing or extended family. The primary suite is a sanctuary reminiscent of a high-end boutique hotel, featuring plush carpeting, recessed lighting, and a private slider to the grounds. The en suite bath is a study in indulgence, boasting dual vanities, dual closets, and an immense glass-enclosed shower with a rainfall head. For guests, a private en suite bedroom offers a sophisticated retreat with a generous closet and custom-tiled walk-in shower. The experience continues outdoors, where the backyard serves as a private oasis anchored by a sparkling pool. Whether hosting an evening soiree on the patio or enjoying a quiet morning in the sun, this space is artfully designed for the quintessential California lifestyle. From the brand-new systems to the impeccable styling, this is a rare opportunity to own a piece of architectural fusion. It's more than a renovation; it's a sophisticated blend of timeless character and today's most sought-after luxuries. Room dimensions not available. Listing agent and seller make no guarantee on room dimensions or square footage.
Details
| MLS # | 12762788 |
|---|---|
| Listing Type | For Sale |
| Style | House |
| Sub-Type | Resale |
| Status | Active |
| Year | 1966 |
| Days On Site | 3 |
| Listing Provided By | Compass | Kelly Paulsen |
Features
| Bed(s) | 4 |
|---|---|
| Bath(s) | 4 Total |
| SQ Feet | 2,274 |
| Garage | 2 |
| Story(s) | 1 |
| Acreage | 9583.00 |
Interior
| Rooms Total | 7 |
|---|---|
| Cooling | Central Air |
| Heating | Forced Air |
Exterior
| Construction Materials | Stone, Wood Siding |
|---|
Parking
| Parking Features | Yes, Attached, Garage |
|---|---|
| Garage Spaces | 2 |
Utilities
| Sewer | Public Sewer |
|---|
Taxes
| Tax Year | 2025 |
|---|---|
| Tax Annual Amount | 3702 |
Area Information
| State | CA |
|---|---|
| City | Sacramento |
| Zip Code | 95831 |
| Area | Out of Area South |
| Listing VS Median (in 95831) | |
Price: $999,000 low | high Med: $999,000 sqft: 2,274 low | high Med: 2,274 $ / sqft: $439 low | high Med: $439 On site: 3 low | high Med: 3 | |
Request a showing
Request a showing
Contact
Learn More About This Property

| Open House |
|---|
| In-Person 09/20 12:00 PM - 3:00 PM |
| State | CA |
|---|---|
| City | Sacramento |
| Zip Code | 95831 |
| Area | Out of Area South |
| Listing VS Median (in 95831) | |
Price: $999,000 low | high Med: $999,000 sqft: 2,274 low | high Med: 2,274 $ / sqft: $439 low | high Med: $439 On site: 3 low | high Med: 3 | |