Price Reduced Listing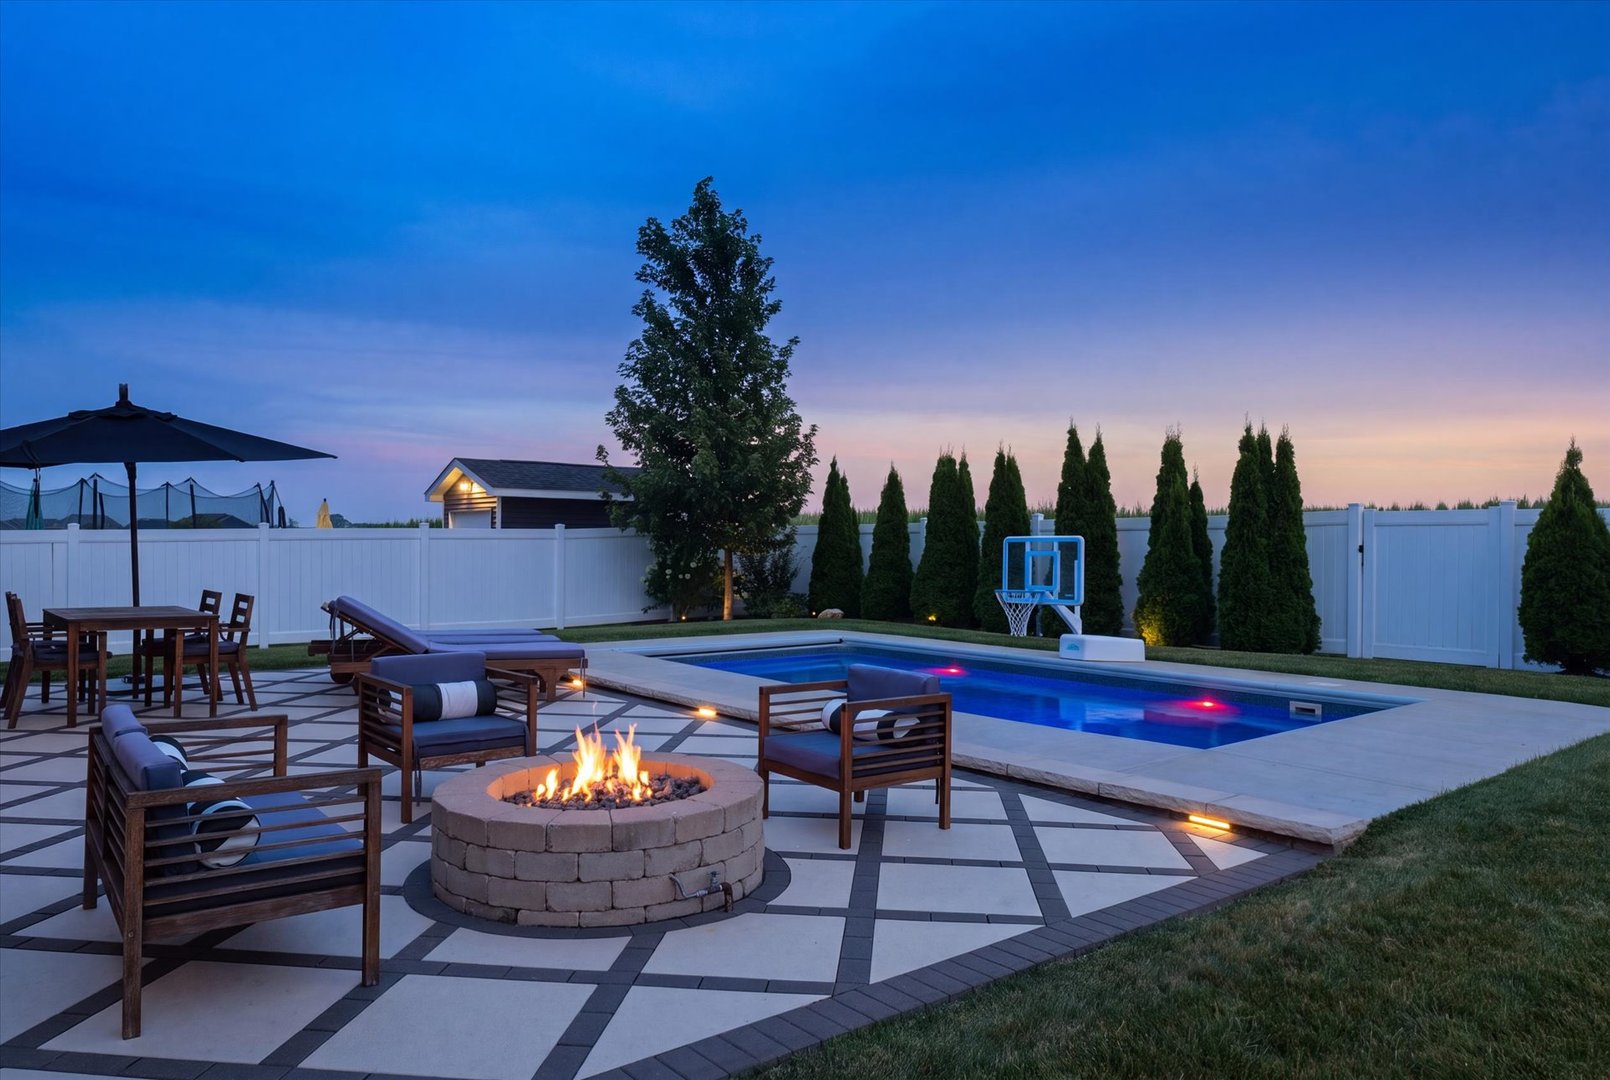
1203 Morningside Lane,Mahomet, IL 61853
Mahomet, IL 61853

Description
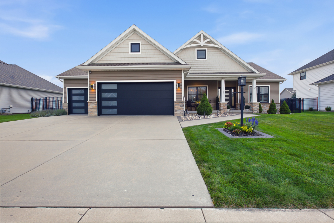
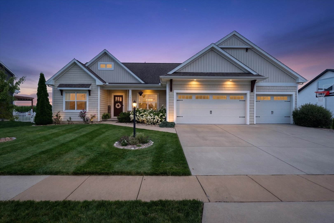
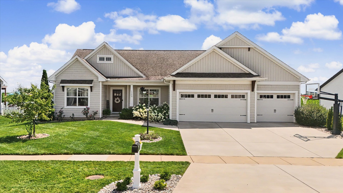
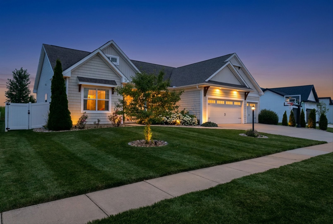
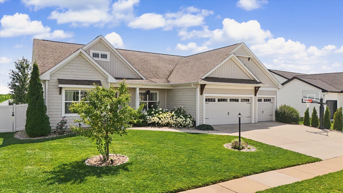
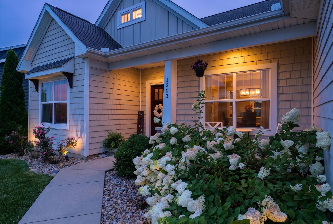
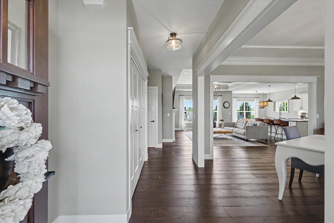
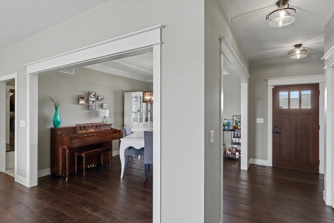
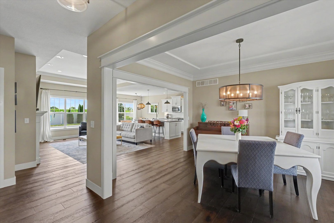
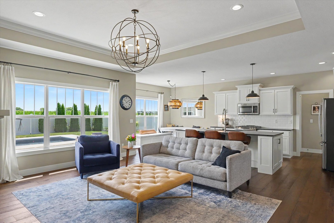
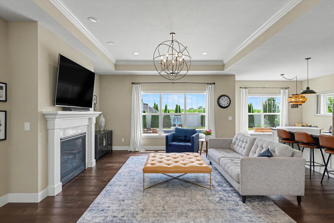
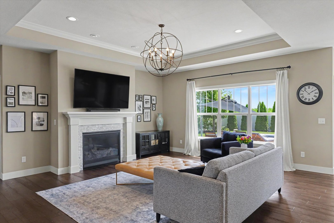
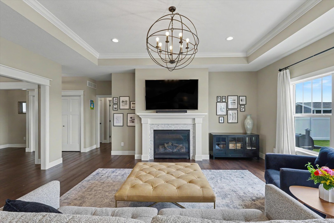
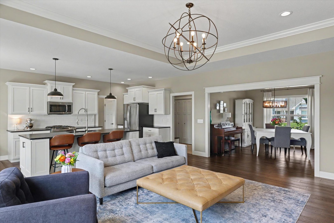
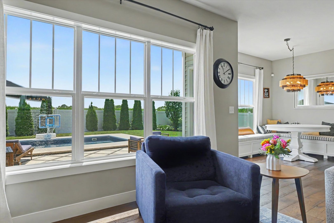
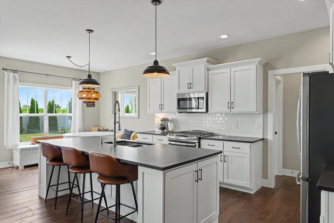
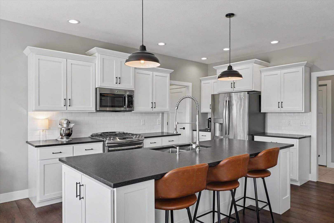
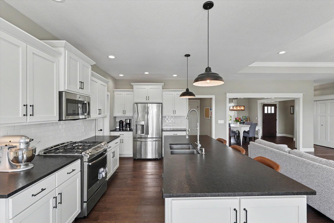
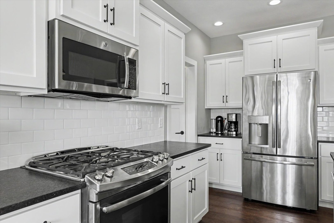
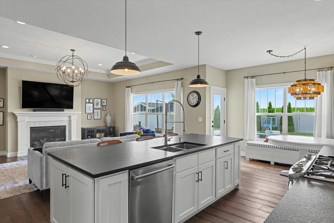
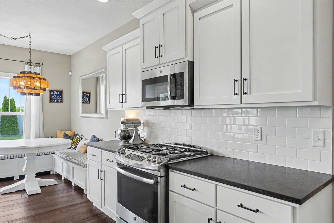
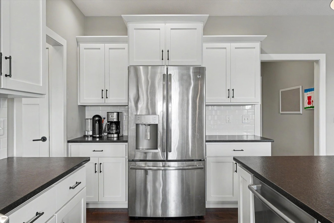
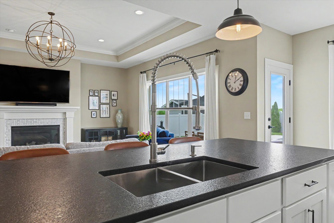
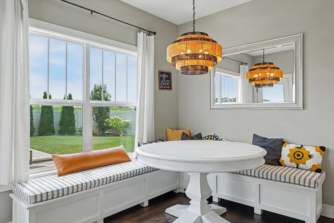
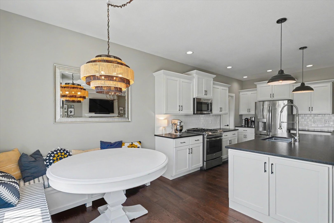
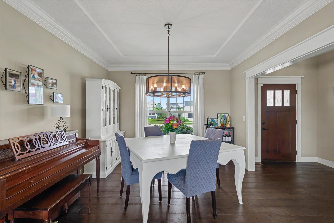
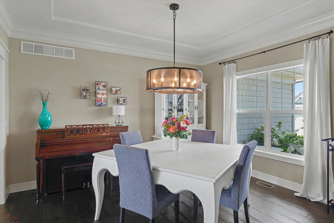
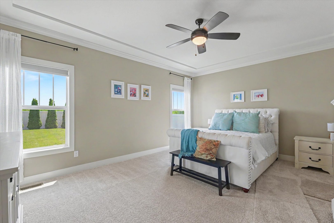
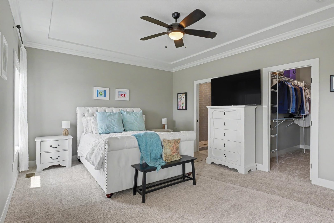
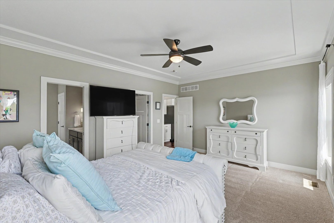
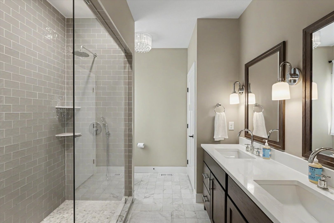
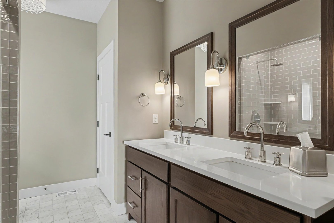
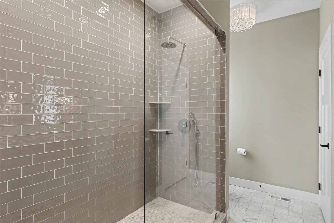
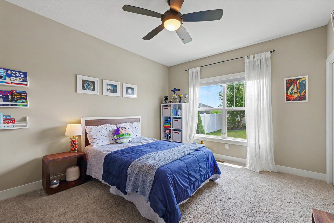
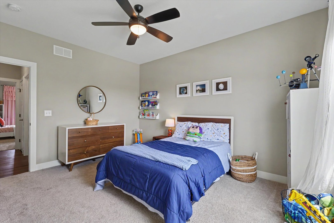
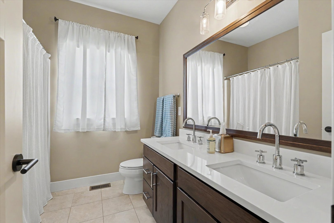
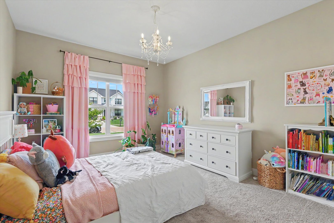
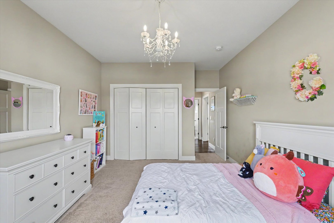
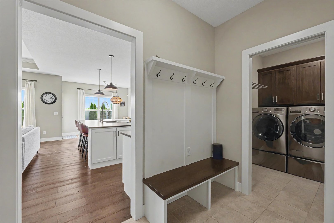
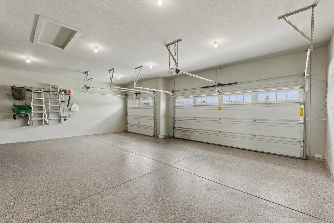
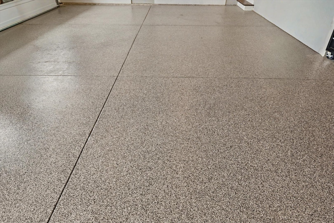
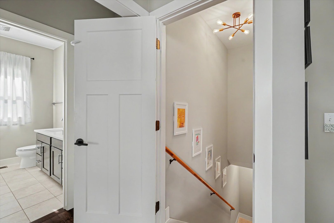
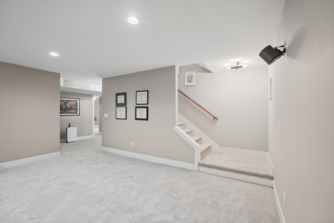
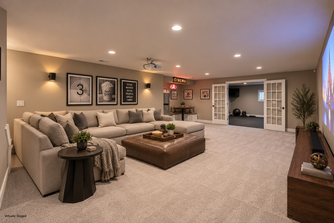
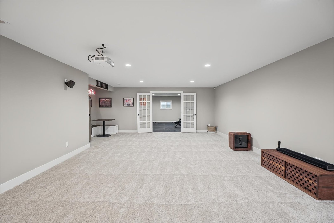
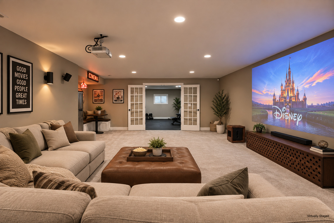
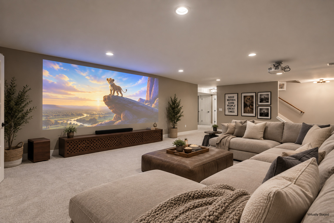
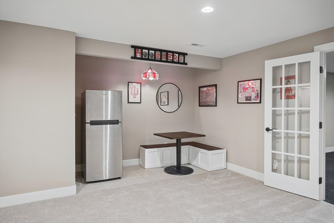
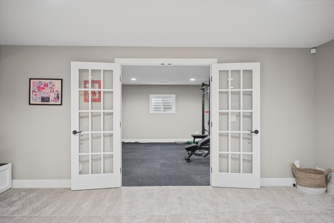
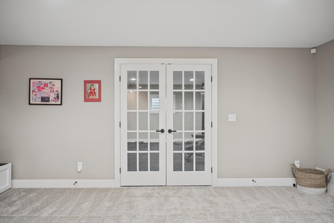
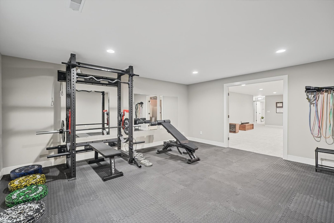
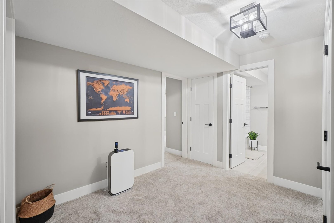
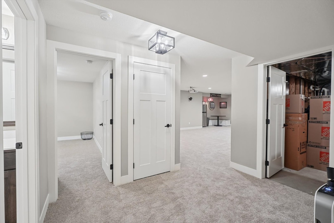
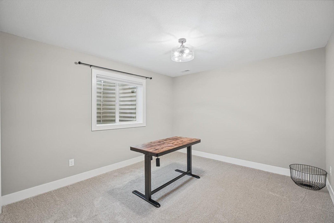
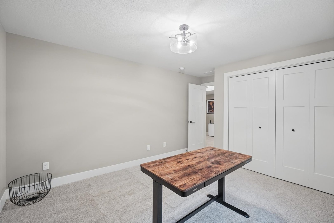
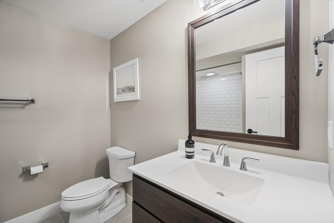
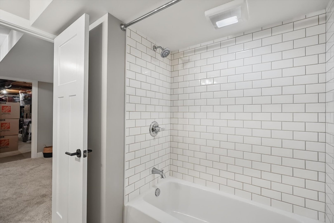
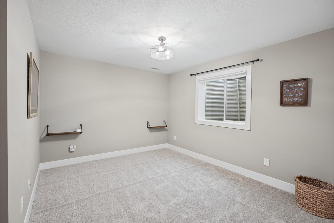
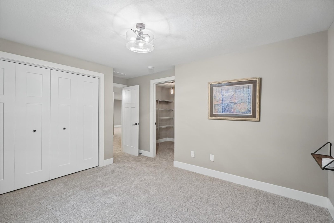
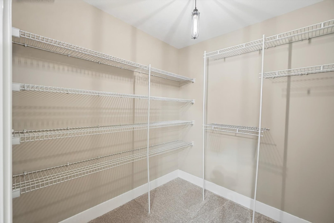
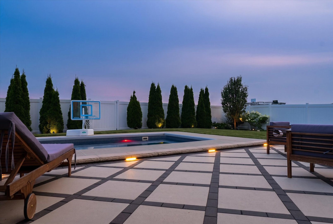
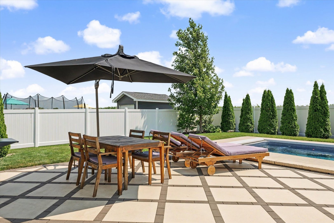
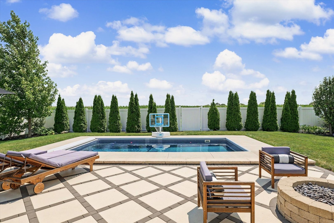
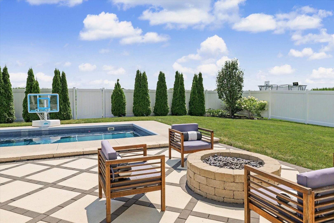
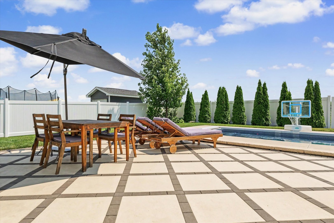
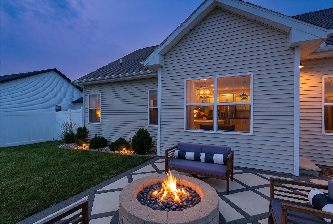
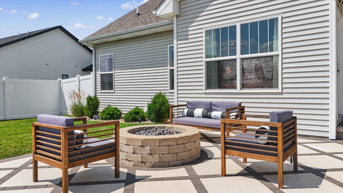
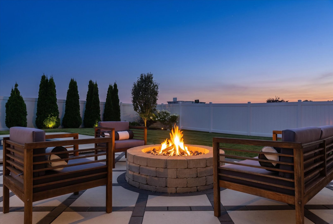
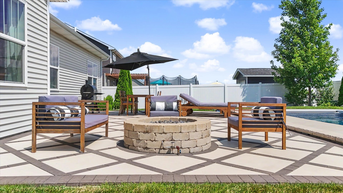
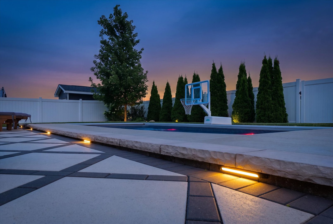
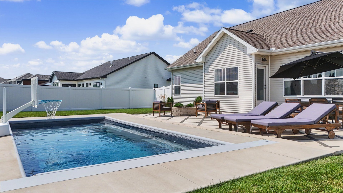
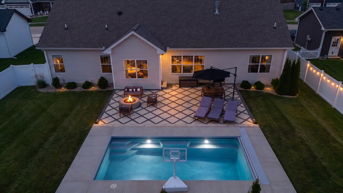
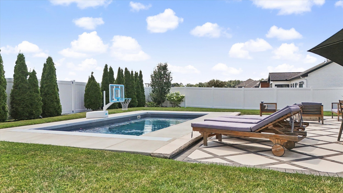
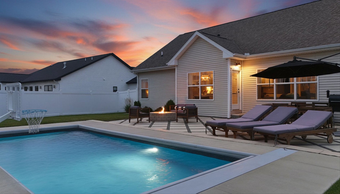
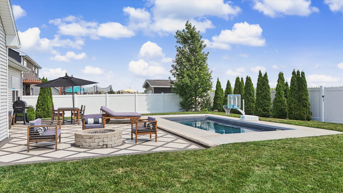
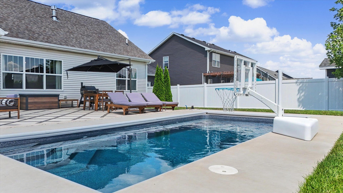
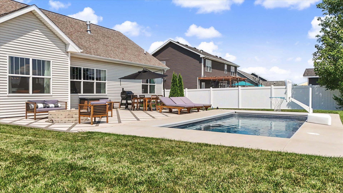
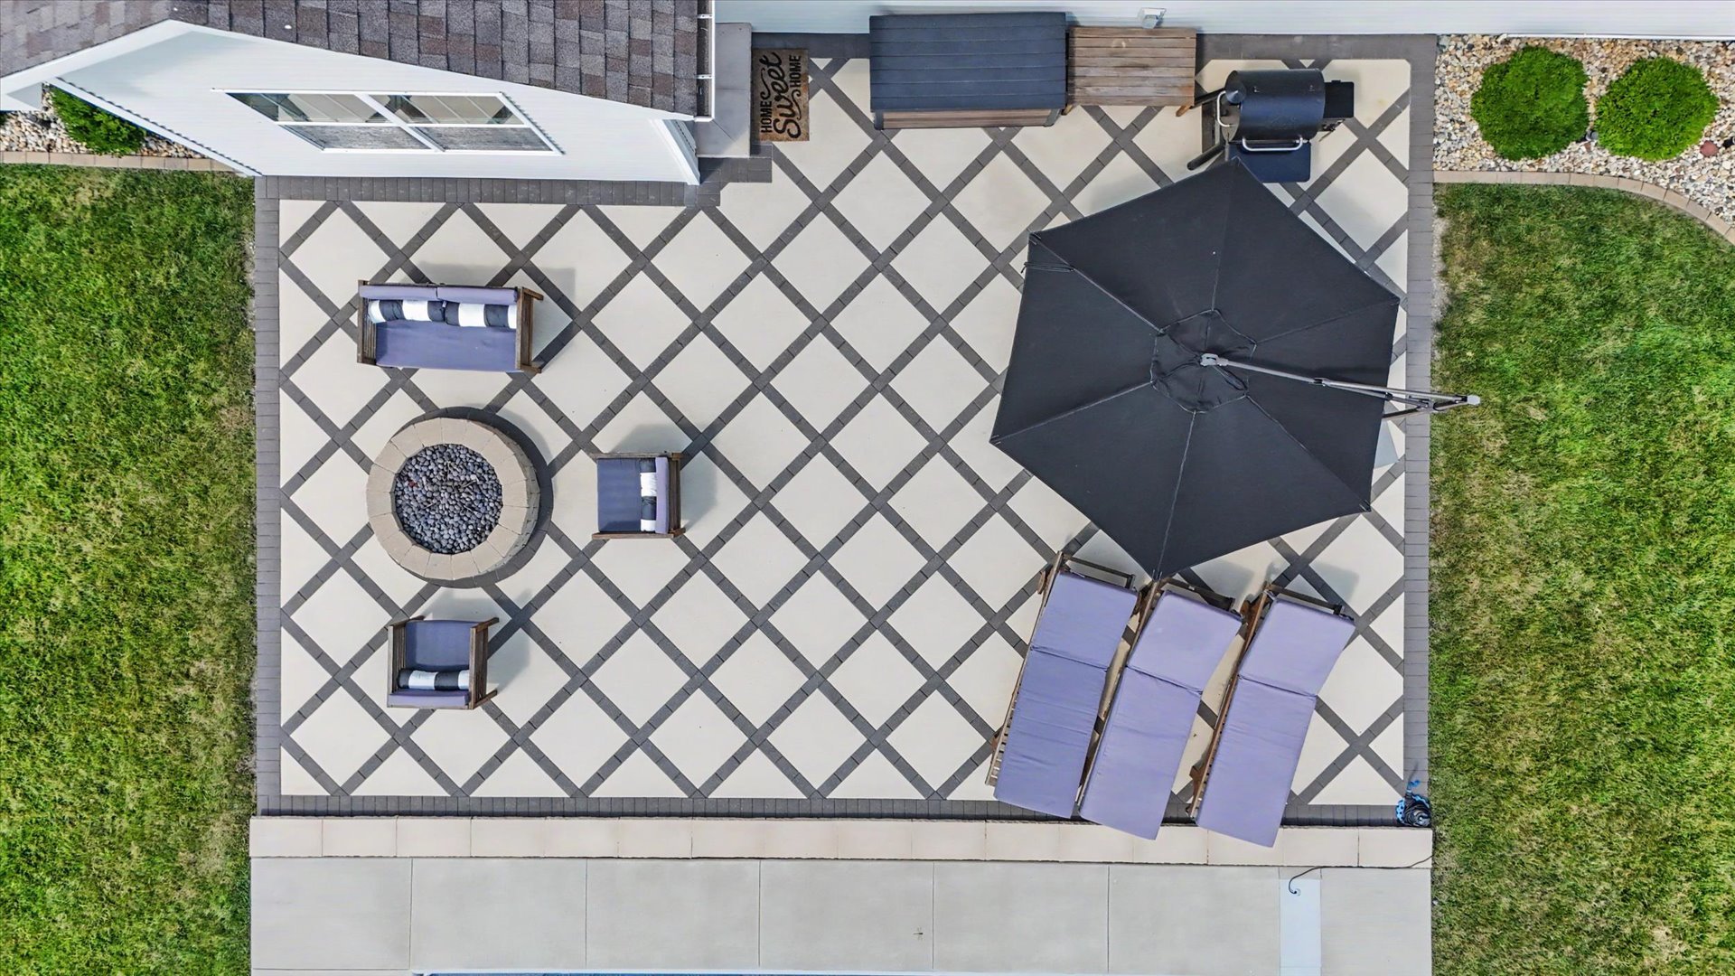
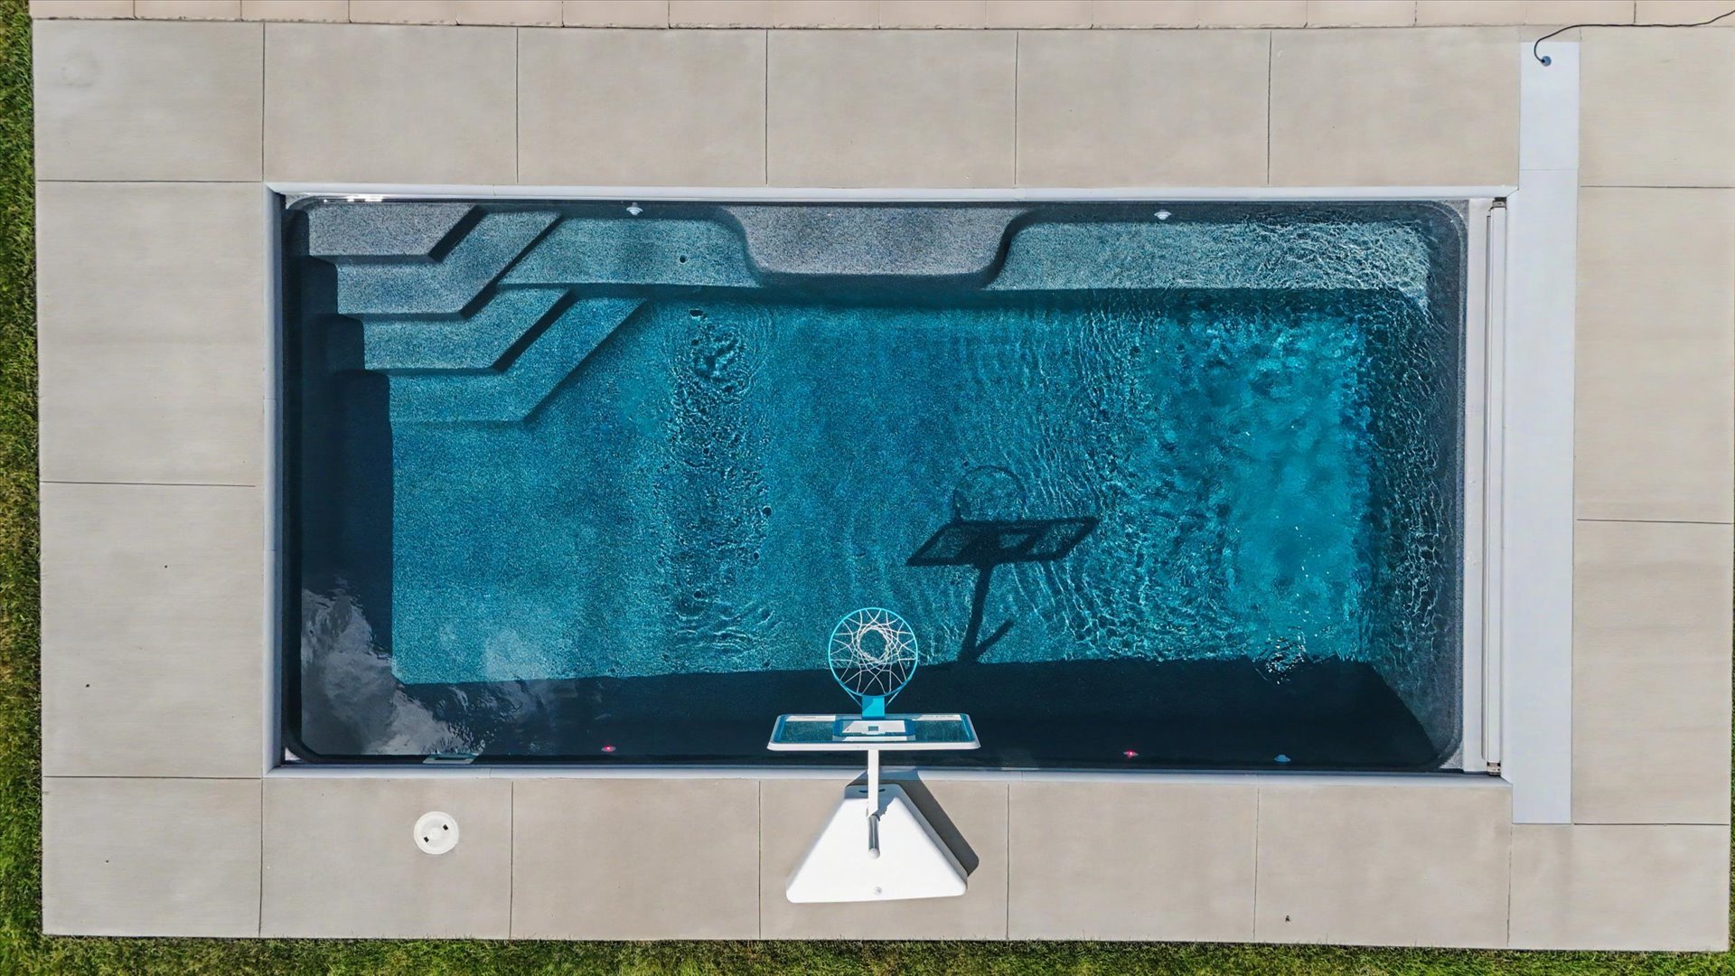
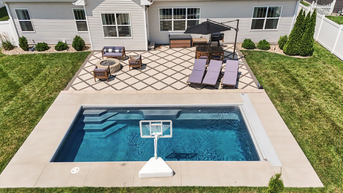
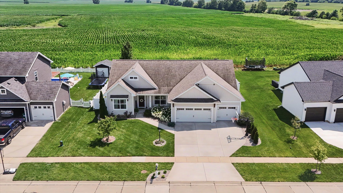
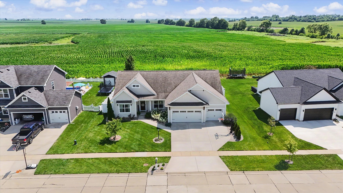
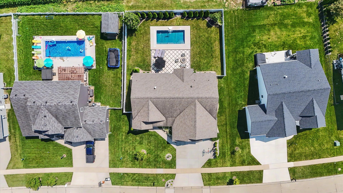
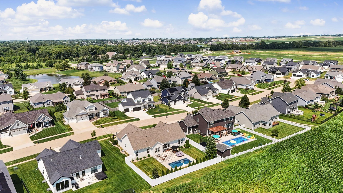
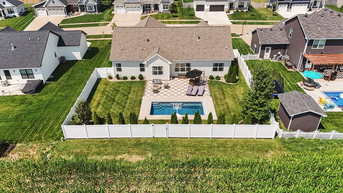
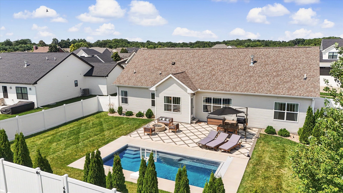
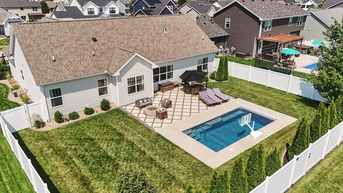
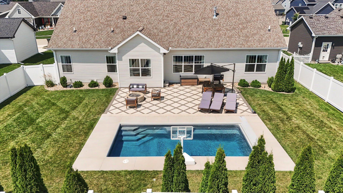
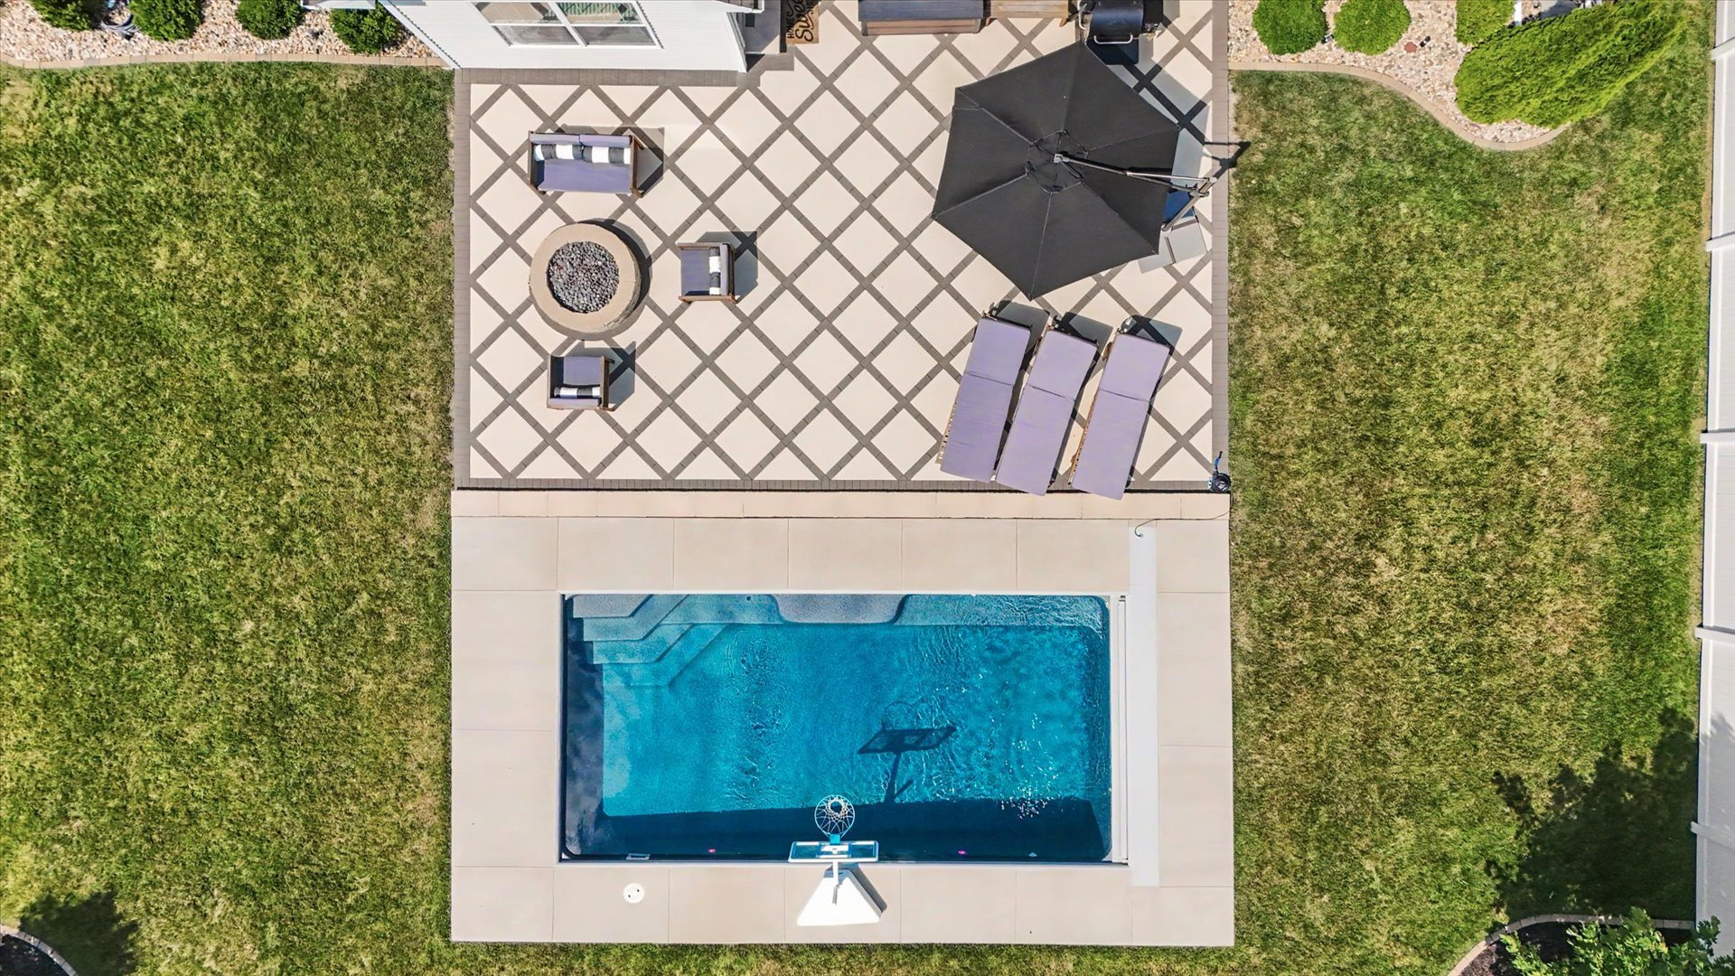
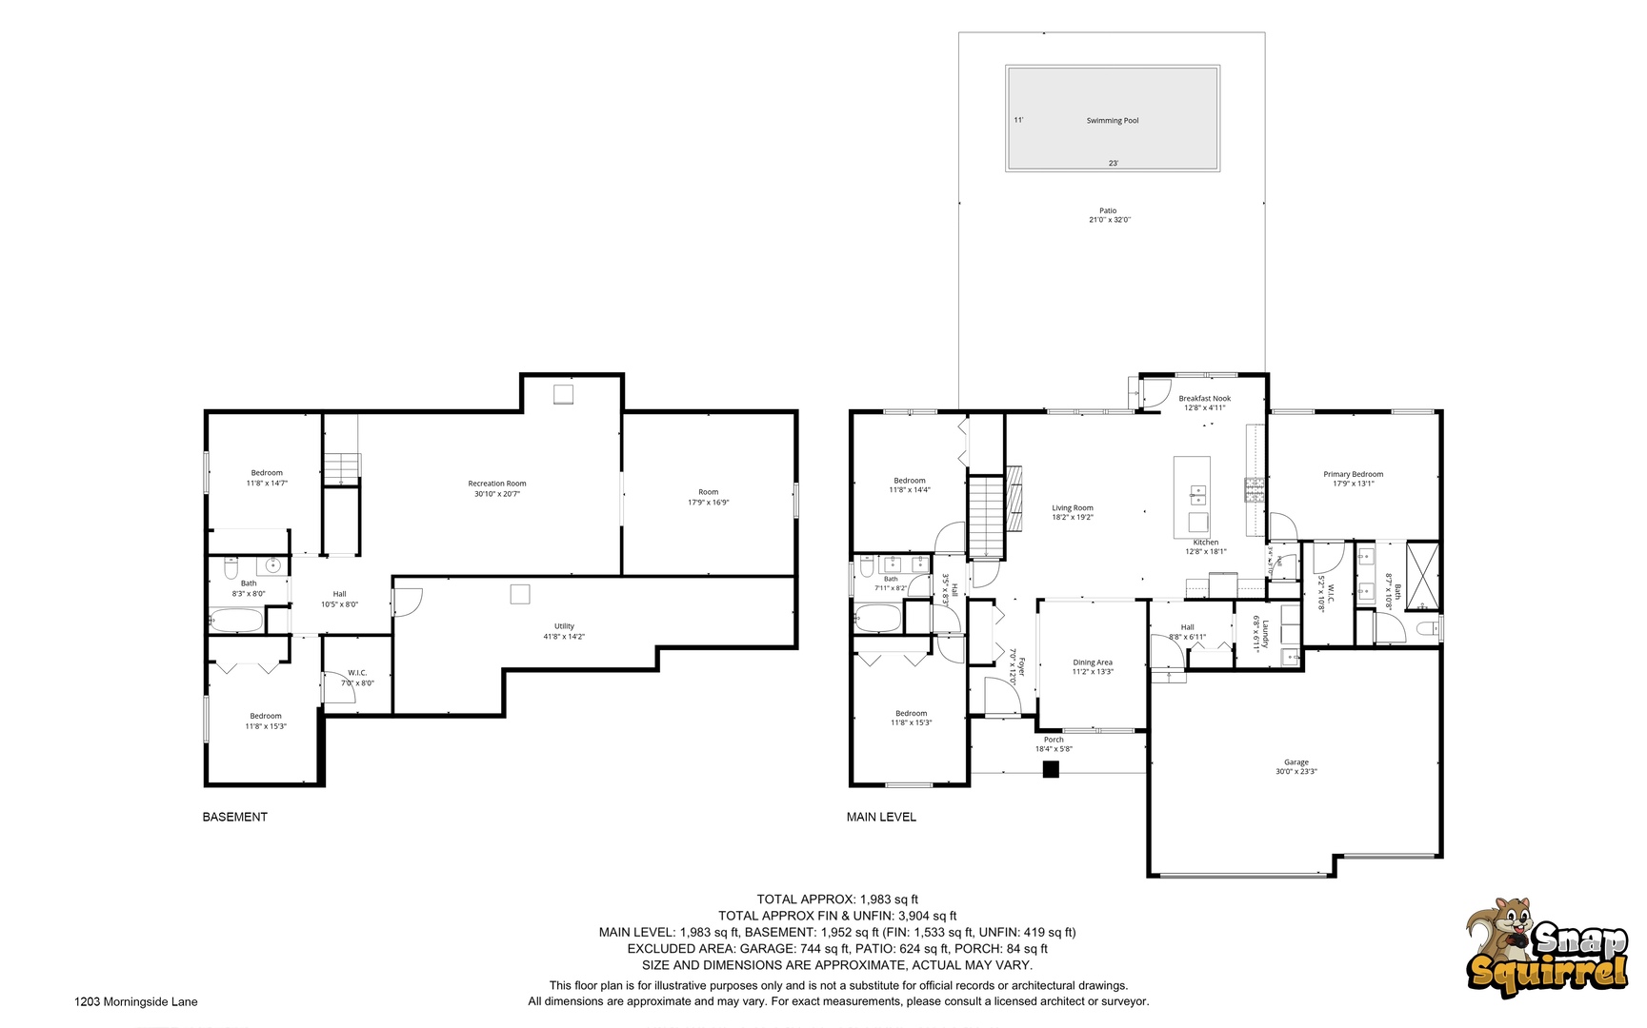
This is NOT your typical newer-construction ranch! Nearly 4,000 square feet of finished living space, 5 bedrooms, 3 baths and a backyard built for entertaining come together in this custom home in highly sought-after Whisper Meadows. From the moment you walk through the door, the open floor plan draws your eye straight through to the pool and outdoor living space beyond. Inside, custom details include Helmuth cabinetry, upgraded lighting and an oversized leathered-granite island that anchors the kitchen and gathering space. The finished lower level adds an entirely different dimension to the home with a dedicated theater featuring projector and Sonos sound, expansive recreation and home-gym space, custom banquet seating, two additional bedrooms and abundant storage. Step outside and the investment in this property really becomes apparent. The fiberglass pool features an automatic safety cover, brand-new Hayward heater and OmniLogic smart controls, while the professionally installed Unilock paver patio is finished with limestone steps, custom accent lighting, a gas fire pit and an additional gas line ready for a future grill or outdoor kitchen. A 6-foot vinyl privacy fence, no current backyard neighbors, Rain Bird smart irrigation and mature professional landscaping with flowering perennials from spring through fall create a private backyard setting that is already completely finished and ready to enjoy. Additional upgrades include ENERGY STAR certification, tankless water heater, Ecobee thermostat, Ring system, custom garage shelving, polyurea garage floor and professional MegaSlam basketball hoop. Hundreds of thousands of dollars have been invested in custom selections, landscaping, pool and outdoor improvements....giving you everything buyers love about newer construction without having to spend the time or money adding it all later.
Details
| MLS # | 12703704 |
|---|---|
| Listing Type | For Sale |
| Style | House |
| HOA Dues | $150 |
| Sub-Type | Resale |
| Status | Active |
| Year | 2017 |
| Days On Site | 36 |
| Listing Provided By | Nate Evans Group | Nate Evans |
Features
| Bed(s) | 5 |
|---|---|
| Bath(s) | 3 Total |
| SQ Feet | 1,983 |
| Garage | 3 |
| Basement | Y |
| Pool | Yes |
| Story(s) | 1 |
| Acreage | 0.24 |
Interior
| Rooms Total | 10 |
|---|---|
| Cooling | Central Air |
| Heating | Natural Gas, Forced Air |
| Interior Features | 1st Floor Bedroom, 1st Floor Full Bath, Walk-In Closet(s), Open Floorplan |
| Appliances | Range, Microwave, Dishwasher |
| Fireplaces Total | 1 |
| Fireplace Features | Gas Log |
| Laundry Features | Main Level, In Unit |
Exterior
| Exterior Features | Fire Pit, Lighting |
|---|---|
| Roof | Asphalt |
| Foundation Details | Concrete Perimeter |
| Lot Features | Landscaped, Backs to Open Grnd |
| Construction Materials | Vinyl Siding |
| Patio And Porch Features | Patio |
| Fencing | Fenced |
Parking
| Parking Features | Concrete, Garage, Yes, Garage Owned, Attached |
|---|---|
| Garage Spaces | 3 |
Utilities
| Sewer | Public Sewer |
|---|
Location
| Community Features | Sidewalks |
|---|
Taxes
| Tax Year | 2025 |
|---|---|
| Tax Annual Amount | 10960 |
Area Information
| State | IL |
|---|---|
| County | Champaign |
| City | Mahomet |
| Zip Code | 61853 |
| Area | Western Champaign County | Piatt & McClean Counties |
| School District | Mahomet-Seymour High School |
| Elementary School | Mahomet Elementary School |
| High School | Mahomet-Seymour High School |
| Listing VS Median (in 61853) | |
Price: $649,900 low | high Med: $462,900 sqft: 1,983 low | high Med: 2,136 $ / sqft: $328 low | high Med: $217 On site: 36 low | high Med: 308 | |
Market Activity 61853
Request a showing
Request a showing
Contact
Learn More About This Property

| State | IL |
|---|---|
| County | Champaign |
| City | Mahomet |
| Zip Code | 61853 |
| Area | Western Champaign County | Piatt & McClean Counties |
| School District | Mahomet-Seymour High School |
| Elementary School | Mahomet Elementary School |
| High School | Mahomet-Seymour High School |
| Listing VS Median (in 61853) | |
Price: $649,900 low | high Med: $462,900 sqft: 1,983 low | high Med: 2,136 $ / sqft: $328 low | high Med: $217 On site: 36 low | high Med: 308 | |