Price Reduced Listing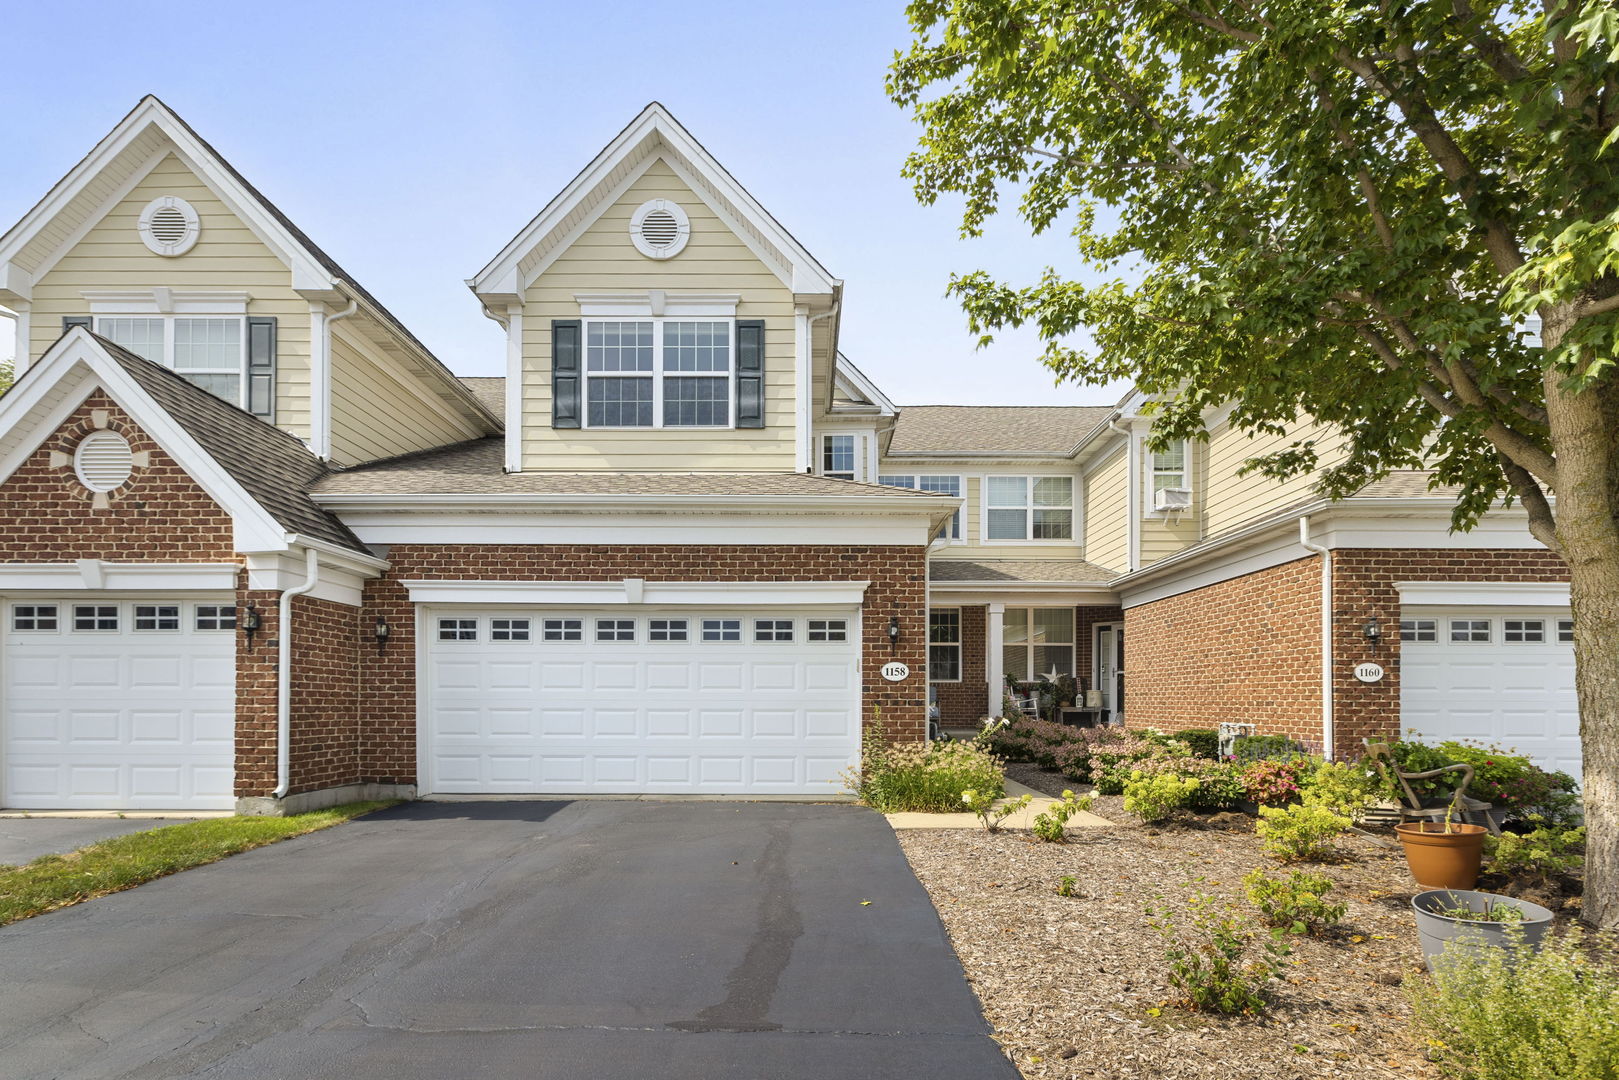

Description
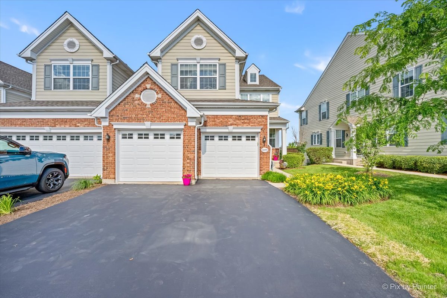
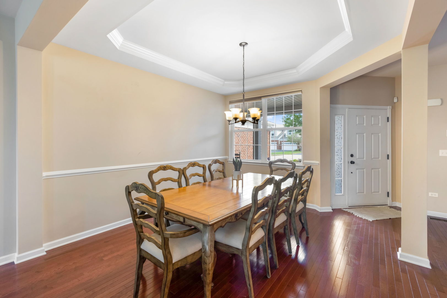
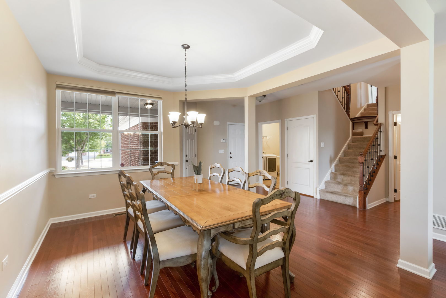
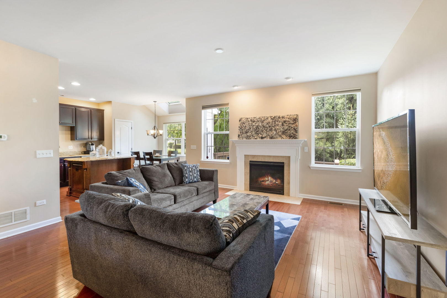
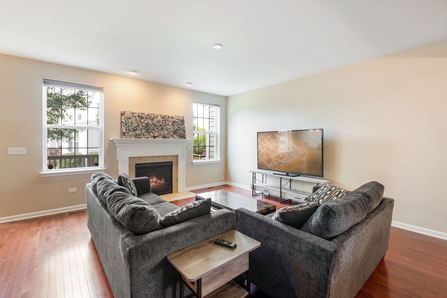
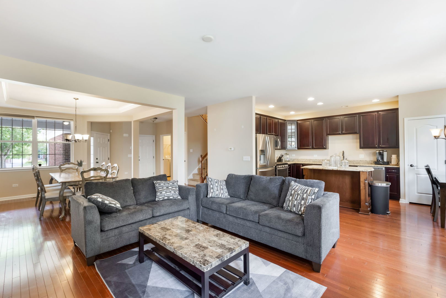
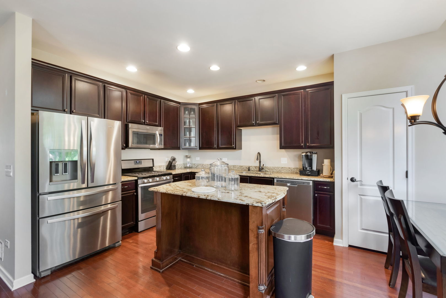
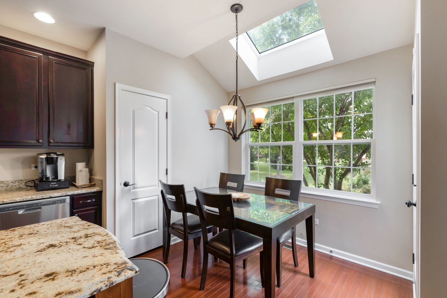
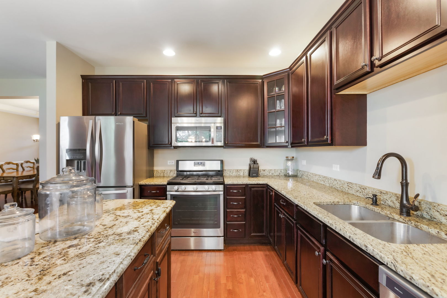
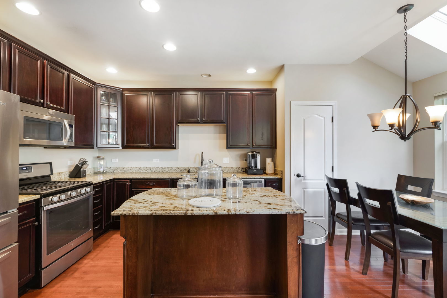
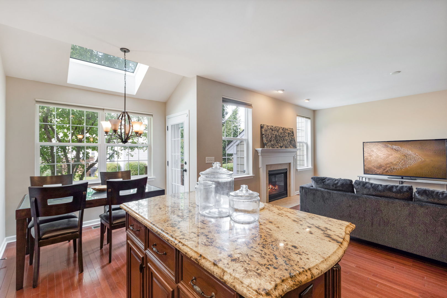
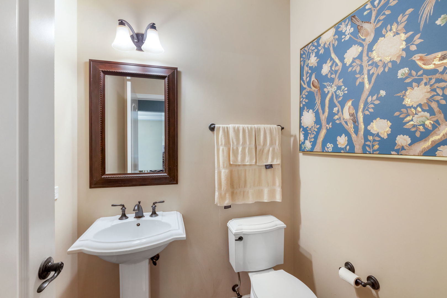
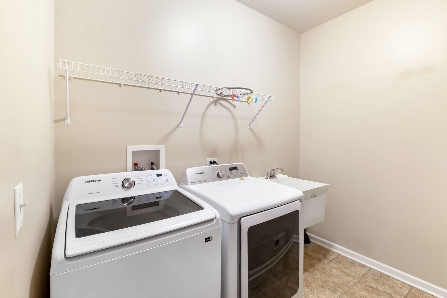
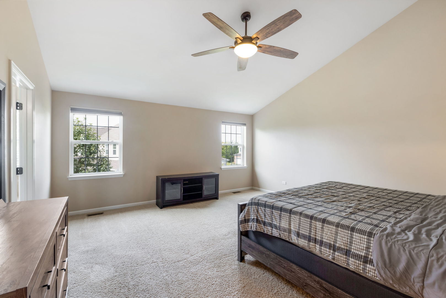
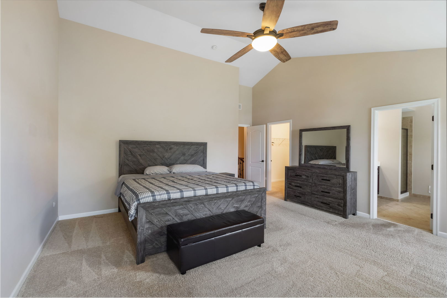
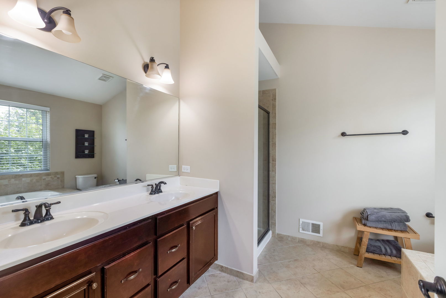
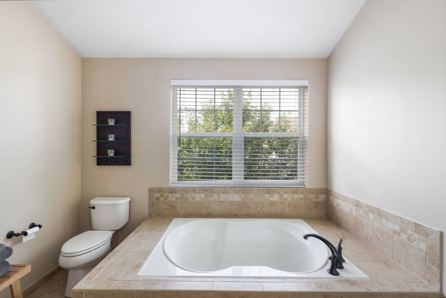
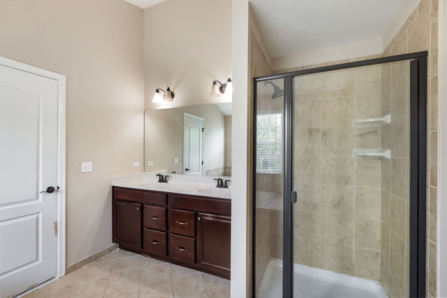
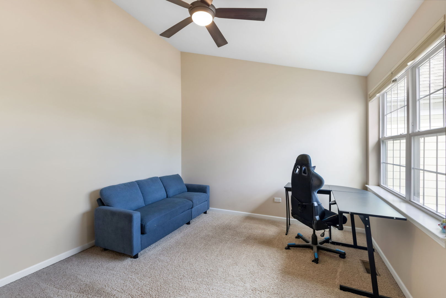
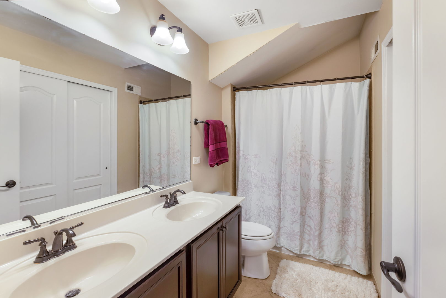
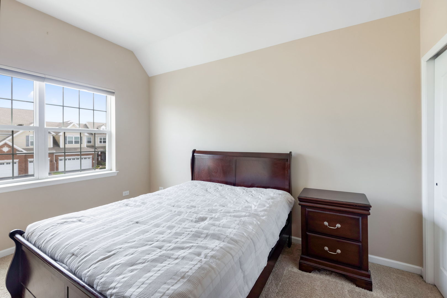
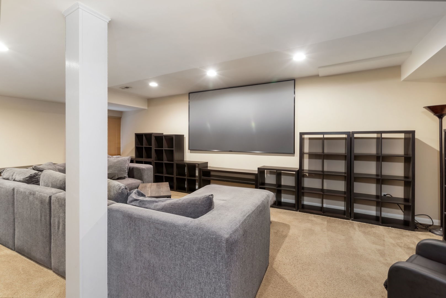
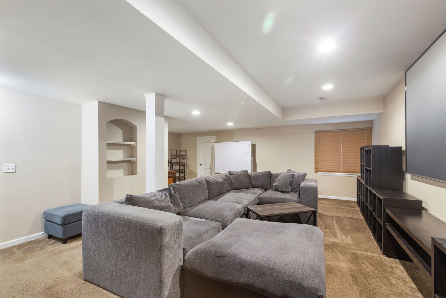
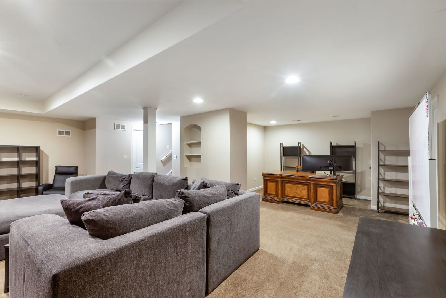
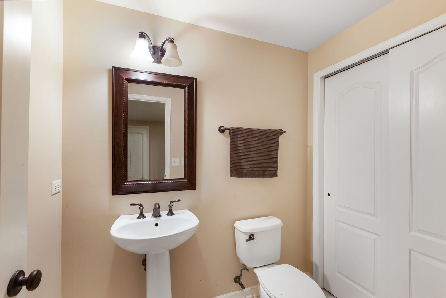
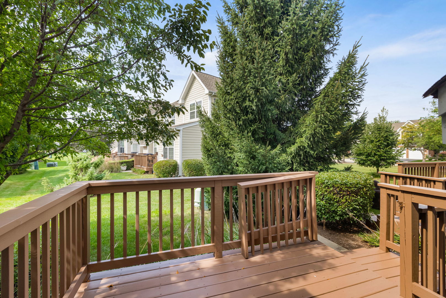
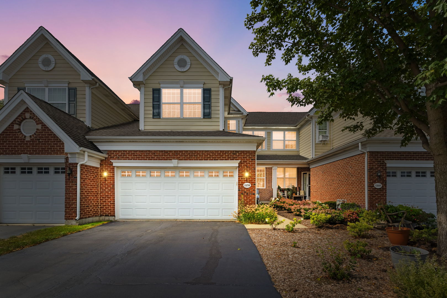
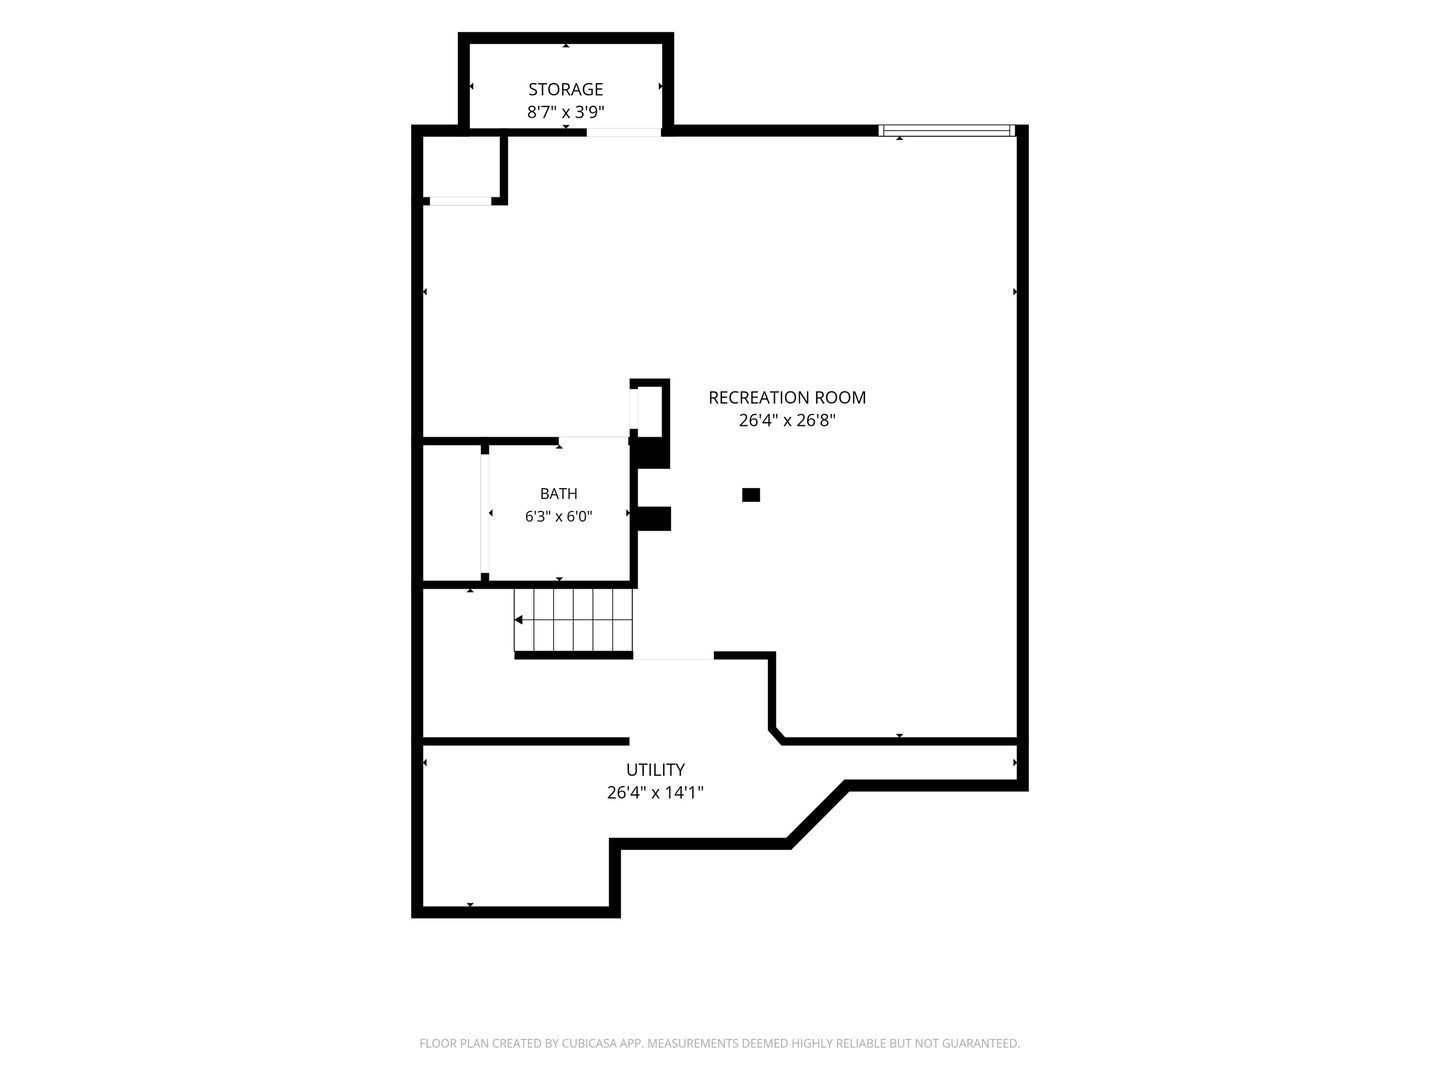
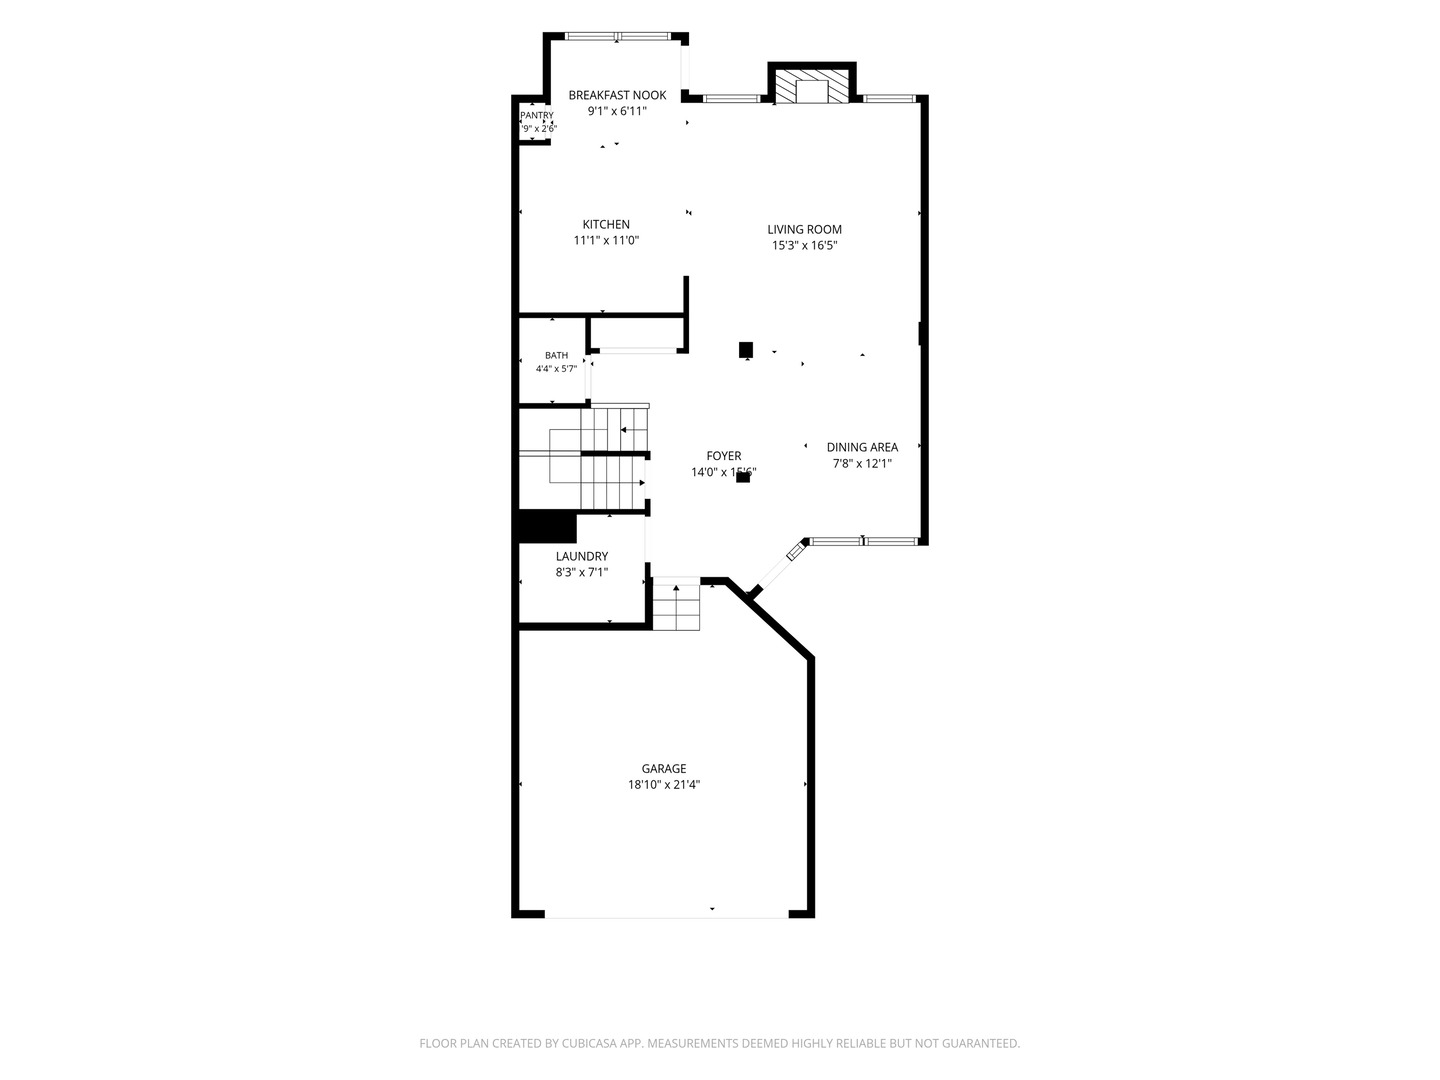
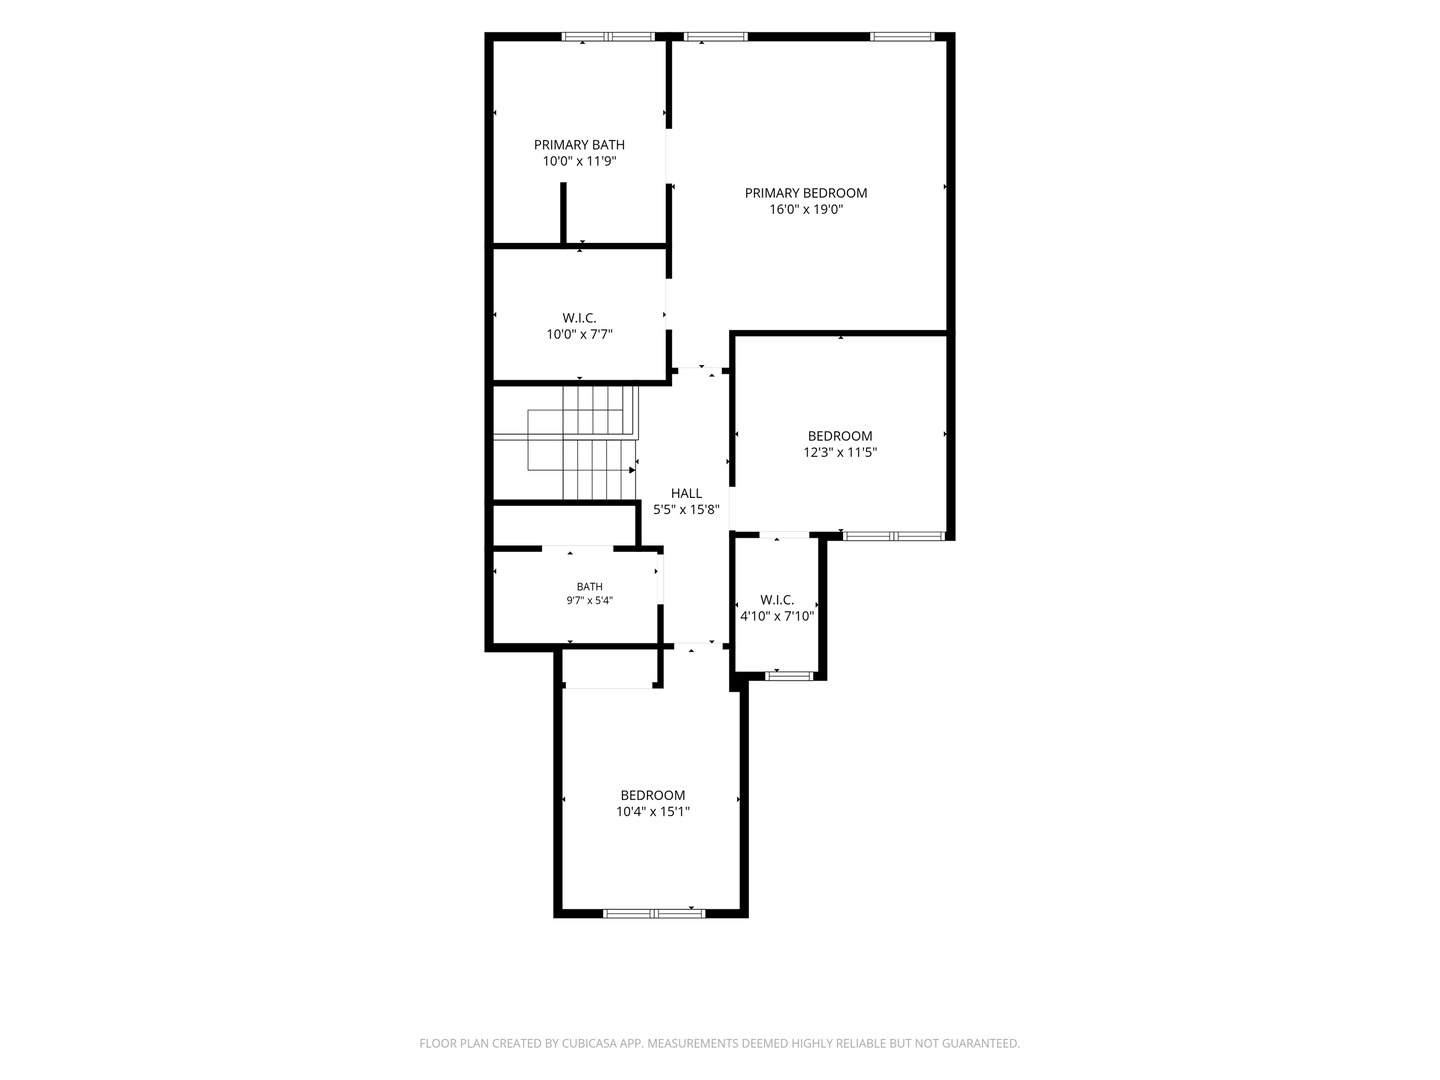
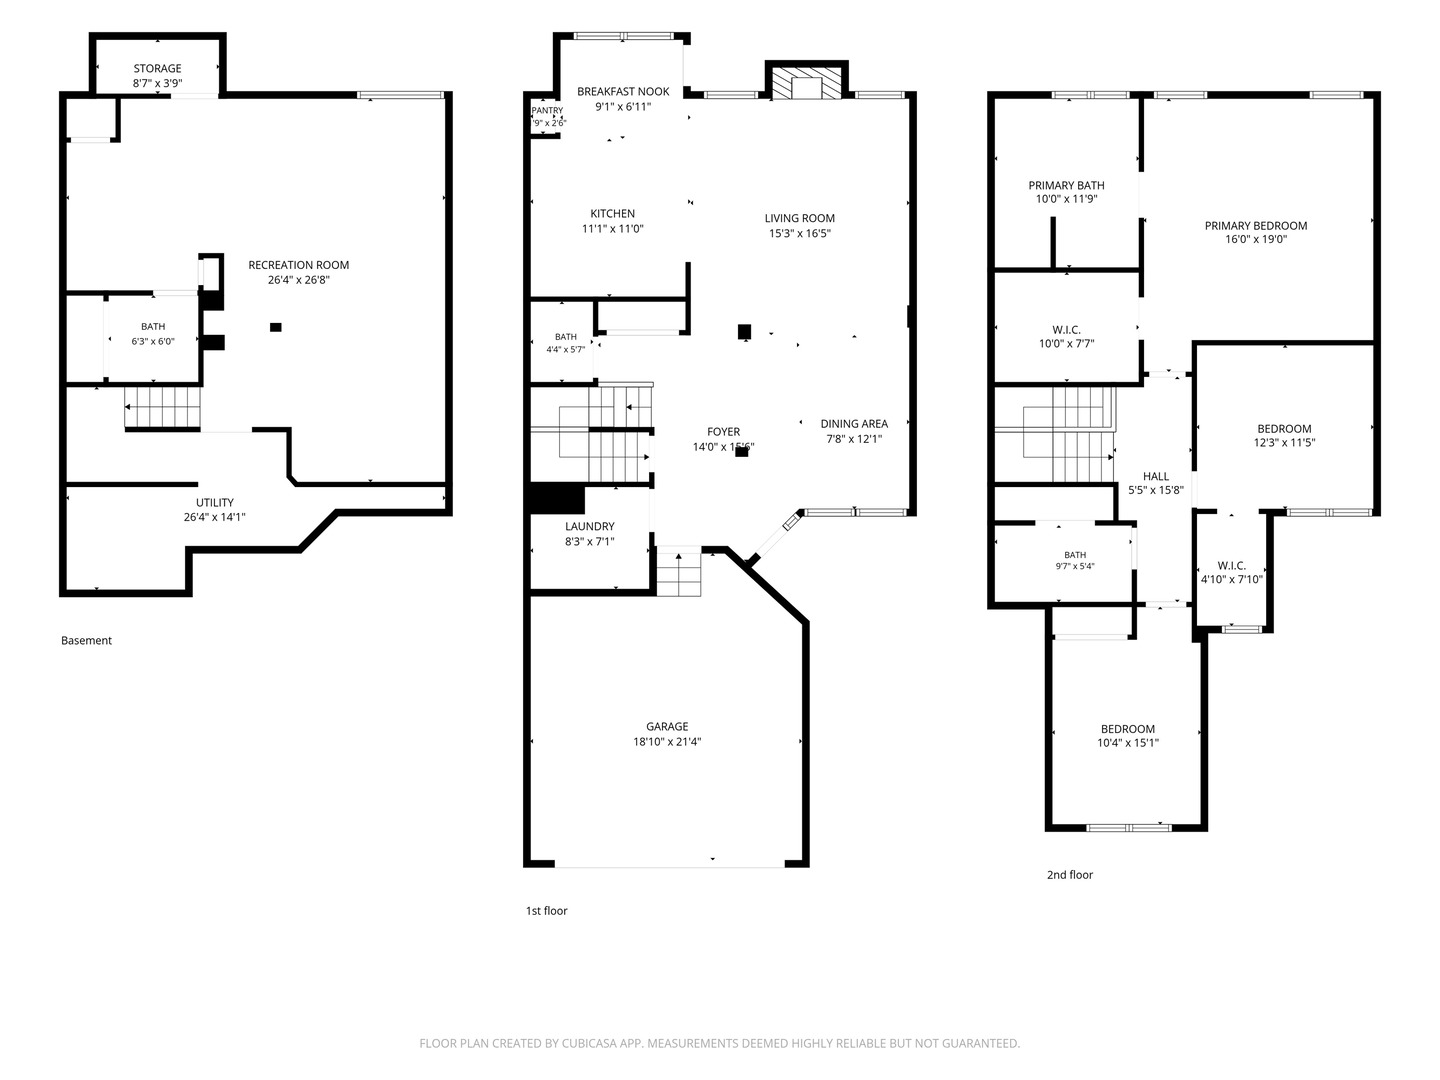
Welcome to 1158 Falcon Ridge Drive, a spacious FURNISHED Pentwater townhome located in the highly desirable Bowes Creek Country Club community. Offering an open floor plan, fully finished basement, and multiple levels of living space, this home combines comfort, functionality, and a fantastic location. The main level features hardwood flooring, a wrought iron staircase, and an inviting family room centered around a gas fireplace. The formal dining room features an elegant cove ceiling, while the well-appointed kitchen offers 42-inch cherry cabinetry, granite countertops, stainless steel appliances, a pantry closet, and plenty of storage and workspace. The bright breakfast area is filled with natural light from a skylight and features French doors leading to the deck overlooking beautifully landscaped common areas. Upstairs, the expansive primary suite features a cathedral ceiling, large walk-in closet, and private bath with a sunken soaking tub, separate shower, and dual-sink vanity. Two additional bedrooms offer great space and architectural detail, including a cathedral ceiling in the second bedroom and a cove ceiling in the third. The fully finished basement adds even more flexibility with a large recreation room, half bath, and separate alcove that could serve as a potential fourth bedroom, home office, gym, playroom, or guest space. Enjoy the lifestyle of Bowes Creek Country Club with golf, dining, and beautifully maintained surroundings right within the community. Conveniently located near Randall Road and I-90 with easy access to shopping, restaurants, entertainment, and everyday amenities.
Details
| MLS # | 12748667 |
|---|---|
| Listing Type | For Sale |
| Style | Condominium |
| HOA Dues | $300 |
| Sub-Type | Resale |
| Status | Active |
| Year | 2013 |
| Days On Site | 10 |
| Listing Provided By | Coldwell Banker Realty | Tracey Larsen |
Features
| Bed(s) | 3 |
|---|---|
| Bath(s) | 4 Total |
| SQ Feet | 2,136 |
| Garage | 2 |
| Basement | Y |
| Story(s) | 2 |
| Golf Course | Yes |
Interior
| Rooms Total | 7 |
|---|---|
| Cooling | Central Air |
| Heating | Natural Gas, Forced Air |
| Interior Features | Cathedral Ceiling(s), Walk-In Closet(s) |
| Appliances | Range, Microwave, Dishwasher, Refrigerator, Washer, Dryer, Disposal, Stainless Steel Appliance(s) |
| Fireplaces Total | 1 |
| Fireplace Features | Attached Fireplace Doors/Screen, Gas Log |
| Laundry Features | Main Level, In Unit, Sink |
| Window Features | Screens, Skylight(s) |
Exterior
| Roof | Asphalt |
|---|---|
| Foundation Details | Concrete Perimeter |
| Lot Features | Common Grounds, Landscaped |
| Construction Materials | Aluminum Siding, Vinyl Siding, Brick |
| Patio And Porch Features | Deck, Porch |
Parking
| Parking Features | Asphalt, Garage Door Opener, Yes, Garage Owned, Attached, Garage |
|---|---|
| Garage Spaces | 2 |
Utilities
| Utilities | Cable Available |
|---|---|
| Sewer | Public Sewer |
| Electric | Circuit Breakers, 200+ Amp Service |
Taxes
| Tax Year | 2024 |
|---|---|
| Tax Annual Amount | 8973 |
Area Information
| State | IL |
|---|---|
| County | Kane |
| City | Elgin |
| Zip Code | 60124 |
| Area | Elgin |
| Community Name | Bowes Creek Country Club |
| Listing VS Median (in Bowes Creek Country Club) | |
Price: $399,900 low | high Med: $535,000 sqft: 2,136 low | high Med: 2,439 $ / sqft: $187 low | high Med: $219 On site: 10 low | high Med: 46 | |
Market Activity 60124
Request a showing
Request a showing
Contact
Learn More About This Property

| State | IL |
|---|---|
| County | Kane |
| City | Elgin |
| Zip Code | 60124 |
| Area | Elgin |
| Community Name | Bowes Creek Country Club |
| Listing VS Median (in Bowes Creek Country Club) | |
Price: $399,900 low | high Med: $535,000 sqft: 2,136 low | high Med: 2,439 $ / sqft: $187 low | high Med: $219 On site: 10 low | high Med: 46 | |