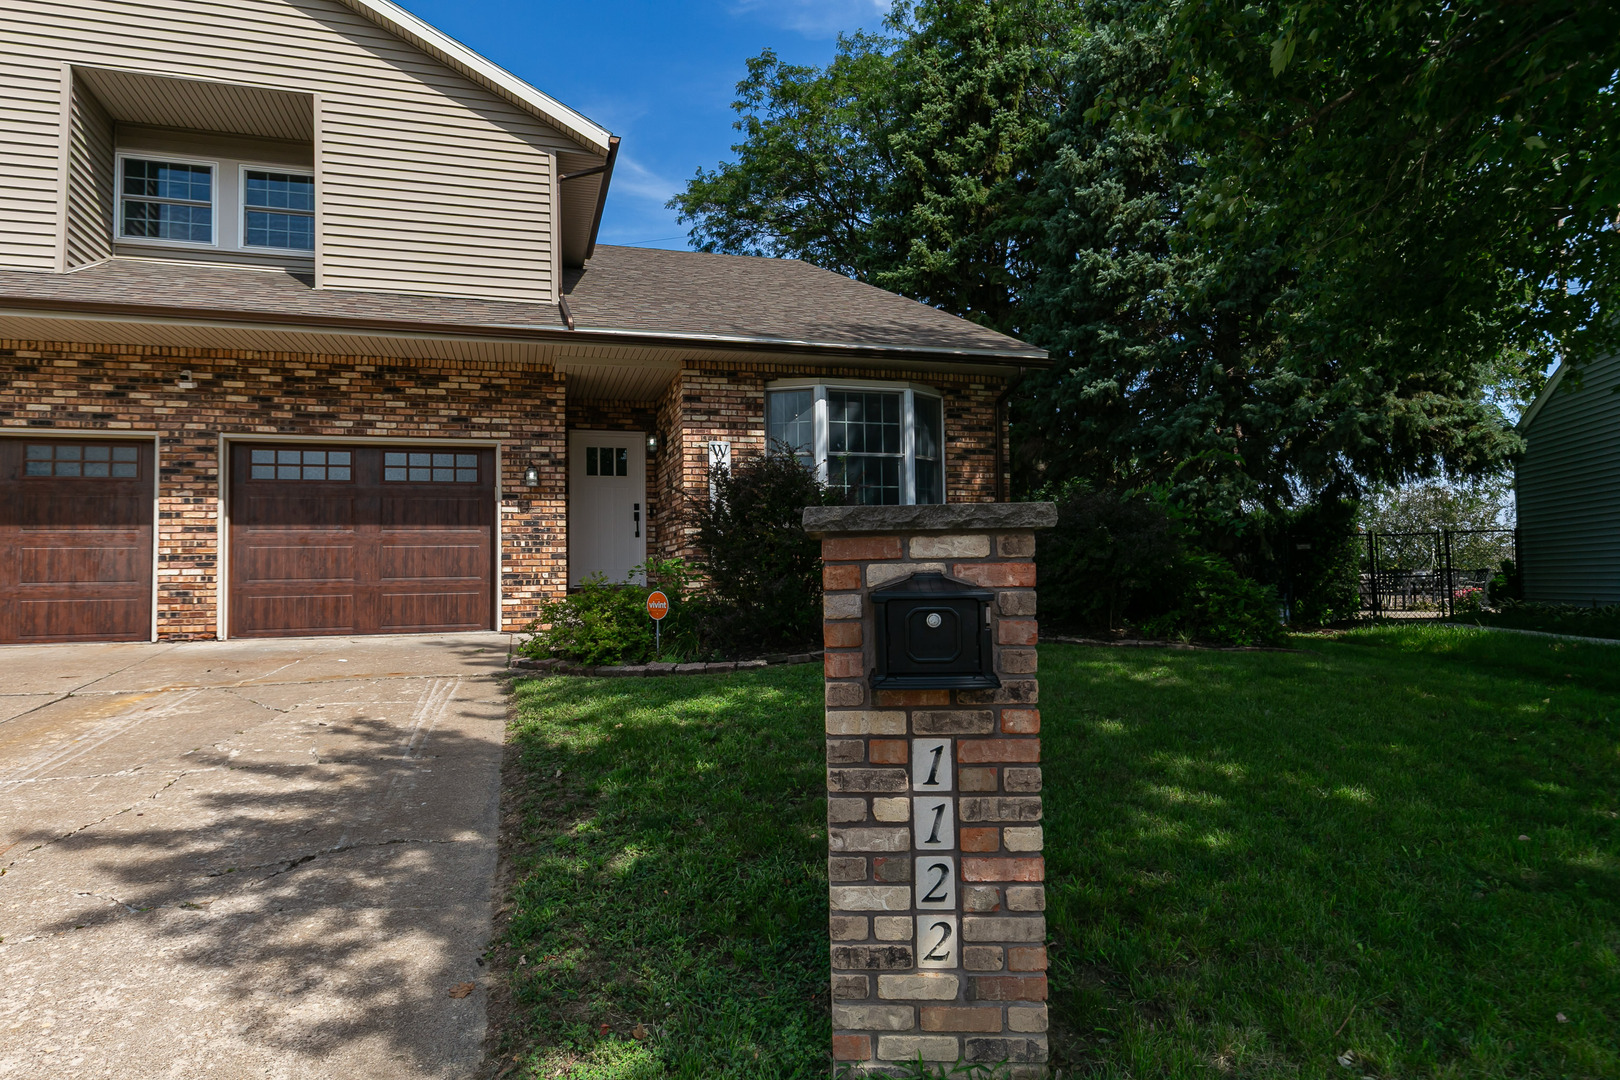
1122 W 59th Street,Davenport, IA 52806
Davenport, IA 52806

Description
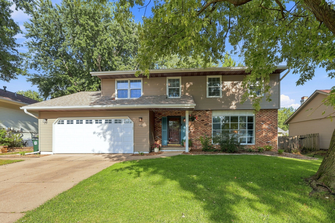
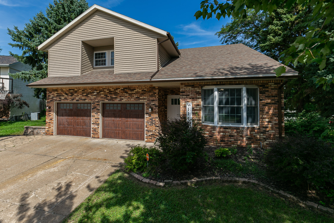
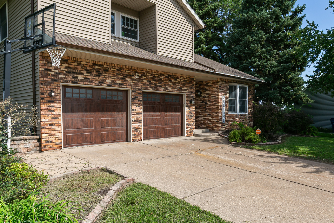
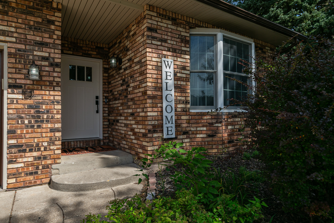
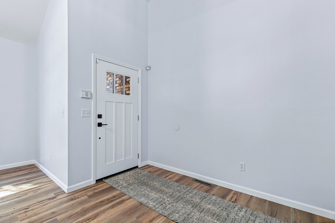
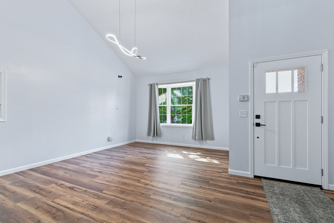
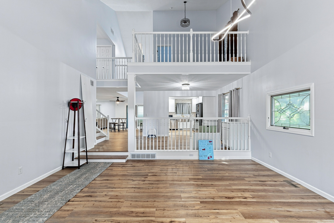
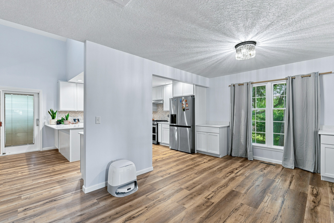
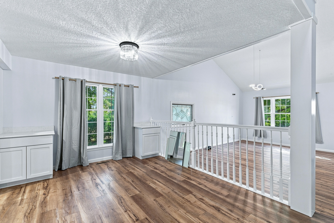
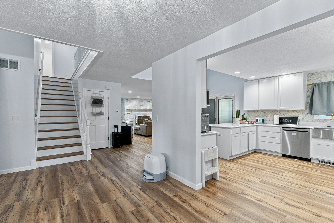
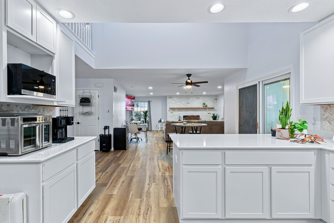
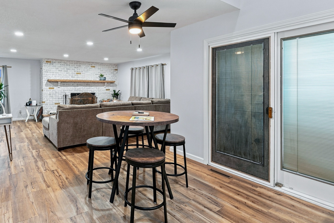
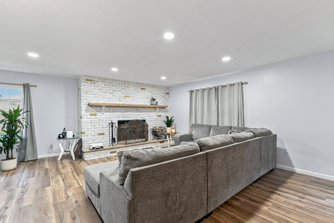
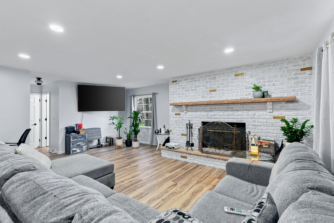
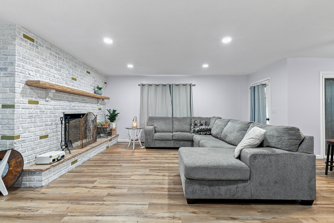
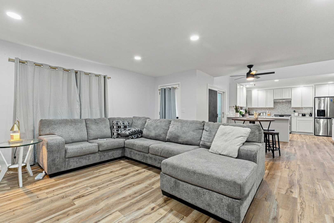
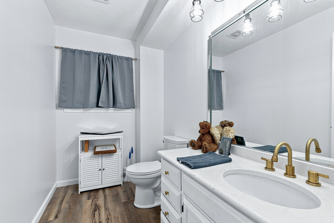
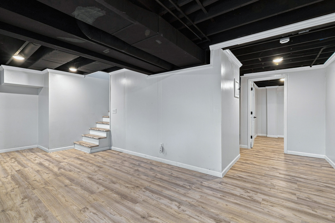
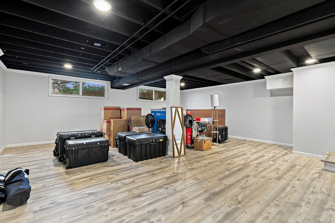
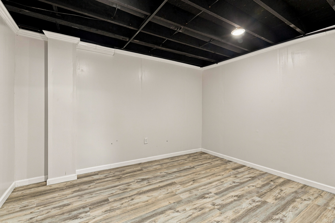
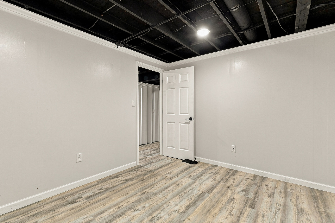
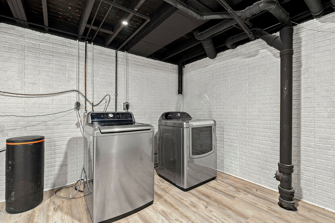
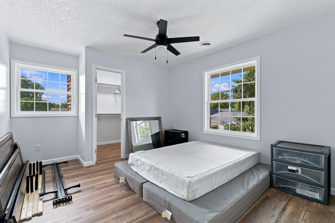
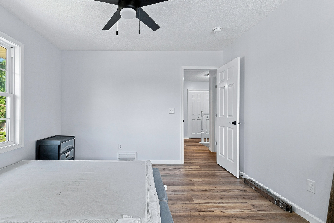
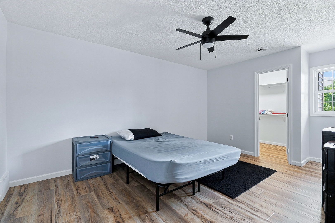
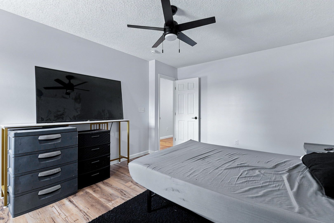
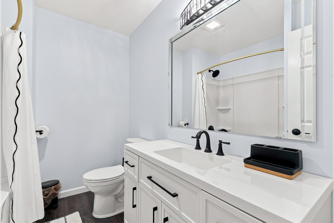
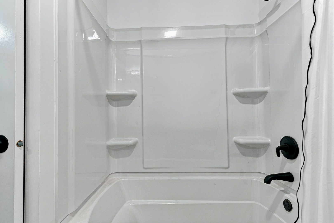
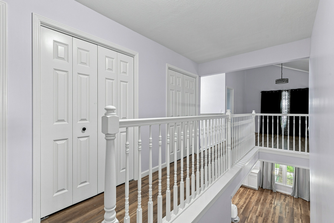
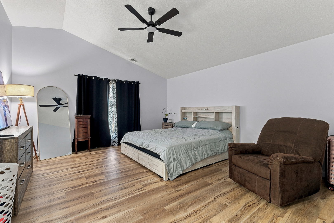
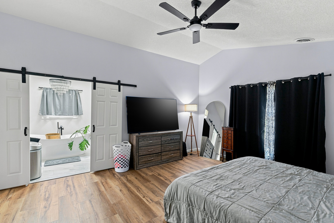
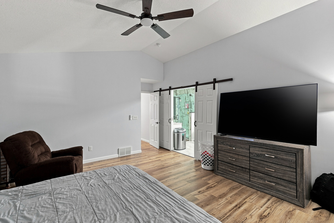
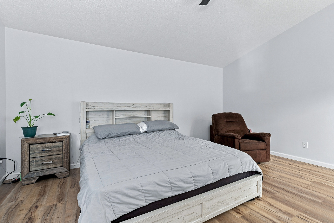
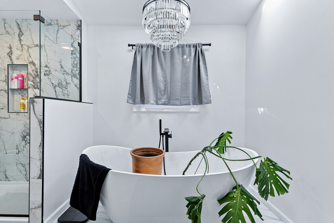
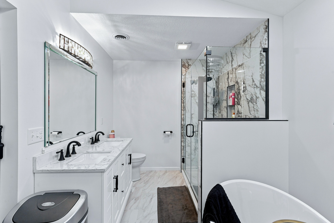
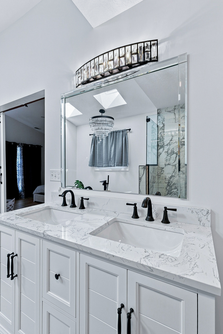
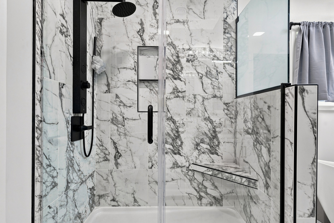
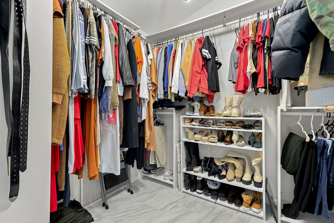
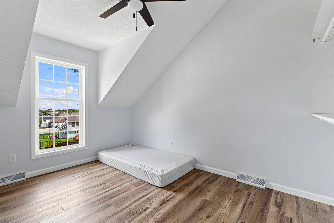
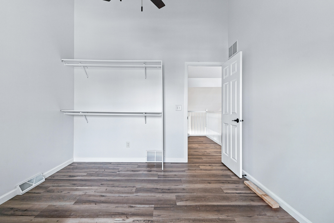
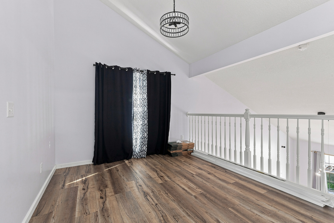
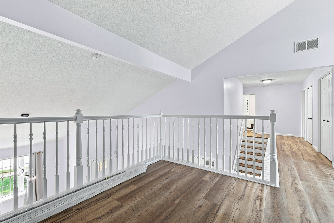
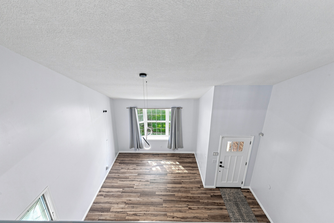
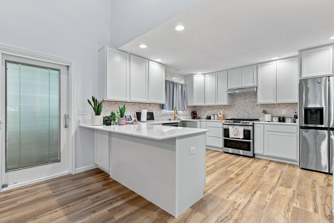
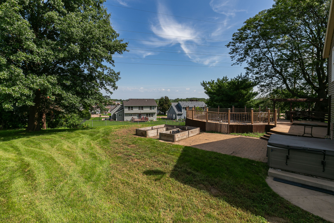
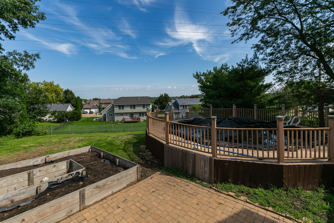
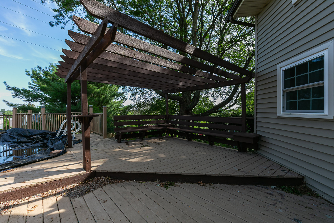
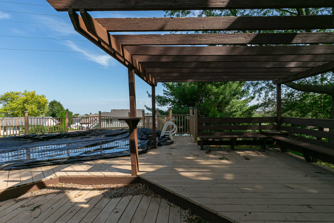
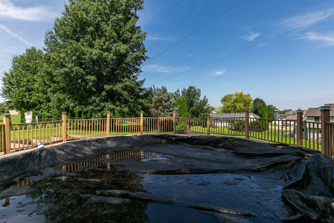
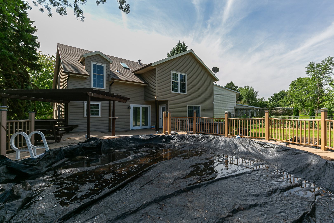
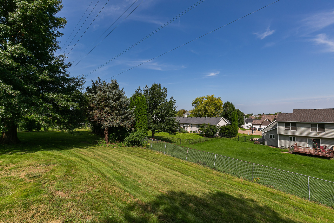
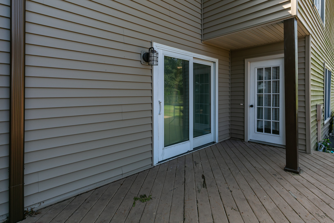
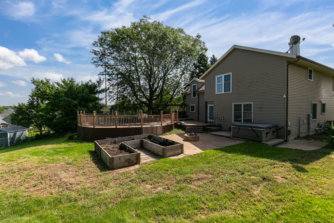
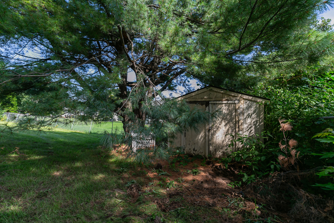
This stunning home, effectively less than one year old, has been meticulously updated for your convenience. Recent replacements include all electrical, plumbing, roof, gutters with gutter guards, Heating/AC System, and replacement windows. The newly renovated main floor boasts a chef's dream kitchen, formal dining room, and informal dining space. The living room with a fireplace offers a cozy retreat, while a second space on the main floor is perfect for entertaining. Upstairs, the spacious master suite features barn doors leading to the master bathroom and a large walk-in closet. The additional bedrooms also offer walk-in closets, with the fourth bedroom featuring a sitting loft perfect for an office or study area. The newly renovated basement adds valuable living space with a large rec room, bonus room, and spacious laundry room. Outside, the backyard features a fenced-in yard, deck with a pergola and an above-ground swimming pool, and attractive wood garage doors. The home is equipped with a Puronics water filtration and soft water system for excellent water quality throughout.
Details
| MLS # | 12739011 |
|---|---|
| Listing Type | For Sale |
| Style | House |
| Sub-Type | Resale |
| Status | Active |
| Year | 1981 |
| Days On Site | 28 |
| Listing Provided By | RE/MAX Concepts Bettendorf | Darla Hooper |
Features
| Bed(s) | 4 |
|---|---|
| Bath(s) | 3 Total |
| SQ Feet | 3,825 |
| Garage | 2 |
| Basement | Y |
| Pool | Yes |
| Story(s) | 1 |
| Acreage | 0.29 |
Interior
| Rooms Total | 12 |
|---|---|
| Cooling | Central Air |
| Heating | Natural Gas |
| Interior Features | Walk-In Closet(s), Open Floorplan, Granite Counters, Separate Dining Room, Pantry, Replacement Windows |
| Appliances | Range, Microwave, Dishwasher, Refrigerator, Washer, Dryer, Stainless Steel Appliance(s), Water Purifier Owned, Gas Oven, Range Hood |
| Fireplaces Total | 1 |
| Fireplace Features | Wood Burning |
| Laundry Features | Main Level, Laundry Chute |
| Window Features | Screens, Skylight(s) |
Exterior
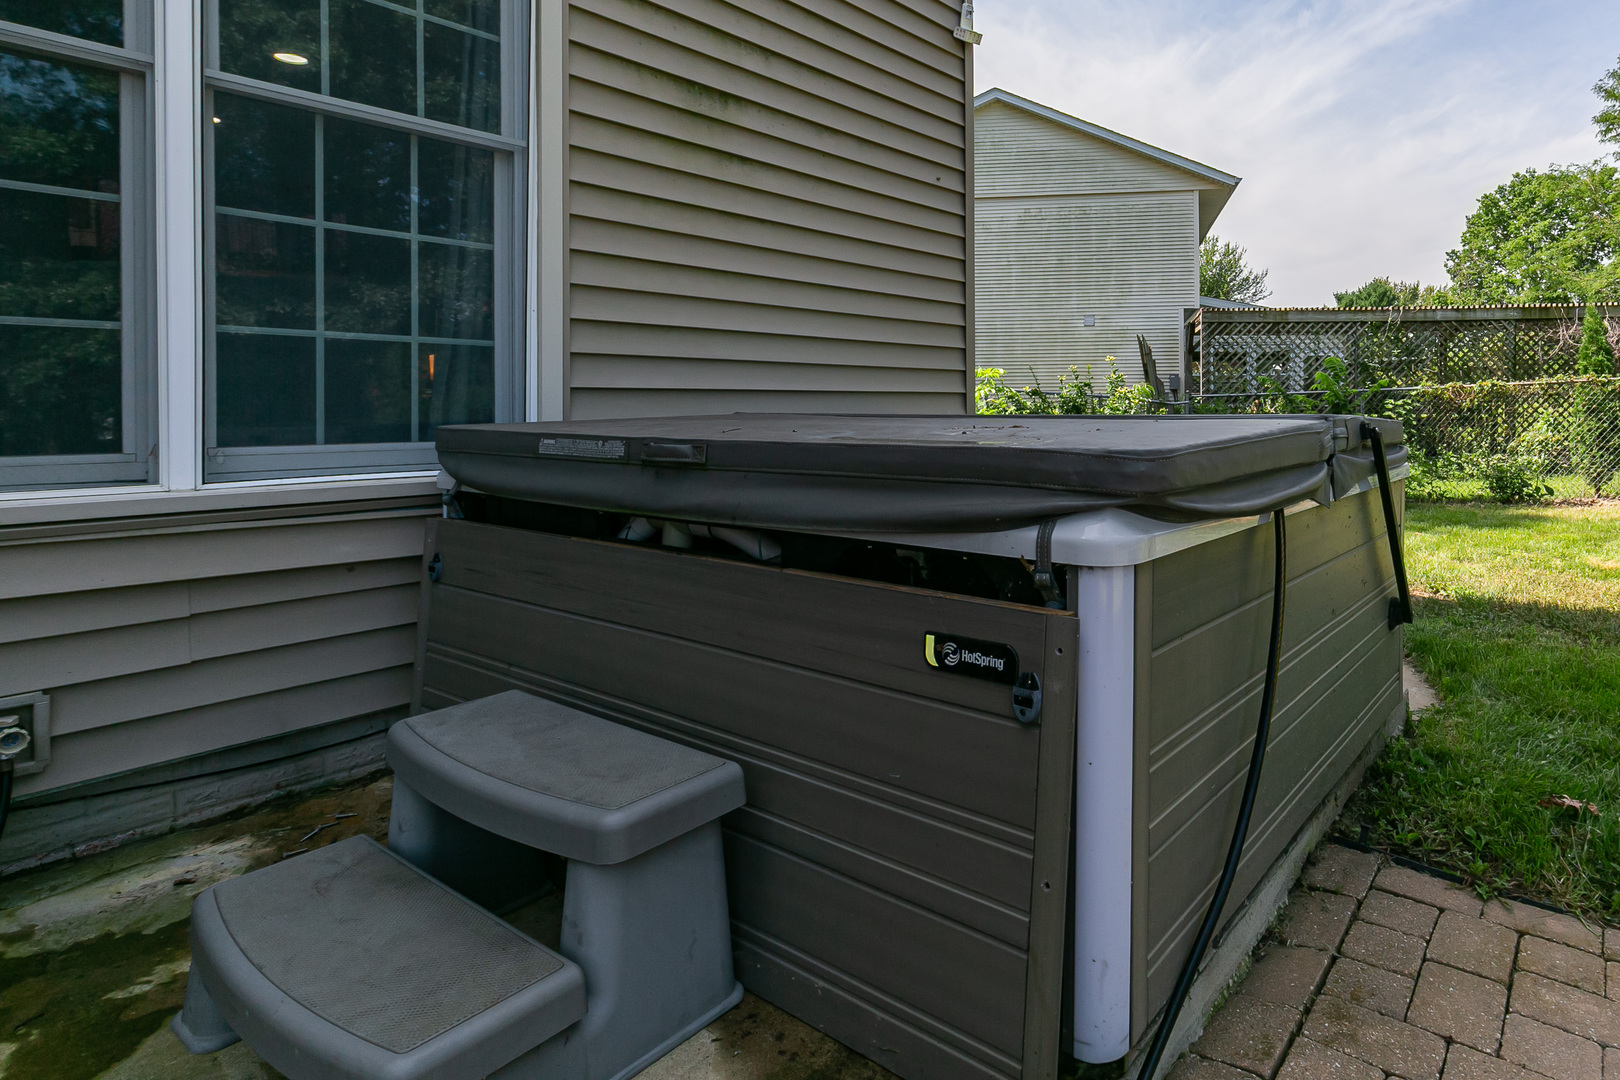
| Exterior Features | Hot Tub |
|---|---|
| Roof | Asphalt |
| Foundation Details | Concrete Perimeter |
| Lot Features | Mature Trees, Level, Pie Shaped Lot |
| Construction Materials | Vinyl Siding, Brick |
| Patio And Porch Features | Deck, Patio |
| Fencing | Fenced |
Parking
| Parking Features | Concrete, Garage Door Opener, Attached, Garage |
|---|---|
| Garage Spaces | 2 |
Utilities
| Sewer | Public Sewer |
|---|
Location
| Community Features | Sidewalks |
|---|
Taxes
| Tax Year | 2025 |
|---|---|
| Tax Annual Amount | 3568 |
Area Information
| State | IA |
|---|---|
| County | Scott |
| City | Davenport |
| Zip Code | 52806 |
| Area | Davenport |
| Community Name | Oak Brook |
| School District | North High School |
| Elementary School | Harrison Elementary School |
| High School | North High School |
| Listing VS Median (in Oak Brook) | |
Price: $575,000 low | high Med: $399,999 sqft: 3,825 low | high Med: 2,264 $ / sqft: $150 low | high Med: $177 On site: 28 low | high Med: 28 | |
Market Activity 52806
Request a showing
Request a showing
Contact
Learn More About This Property

| State | IA |
|---|---|
| County | Scott |
| City | Davenport |
| Zip Code | 52806 |
| Area | Davenport |
| Community Name | Oak Brook |
| School District | North High School |
| Elementary School | Harrison Elementary School |
| High School | North High School |
| Listing VS Median (in Oak Brook) | |
Price: $575,000 low | high Med: $399,999 sqft: 3,825 low | high Med: 2,264 $ / sqft: $150 low | high Med: $177 On site: 28 low | high Med: 28 | |