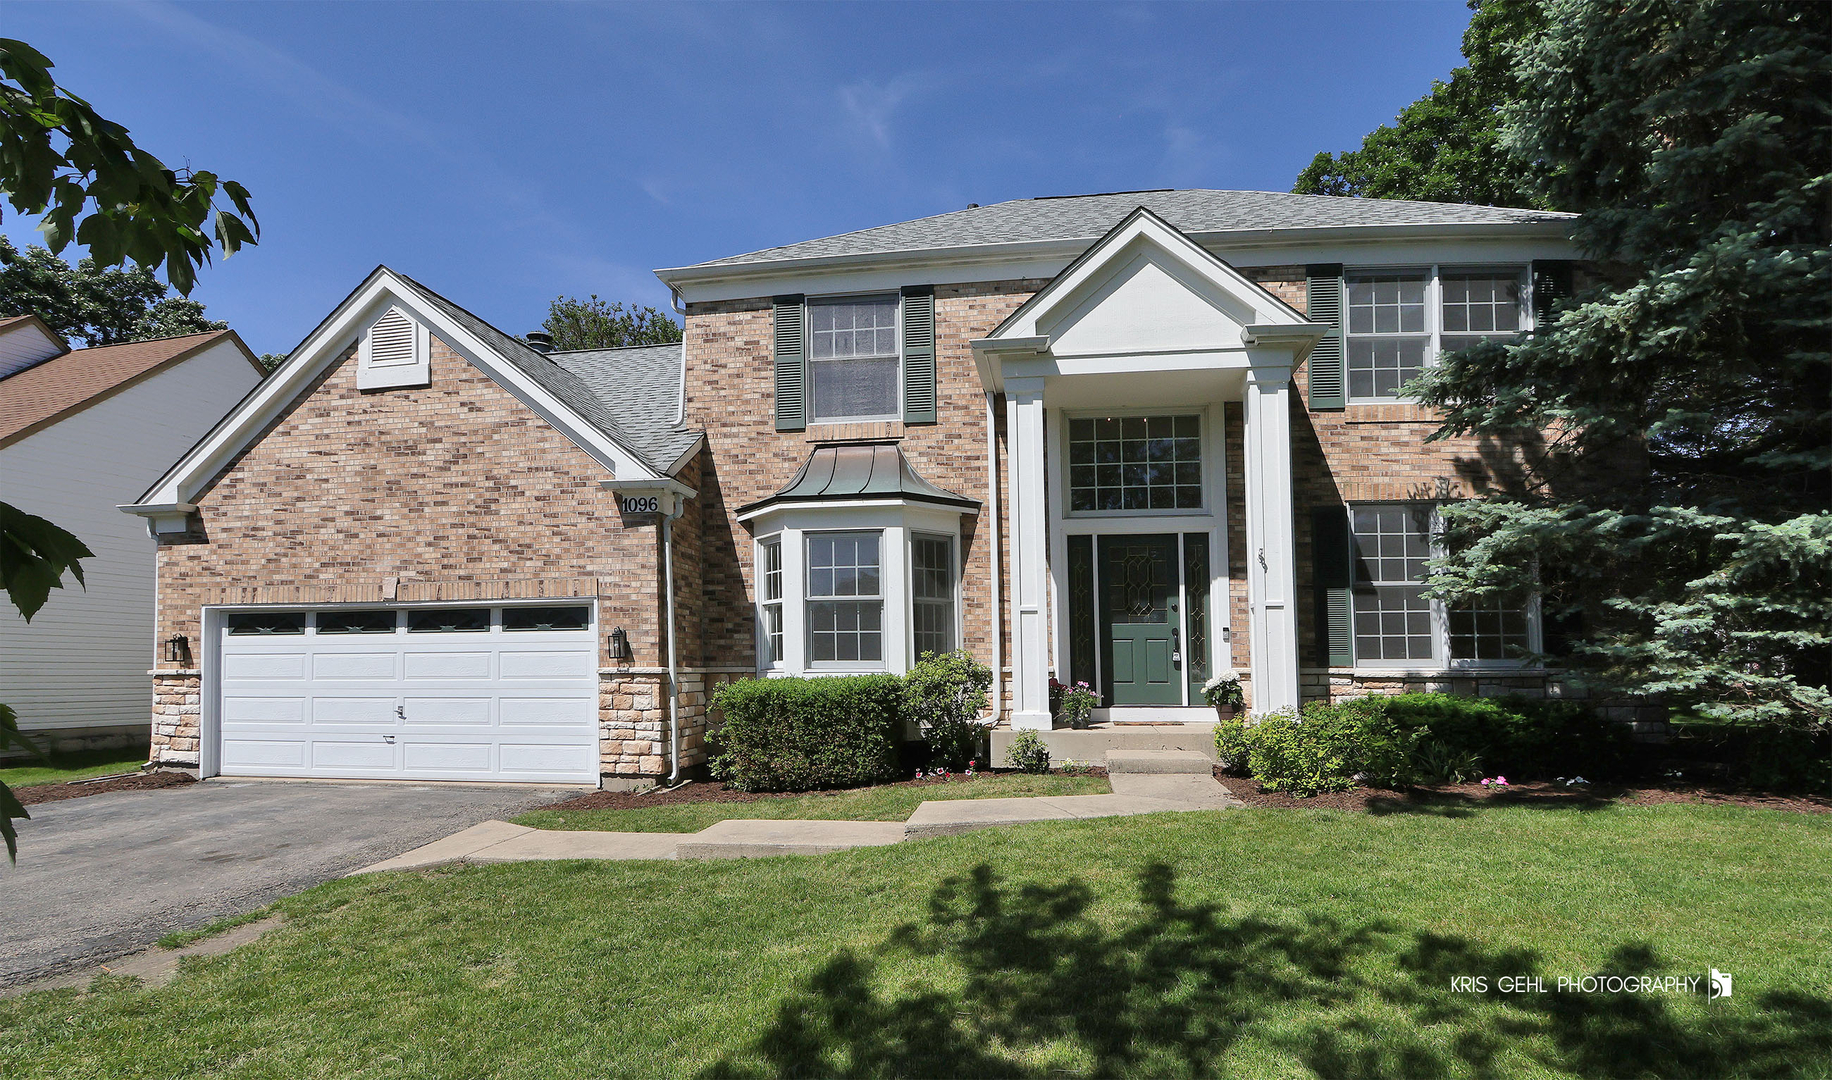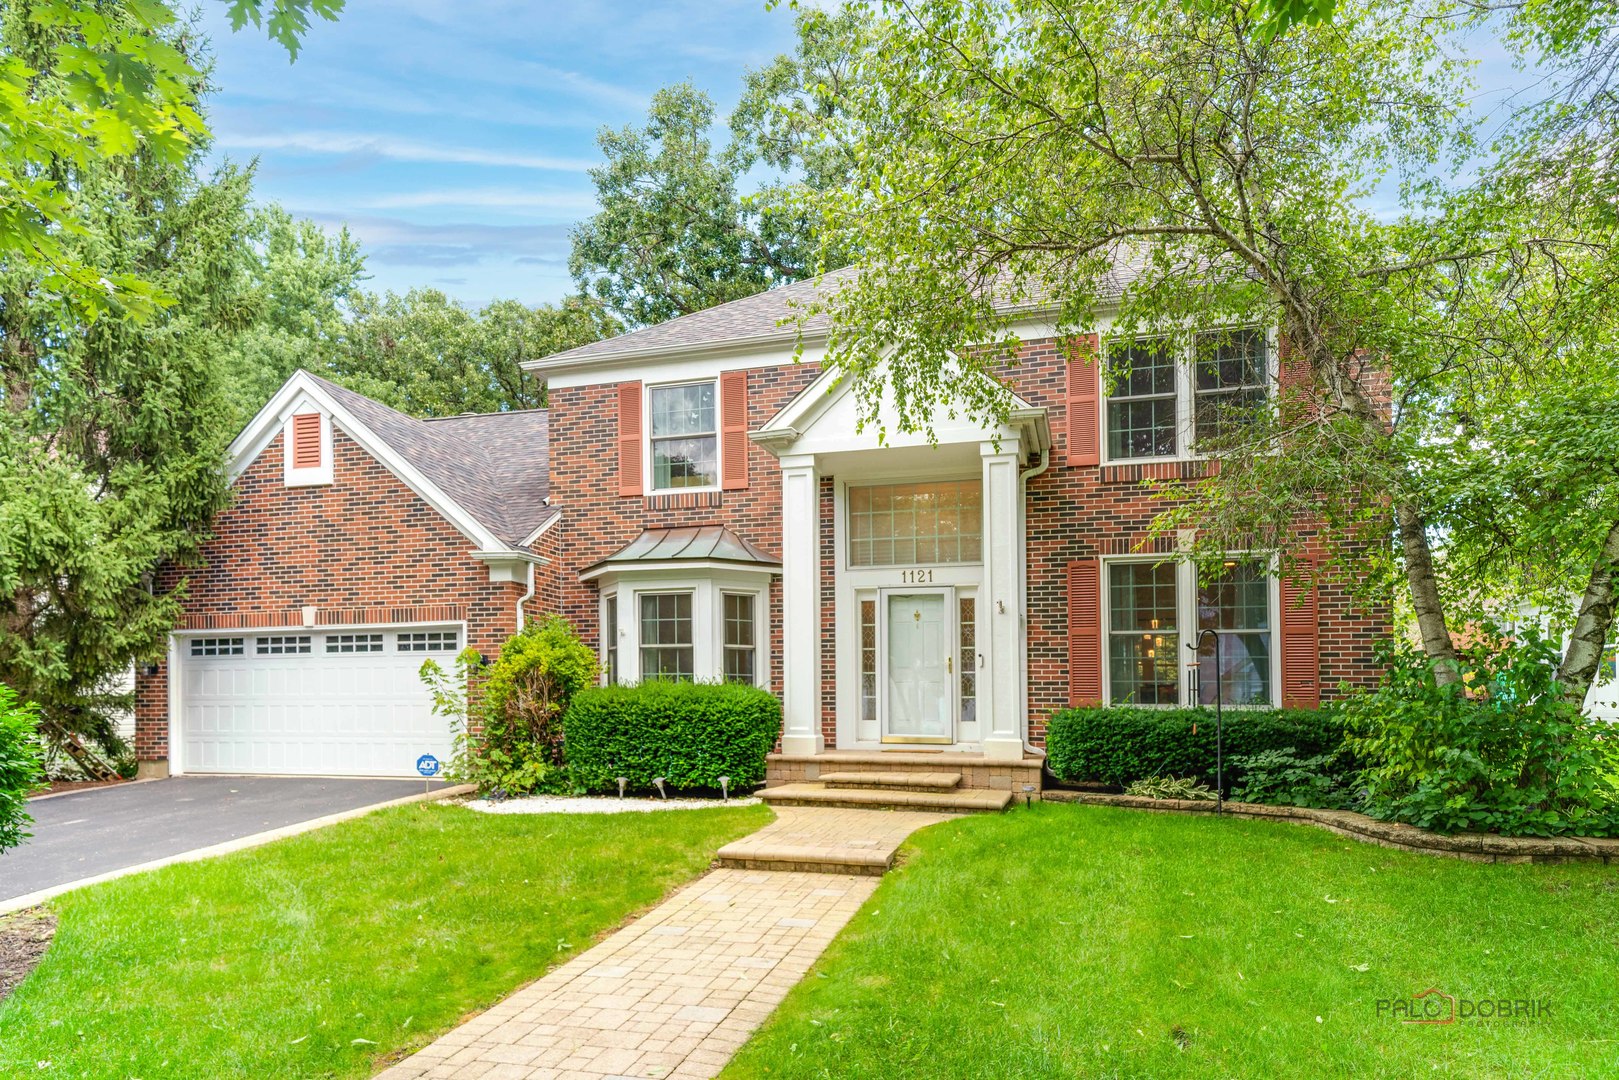
1121 Williamsburg Circle,Grayslake, IL 60030
Grayslake, IL 60030

Description
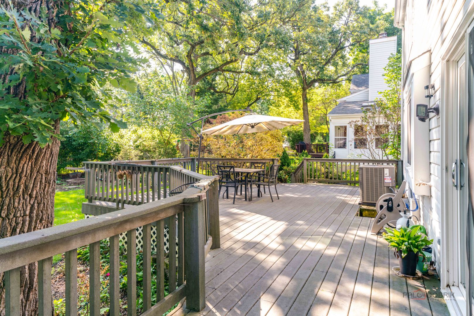
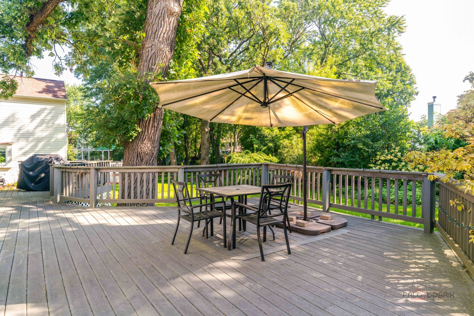
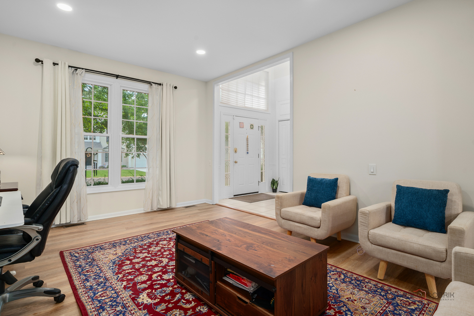
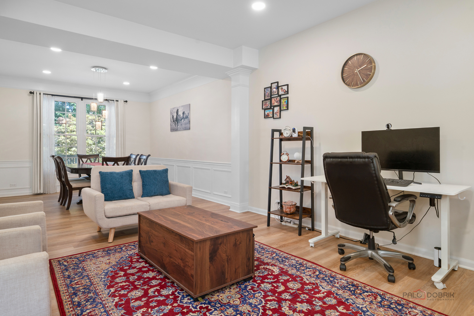
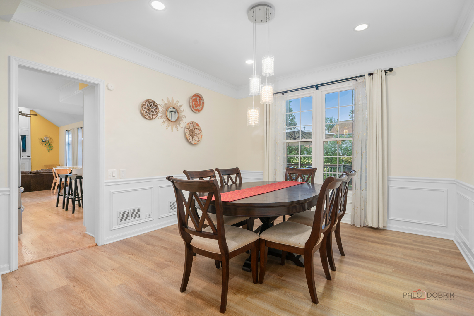
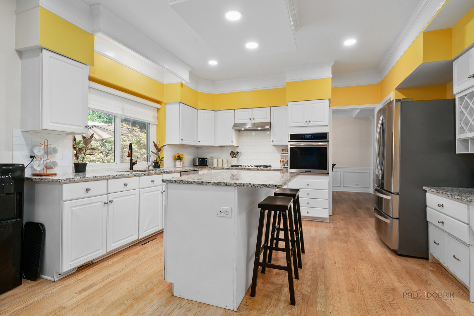
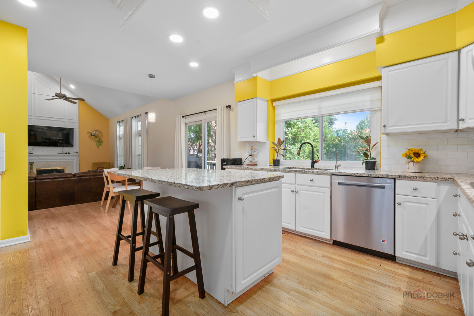
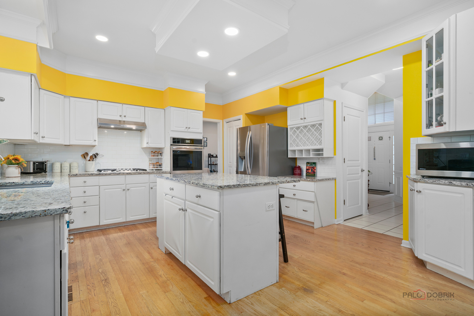
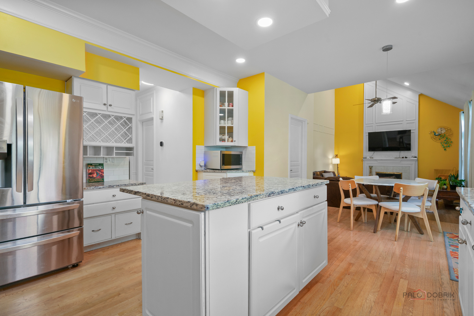
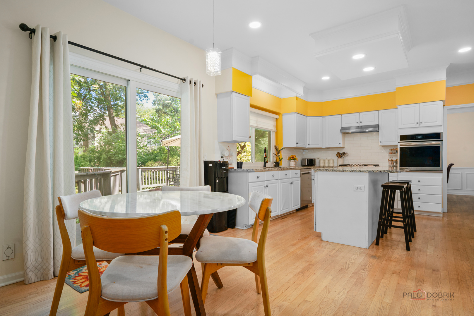
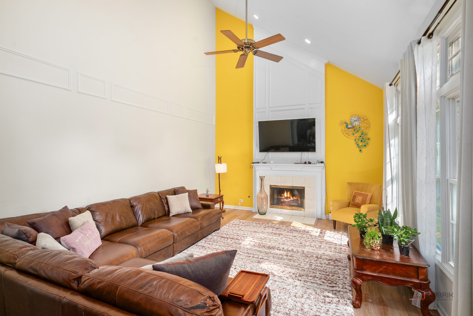
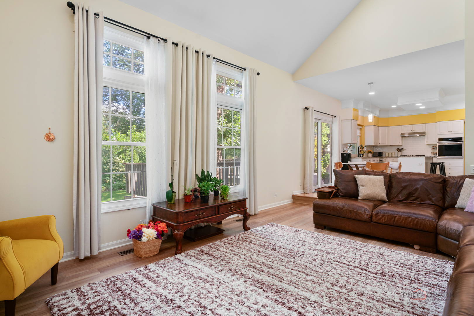
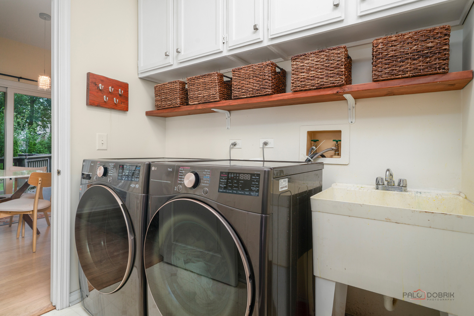
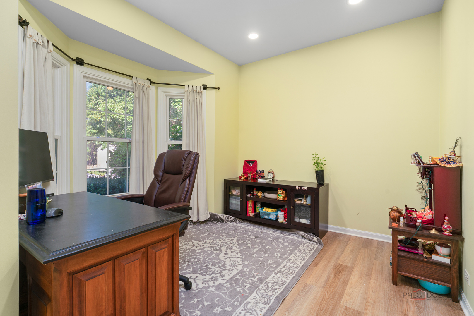
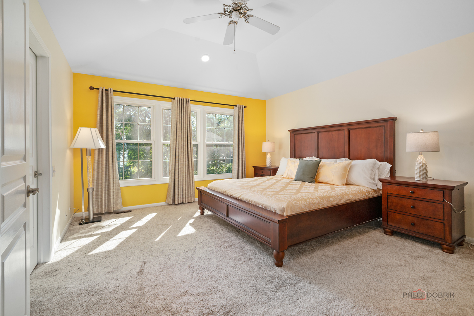
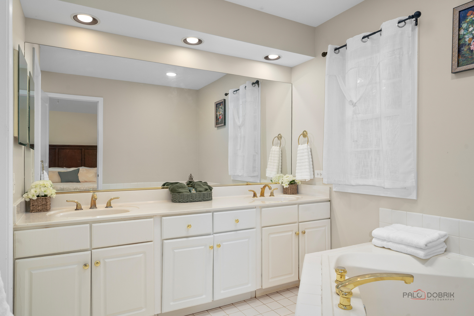
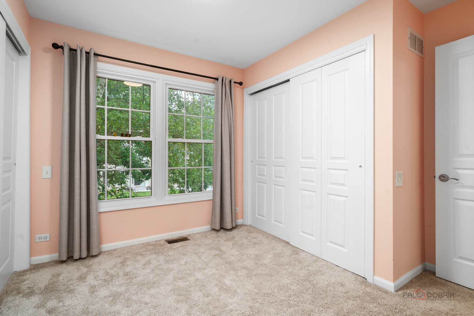
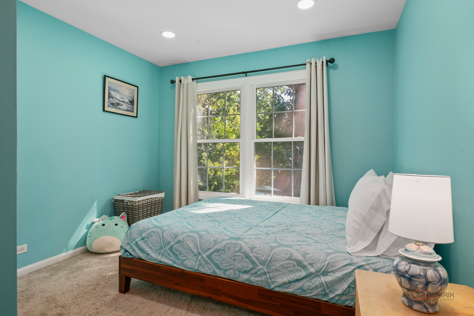
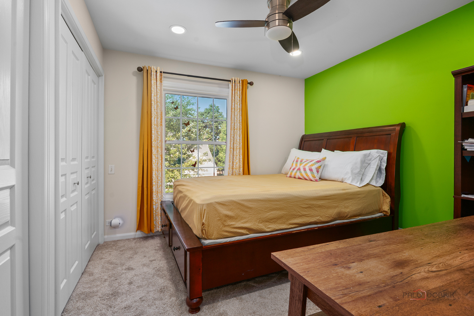
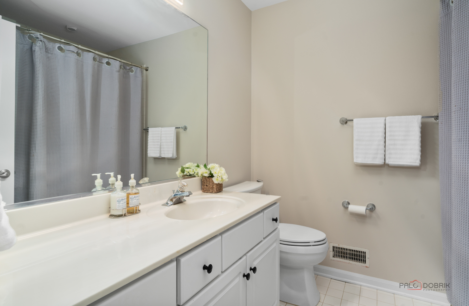
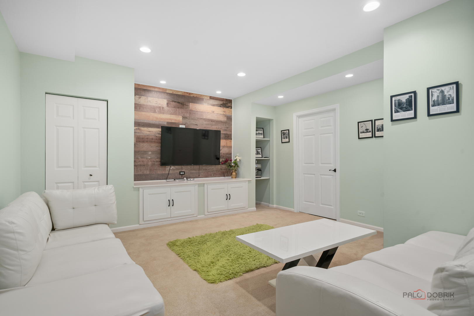
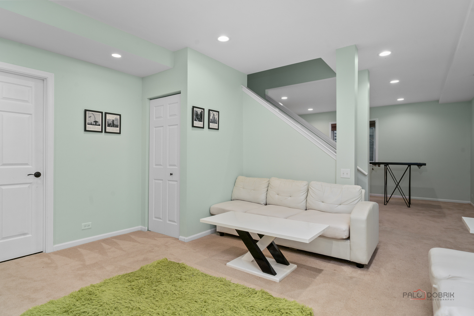
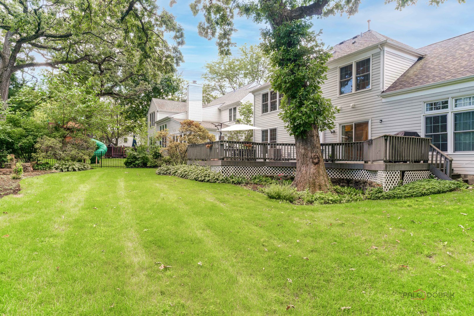
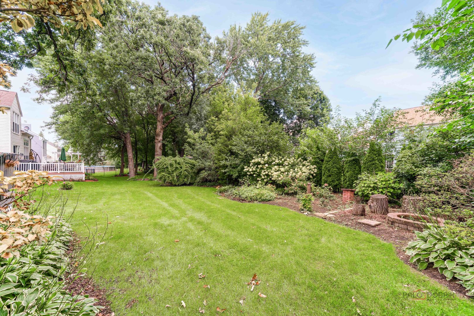
*** WELCOME TO THE PRESERVES OF CHESAPEAKE FARMS *** This warm and inviting home offers an open floor plan that blends comfort, style and functionality * The updated Kitchen features newer Granite countertops/sink/stainless appliances (all in 2022, excluding dishwasher) and a welcoming flow into an airy Family room - perfect for relaxed gatherings * A versatile main-level den/office adds flexibility * Upstairs, the primary suite feels like a private retreat with a spacious bath featuring dual sinks, tub and separate shower, plus an adjoining nursery or flex room * Additional recent updates include New A/C unit (2023), carpet and flooring (2022), roof (2020), windows (2018), water heater (2017) with New lighting and fresh paint throughout * The finished basement provides additional living space, while outside, the expansive deck overlooks a GORGEOUS, wooded backyard setting - great for entertaining * Gather around the fire pit, enjoy late summer BBQ's and the beautiful autumn colors ahead * Come take it all in - you'll feel right at home!
Details
| MLS # | 12746211 |
|---|---|
| Listing Type | For Sale |
| Style | House |
| HOA Dues | $100 |
| Sub-Type | Resale |
| Status | Active Under Contract |
| Year | 1994 |
| Days On Site | 31 |
| Listing Provided By | Berkshire Hathaway-Chicago | Anne Stromayer |
Features
| Bed(s) | 4 |
|---|---|
| Bath(s) | 3 Total |
| SQ Feet | 2,408 |
| Garage | 2 |
| Basement | Y |
| Story(s) | 2 |
| Acreage | 0.23 |
Interior
| Rooms Total | 10 |
|---|---|
| Cooling | Central Air |
| Heating | Natural Gas, Forced Air |
| Interior Features | Vaulted Ceiling(s), Walk-In Closet(s) |
| Appliances | Microwave, Dishwasher, Refrigerator, Washer, Dryer, Disposal, Stainless Steel Appliance(s), Cooktop, Oven, Humidifier |
| Fireplaces Total | 1 |
| Fireplace Features | Attached Fireplace Doors/Screen, Gas Starter |
| Laundry Features | Main Level |
Exterior
| Exterior Features | Fire Pit |
|---|---|
| Roof | Asphalt |
| Foundation Details | Concrete Perimeter |
| Lot Features | Wooded |
| Construction Materials | Vinyl Siding, Brick |
| Patio And Porch Features | Deck |
Parking
| Parking Features | Asphalt, Garage Door Opener, Yes, Garage Owned, Attached, Garage |
|---|---|
| Garage Spaces | 2 |
Utilities
| Sewer | Public Sewer |
|---|
Location
| Community Features | Park, Curbs, Sidewalks, Street Lights, Street Paved |
|---|
Taxes
| Tax Year | 2025 |
|---|---|
| Tax Annual Amount | 14596 |
Area Information
| State | IL |
|---|---|
| County | Lake |
| City | Grayslake |
| Zip Code | 60030 |
| Area | Gages Lake | Grayslake | Hainesville | Third Lake | Wildwood |
| Community Name | Chesapeake Farms |
| School District | Grayslake North High School |
| Elementary School | Meadowview School |
| High School | Grayslake North High School |
| Listing VS Median (in Chesapeake Farms) | |
Price: $480,000 low | high Med: $459,950 sqft: 2,408 low | high Med: 2,446 $ / sqft: $199 low | high Med: $188 On site: 31 low | high Med: 61.5 | |
Market Activity 60030
Request a showing
Request a showing
Contact
Learn More About This Property

| State | IL |
|---|---|
| County | Lake |
| City | Grayslake |
| Zip Code | 60030 |
| Area | Gages Lake | Grayslake | Hainesville | Third Lake | Wildwood |
| Community Name | Chesapeake Farms |
| School District | Grayslake North High School |
| Elementary School | Meadowview School |
| High School | Grayslake North High School |
| Listing VS Median (in Chesapeake Farms) | |
Price: $480,000 low | high Med: $459,950 sqft: 2,408 low | high Med: 2,446 $ / sqft: $199 low | high Med: $188 On site: 31 low | high Med: 61.5 | |