 New Listing
 In-Person: 10/03 2:00 PM - 4:00 PM
In-Person: 10/04 10:00 AM - 12:00 PM

Description
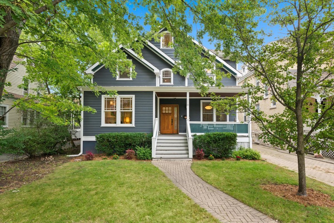
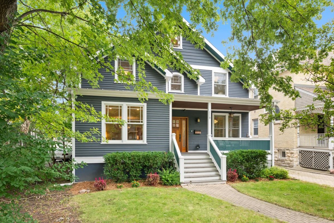
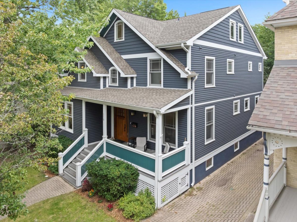
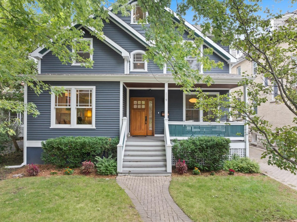
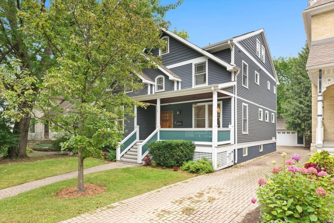
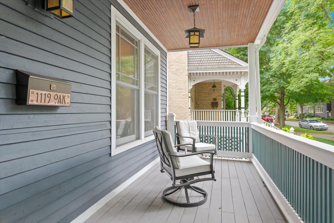
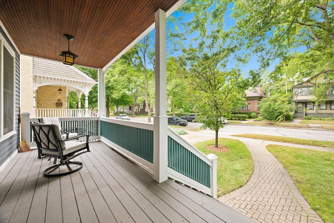
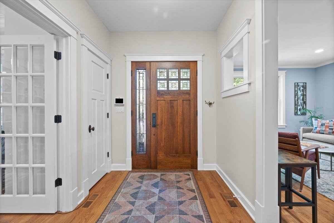
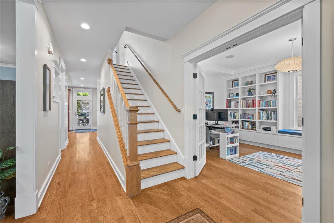
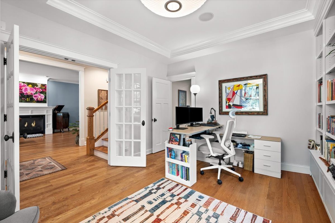
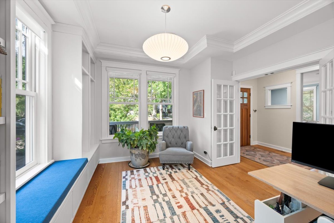
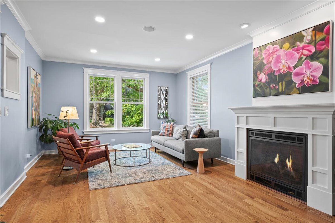
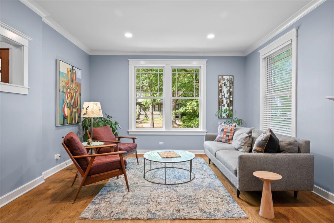
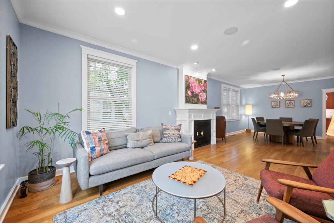
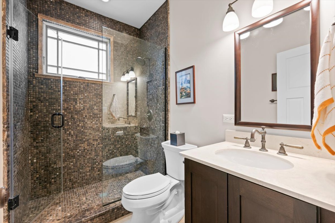
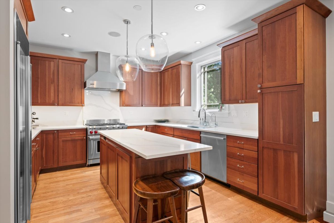
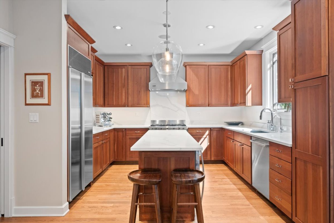
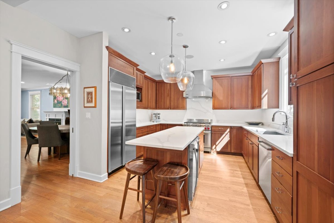
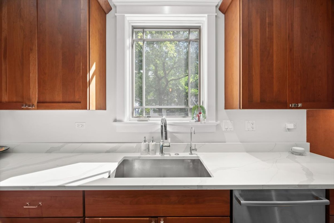
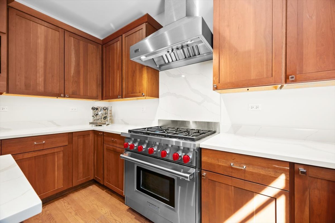
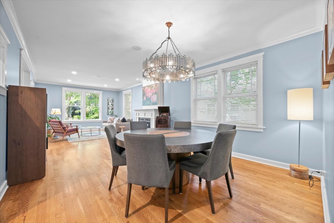
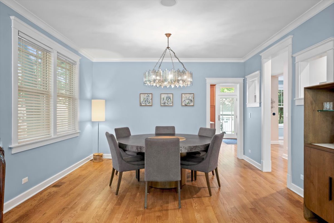
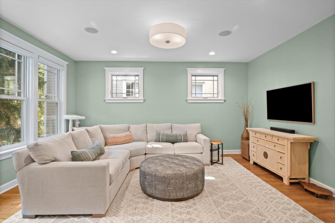
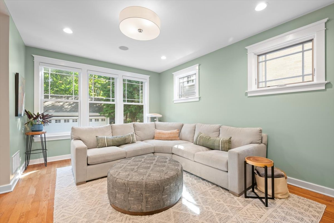
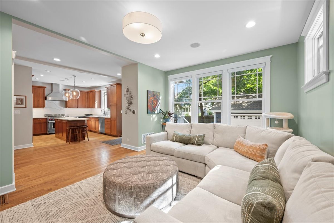
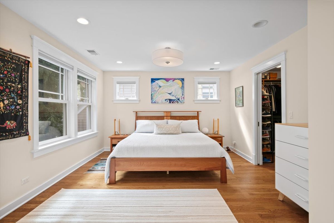
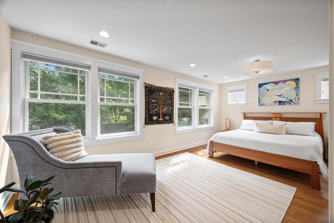
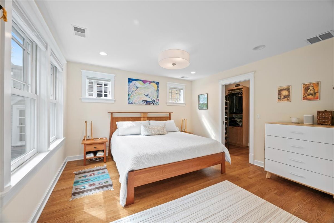
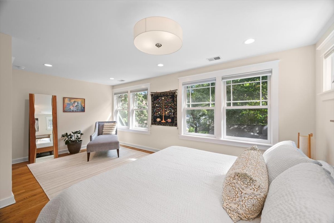
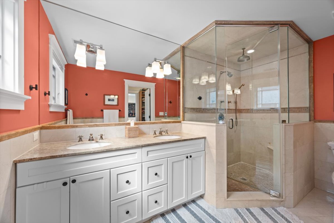
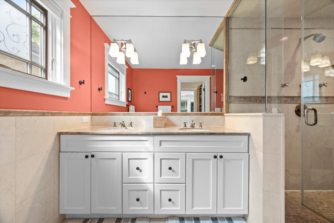
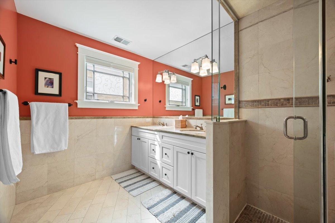
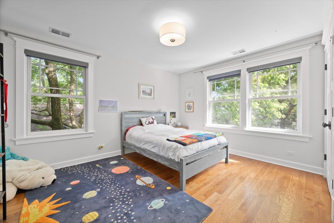
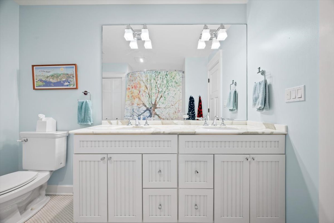
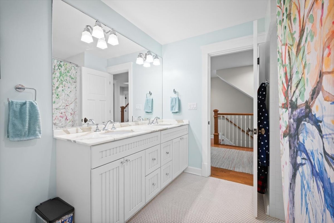
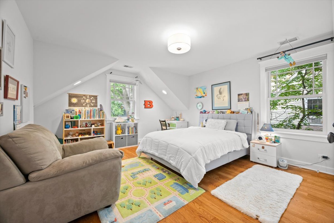
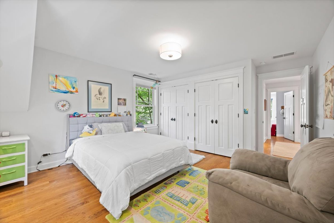
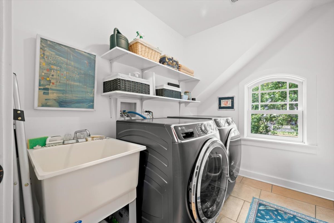
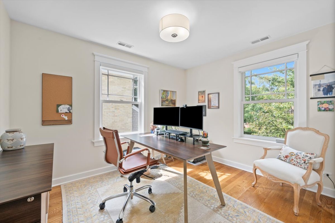
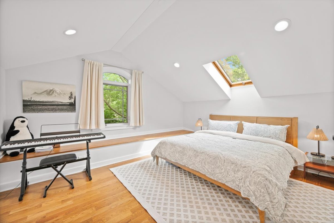
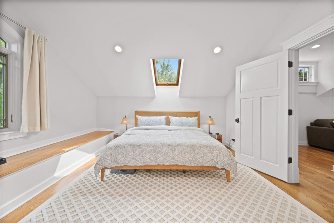
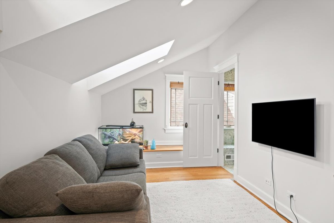
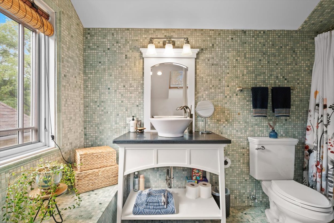
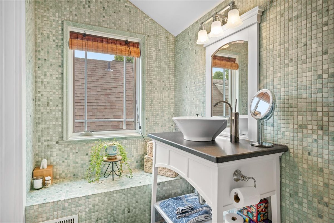
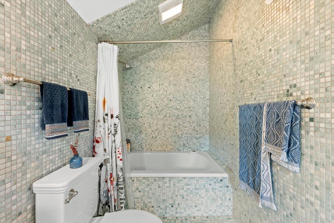
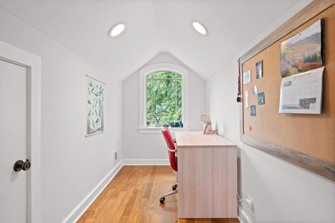
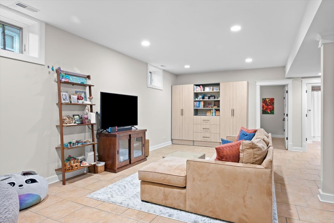
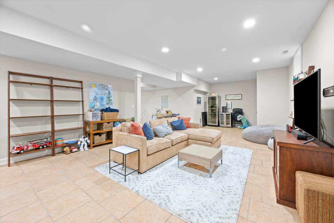
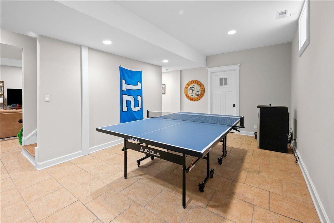
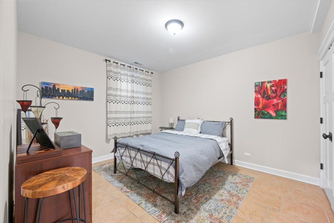
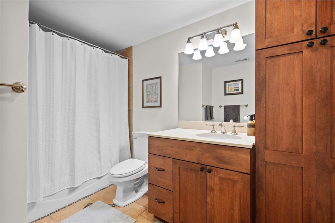
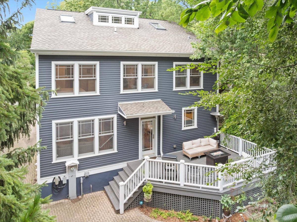
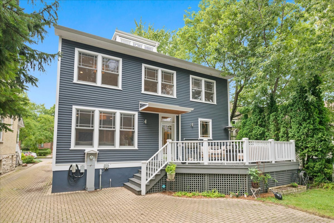
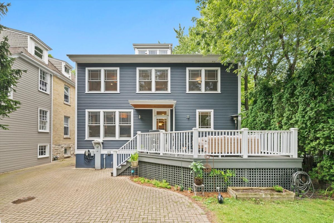
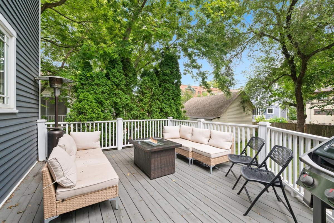
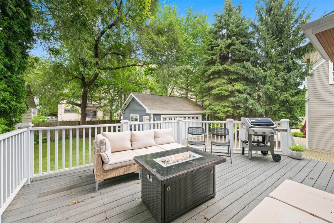
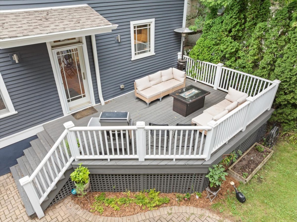
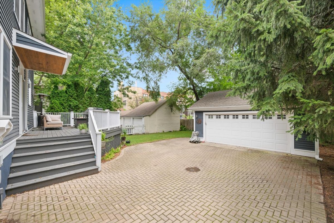
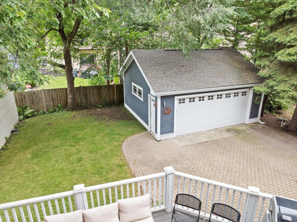
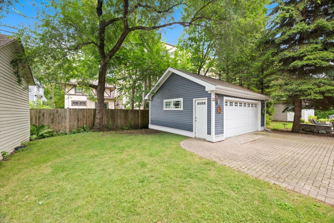
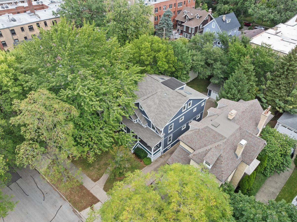
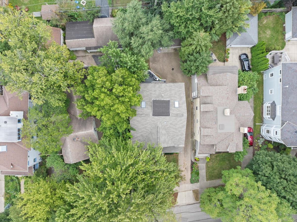
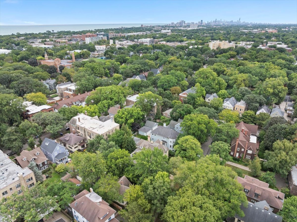
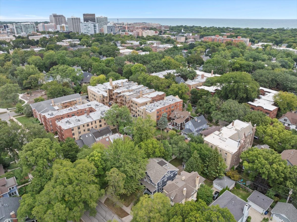
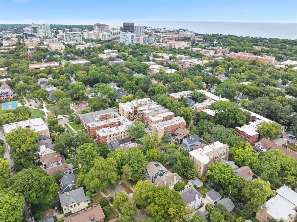
Space, style, and an outstanding Evanston location come together in this beautifully updated newer-construction home. Tucked along a quiet, tree-lined street near Larimer Park, the flexible floor plan offers multiple living and work spaces across four finished levels, with room for working parents, active kids, and everything in between. The heart of the home is the updated kitchen, featuring quartzite countertops, custom cabinetry, stainless steel appliances, under-cabinet lighting, and a generous center island with additional storage. It flows naturally into the family room, a comfortable spot for homework and weeknight dinners. The main level also includes a living room with a gas fireplace, a separate dining room, a back-door mudroom for backpacks and sports gear, a full bath with a walk-in shower, and a large office that works equally well as a bedroom or guest room. Upstairs, the spacious primary suite offers two walk-in closets and a private bath with double vanity and walk-in shower. Three additional bedrooms, a full hall bath with double sinks and a soaking tub/shower, and a conveniently located laundry room make school-night routines easy. The third floor feels like its own private retreat, with a bedroom, full bath, den, and office nook. It's ideal for a teenager, au pair, guests, or a parent who needs a quiet place to work. The finished lower level adds 10-foot ceilings and space for a media room, game area, home gym, or sixth bedroom, plus another full bath and ample storage. Outside, enjoy a welcoming front porch, a 19' x 14' rear deck, a yard for play, and a two-car garage with a charging station. Washington Elementary and Nichols Middle School are nearby, along with the shops and restaurants of Dempster Street and Main Street, including Trader Joe's, Union, SPACE, La Principal, Wine Goddess, and Sketchbook Brewing. The Purple Line and Metra make commuting easy.
Details
| MLS # | 12770634 |
|---|---|
| Listing Type | For Sale |
| Style | House |
| Sub-Type | Resale |
| Status | Active |
| Year | 2007 |
| Days On Site | 3 |
| Listing Provided By | Engel & Voelkers Chicago North Shore | Erin Booker |
Features
| Bed(s) | 7 |
|---|---|
| Bath(s) | 5 Total |
| SQ Feet | 4,800 |
| Garage | 2 |
| Basement | Y |
| Story(s) | 3 |
| Property View | Water |
Interior
| Rooms Total | 15 |
|---|---|
| Cooling | Central Air, Zoned |
| Heating | Natural Gas, Forced Air, Zoned |
| Interior Features | 1st Floor Bedroom, 1st Floor Full Bath, Built-in Features, Walk-In Closet(s), High Ceilings |
| Appliances | Range, Dishwasher, Refrigerator, High End Refrigerator, Washer, Dryer, Disposal, Stainless Steel Appliance(s), Wine Refrigerator |
| Fireplaces Total | 1 |
| Fireplace Features | Gas Log |
| Laundry Features | Upper Level |
| Window Features | Skylight(s) |
Exterior
| Exterior Features | Fire Pit |
|---|---|
| Roof | Asphalt |
| Foundation Details | Concrete Perimeter |
| Construction Materials | Cedar |
| Patio And Porch Features | Deck, Porch |
Parking
| Parking Features | Brick Driveway, Side Driveway, Yes, Garage Owned, Detached, Garage |
|---|---|
| Garage Spaces | 2 |
Utilities
| Sewer | Public Sewer |
|---|
Taxes
| Tax Year | 2022 |
|---|---|
| Tax Annual Amount | 24747.18 |
Area Information
| State | IL |
|---|---|
| County | Cook |
| City | Evanston |
| Zip Code | 60202 |
| Area | Evanston |
| School District | Evanston Twp High School |
| Elementary School | Washington Elementary School |
| High School | Evanston Twp High School |
| Listing VS Median (in 60202) | |
Price: $1,650,000 low | high Med: $225,750 sqft: 4,800 low | high Med: 1,150 $ / sqft: $344 low | high Med: $197 On site: 3 low | high Med: 156 | |
Market Activity 60202
Request a showing
Request a showing
Contact
Learn More About This Property

| Open House |
|---|
| In-Person 10/03 2:00 PM - 4:00 PM |
| In-Person 10/04 10:00 AM - 12:00 PM |
| State | IL |
|---|---|
| County | Cook |
| City | Evanston |
| Zip Code | 60202 |
| Area | Evanston |
| School District | Evanston Twp High School |
| Elementary School | Washington Elementary School |
| High School | Evanston Twp High School |
| Listing VS Median (in 60202) | |
Price: $1,650,000 low | high Med: $225,750 sqft: 4,800 low | high Med: 1,150 $ / sqft: $344 low | high Med: $197 On site: 3 low | high Med: 156 | |
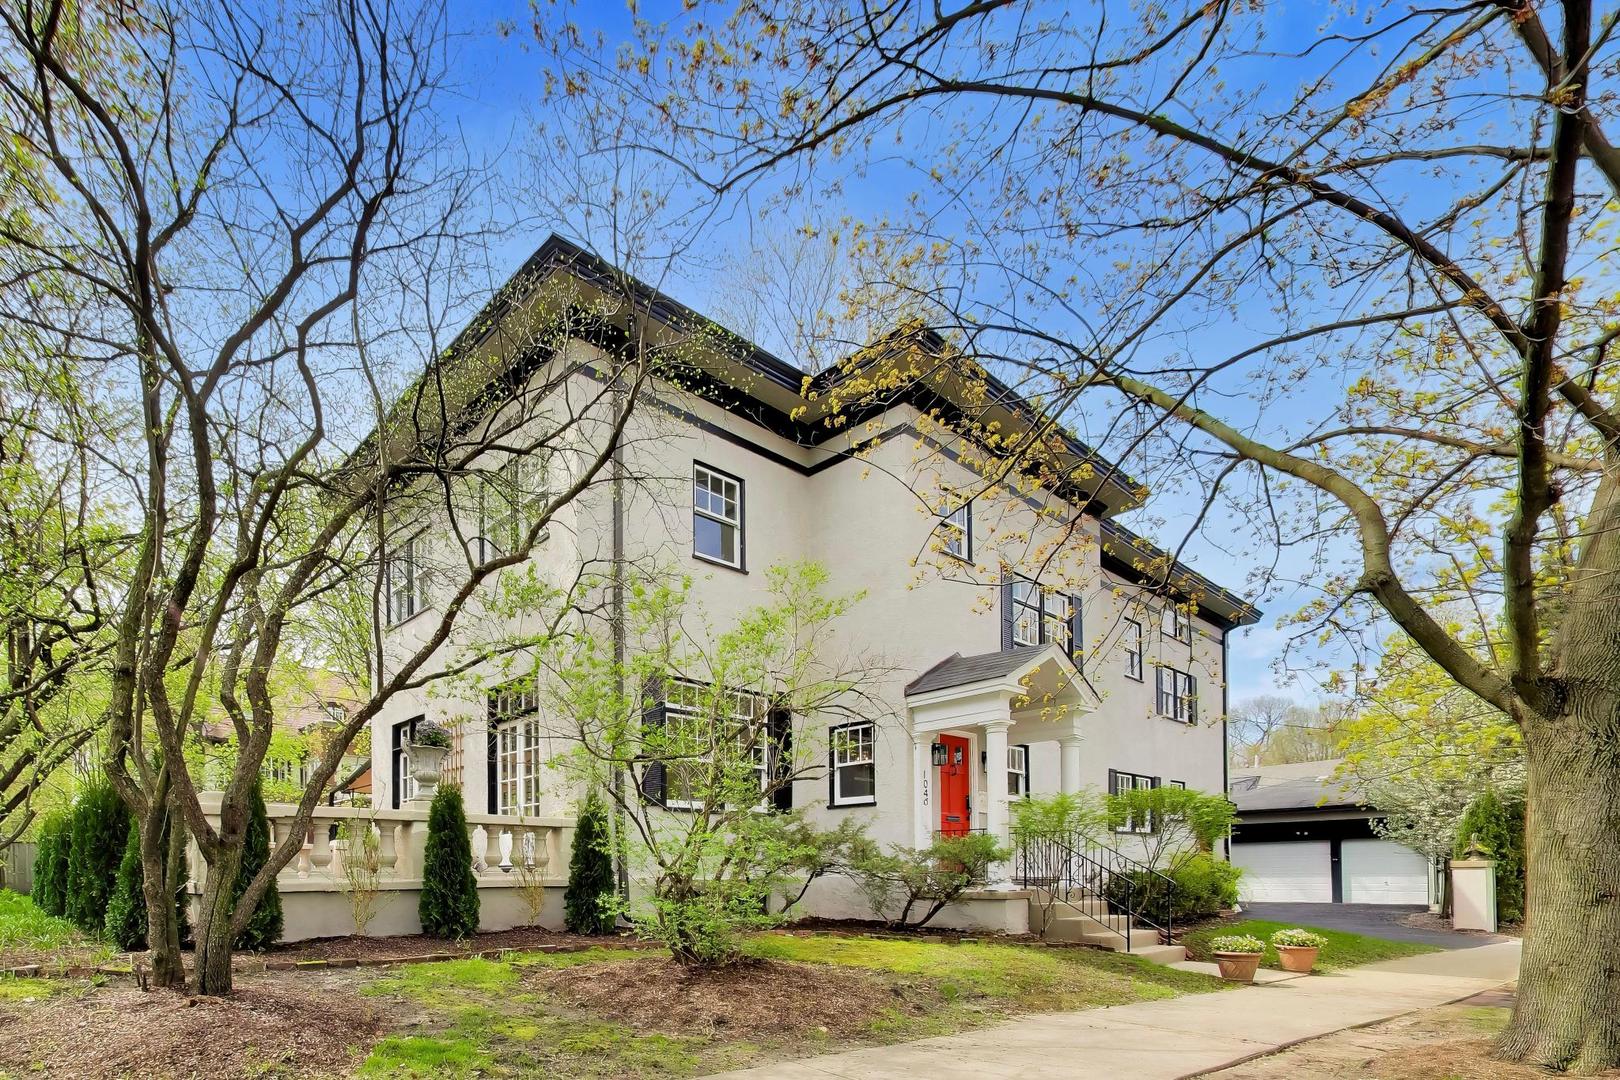 | $1,595,0001046 Ridge StreetEvanston, IL 60202 |