1091 Marcello Drive 1091,Hampshire, IL 60140
Hampshire, IL 60140

Description
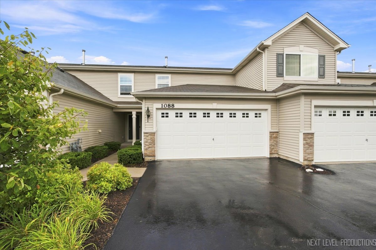
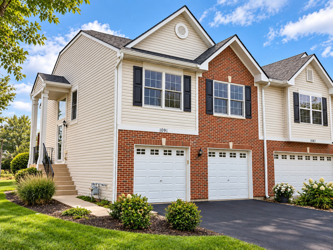
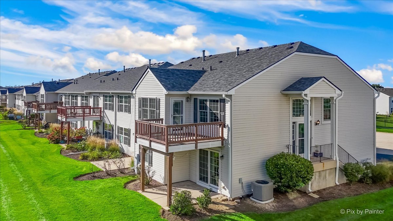
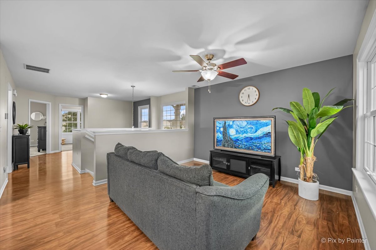
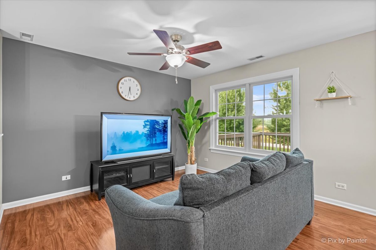
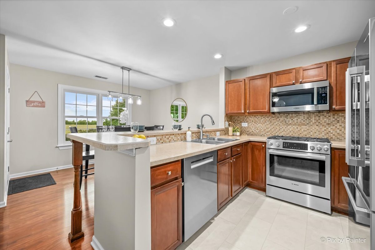
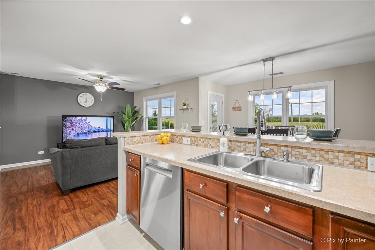
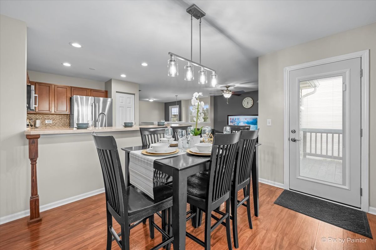
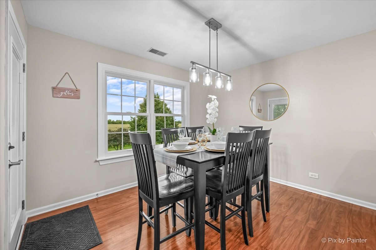
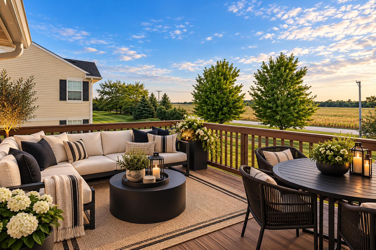
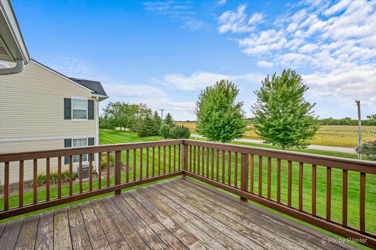
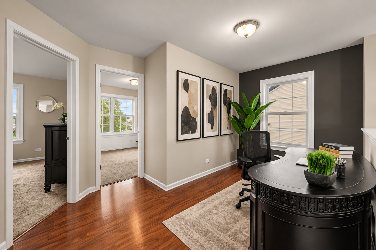
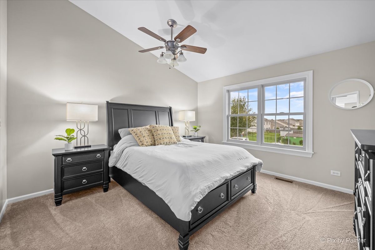
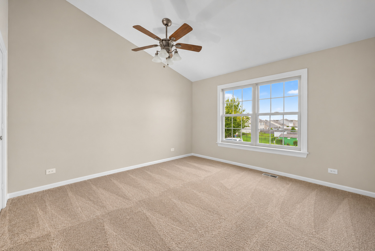
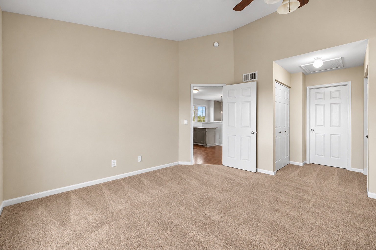
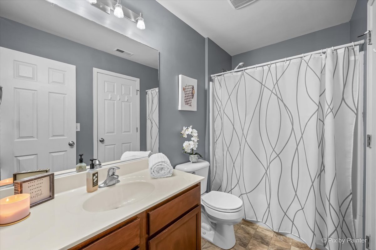
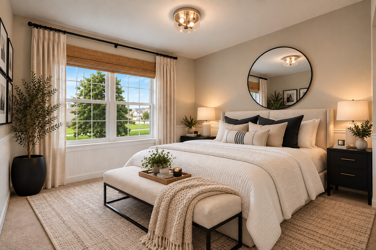
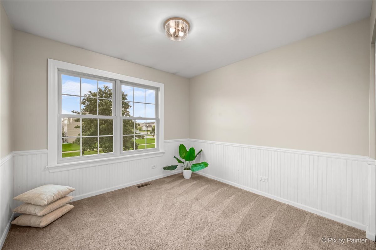
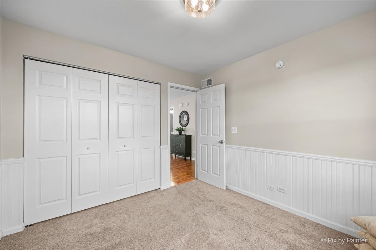
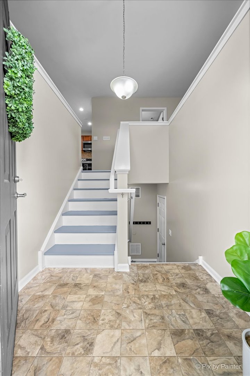
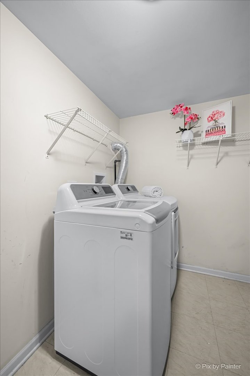
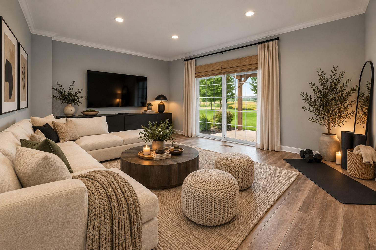
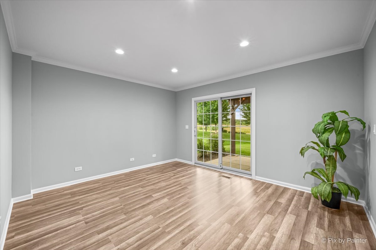
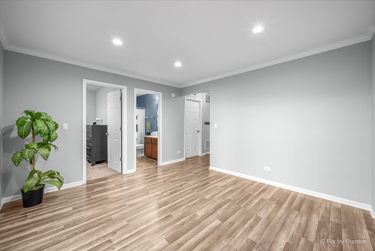
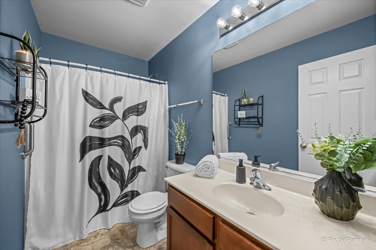
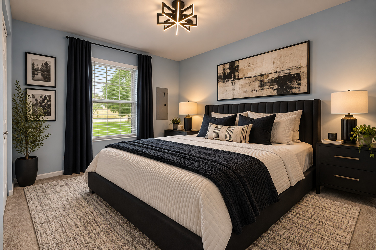
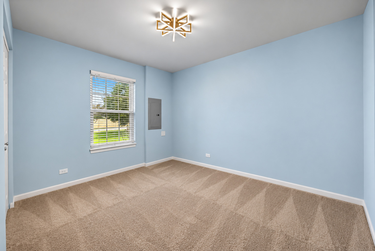
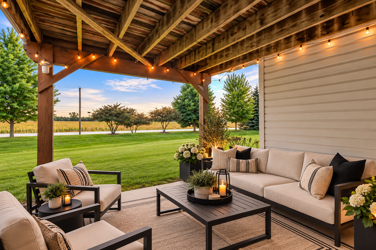
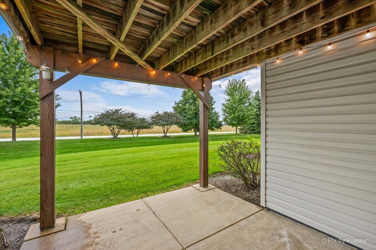
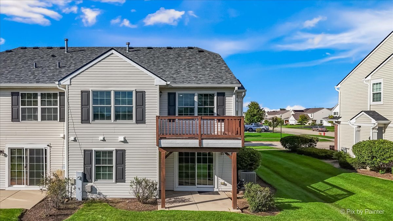
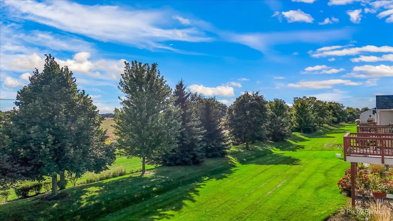
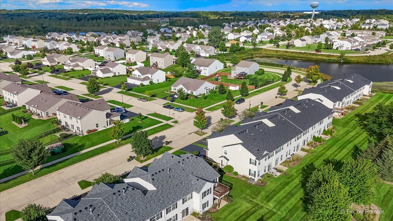
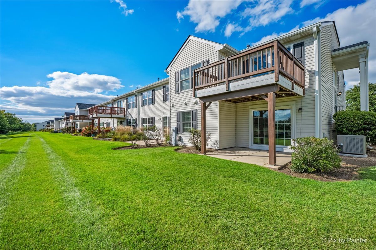
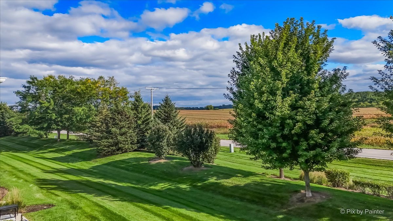
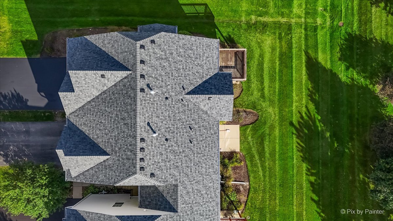
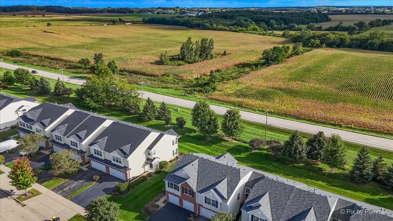
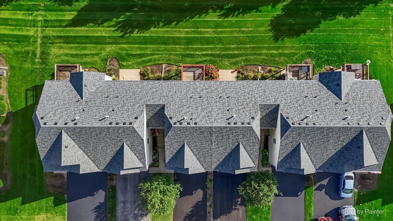
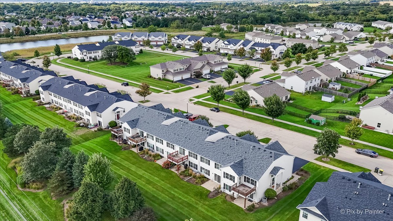
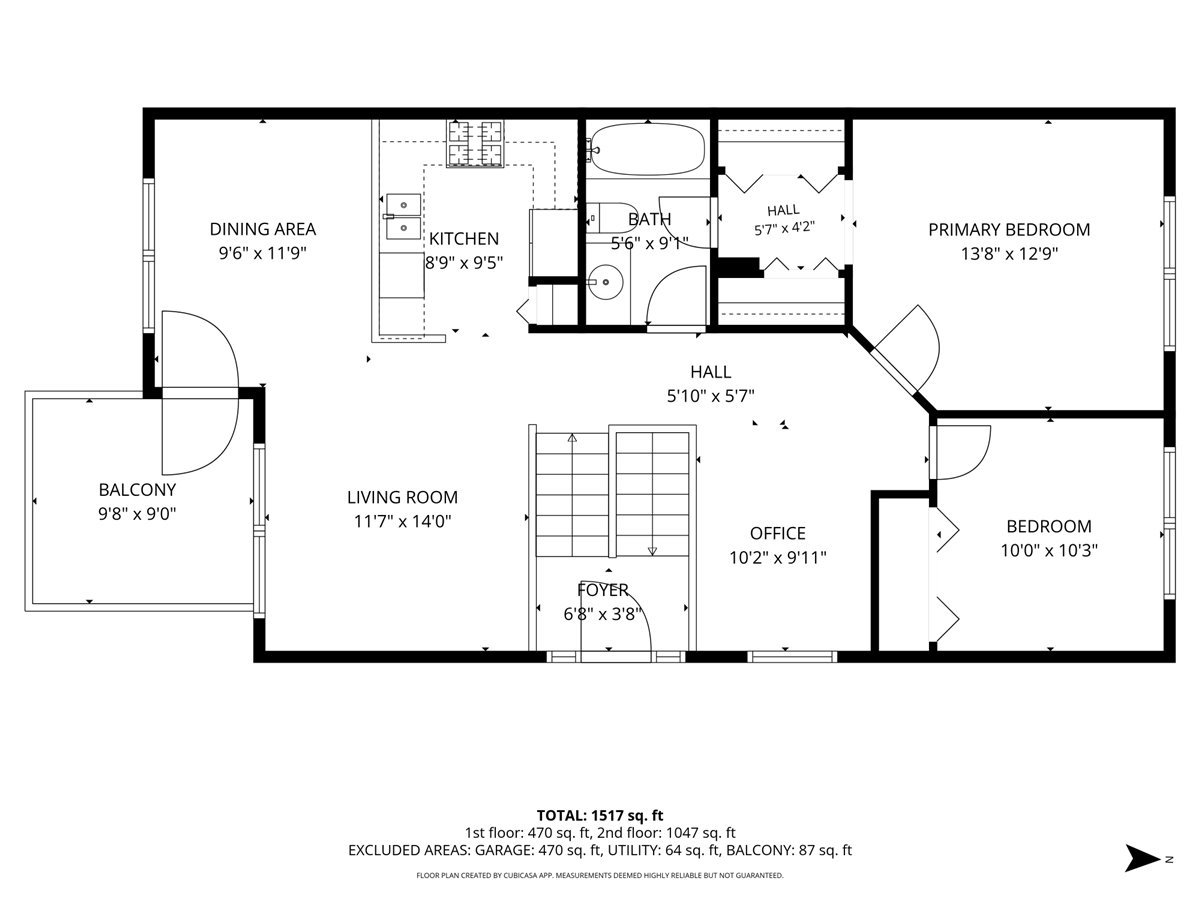
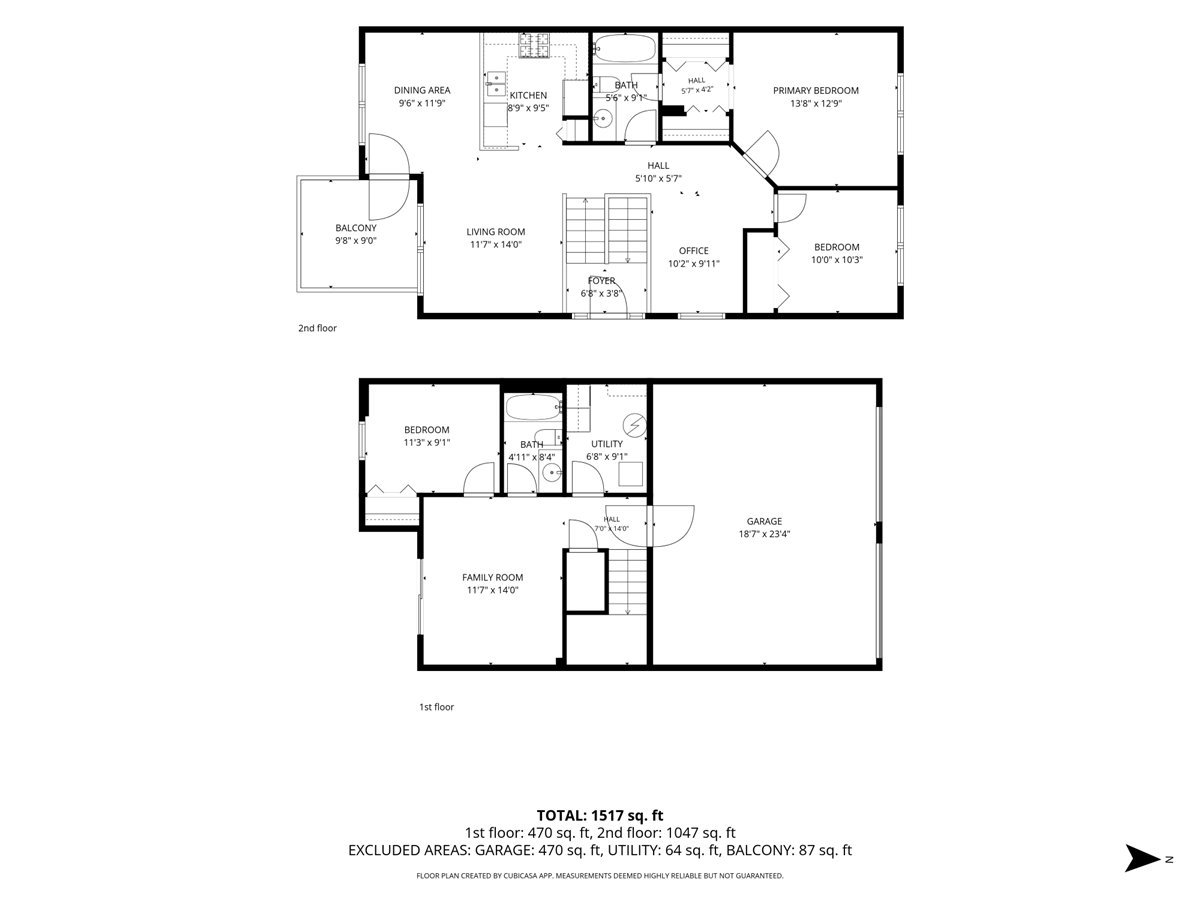
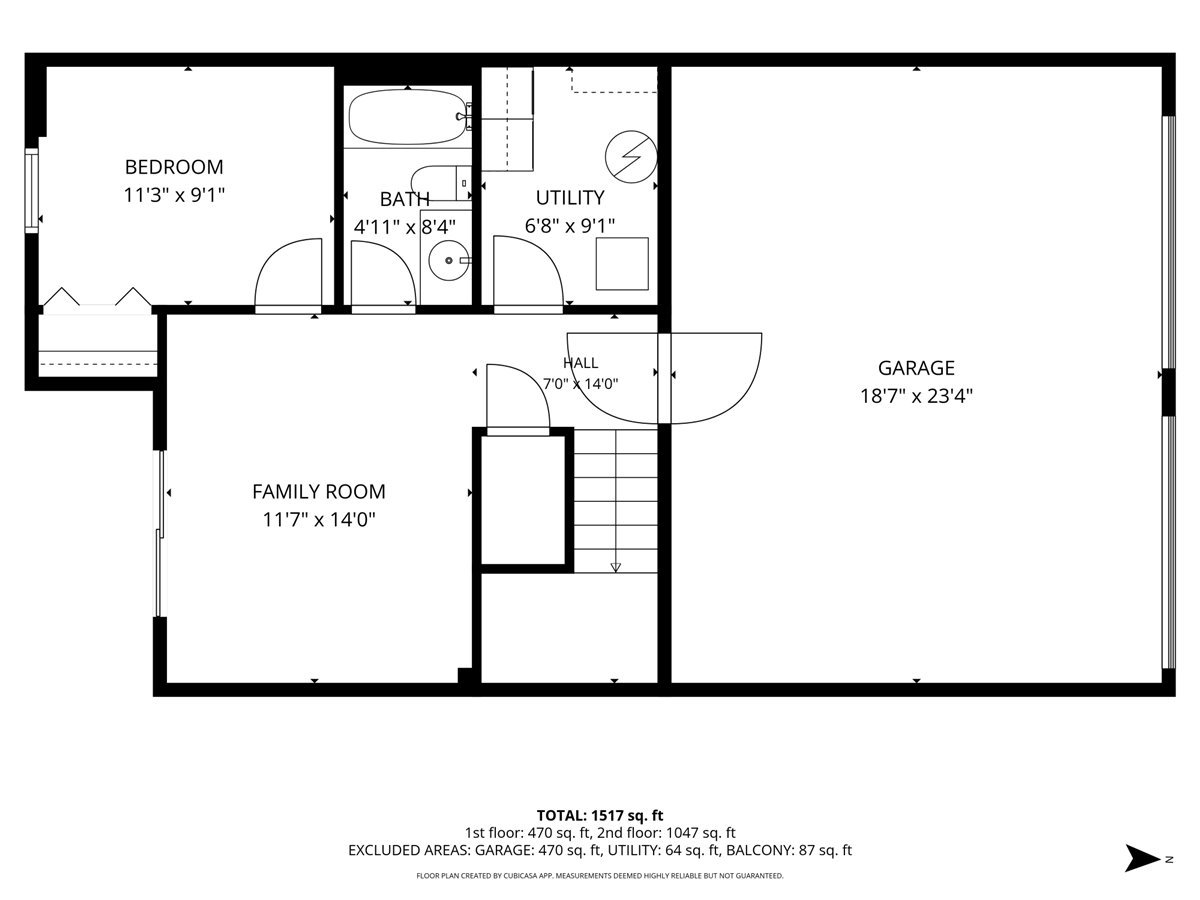
Welcome home to Tuscany Woods! This beautifully refreshed end-unit townhome offers the perfect blend of modern style, comfortable living and a peaceful setting surrounded by charming countryside views. Featuring 3 bedrooms, 2 full baths and a 2-car garage, this light-filled home welcomes you with a spacious open concept layout. Fresh paint on all levels and loads of modern updates throughout. The eat-in kitchen shines with new Bosch stainless steel appliances (2024), new lux vinyl flooring (2026), new recessed lighting and new modern light fixtures (2026), plus direct access to your private balcony from your new door / storm door (2025). It's the perfect spot for simply taking in all the peaceful views. The main level has a loft adjacent to the living room, perfect for a home office or play area. The relaxing primary suite offers a full bath, walk-in closet and a vaulted ceiling. The second bedroom has beautiful wainscoting and new lighting. Downstairs your versatile lower level provides additional living space with elegant crown molding, new recessed lighting and a walkout to your concrete patio. The lower level is perfect for a second family room, wellness space, or home office! Plenteous updates throughout the home include: Lennox HVAC with Smart Thermostat. (2024). Renewal by Anderson Fibrex Windows and Patio Door. (2024). LG Washer /Dryer (2024). Water Heater (2024). Sliding Patio Door. (2025). Balcony door & storm door. (2025). New roof. (2025). New Driveway. (2025). New garage spigot with shut-off valve. (2025). Enjoy the quieter suburban feel of Hampshire without sacrificing convenience! Rackow Park is located in the back of the subdivision along with a dog park for our beloved furry friends. Everyday shopping, dining and charming downtown Hampshire are just minutes away, with Huntley, Route 47 shopping and I-90 access all within easy reach. This home is ready to impress, come see for yourself! Welcome home to 1091 Marcello Drive!
Details
| MLS # | 12745673 |
|---|---|
| Listing Type | For Sale |
| Style | Condominium |
| HOA Dues | $273 |
| Sub-Type | Resale |
| Status | Active |
| Year | 2008 |
| Days On Site | 11 |
| Listing Provided By | Coldwell Banker Realty | Samantha De Maria Moore |
Features
| Bed(s) | 3 |
|---|---|
| Bath(s) | 2 Total |
| SQ Feet | 1,791 |
| Garage | 2 |
| Basement | Y |
| Story(s) | 2 |
Interior
| Rooms Total | 8 |
|---|---|
| Cooling | Central Air |
| Heating | Natural Gas, Forced Air |
| Appliances | Range, Microwave, Dishwasher, Refrigerator, Disposal |
| Laundry Features | In Unit |
| Window Features | ENERGY STAR Qualified Windows |
Exterior
| Exterior Features | Balcony |
|---|---|
| Construction Materials | Vinyl Siding, Brick |
Parking
| Parking Features | Garage Door Opener, Yes, Garage Owned, Attached, Garage |
|---|---|
| Garage Spaces | 2 |
Utilities
| Sewer | Public Sewer |
|---|---|
| Electric | Circuit Breakers |
Taxes
| Tax Year | 2025 |
|---|---|
| Tax Annual Amount | 6361 |
Area Information
| State | IL |
|---|---|
| County | Kane |
| City | Hampshire |
| Zip Code | 60140 |
| Area | Hampshire | Pingree Grove |
| School District | Hampshire High School |
| Elementary School | Hampshire Elementary School |
| High School | Hampshire High School |
| Listing VS Median (in 60140) | |
Price: $289,000 low | high Med: $409,000 sqft: 1,791 low | high Med: 1,660 $ / sqft: $161 low | high Med: $246 On site: 11 low | high Med: 67 | |
Market Activity 60140
Request a showing
Request a showing
Contact
Learn More About This Property

| State | IL |
|---|---|
| County | Kane |
| City | Hampshire |
| Zip Code | 60140 |
| Area | Hampshire | Pingree Grove |
| School District | Hampshire High School |
| Elementary School | Hampshire Elementary School |
| High School | Hampshire High School |
| Listing VS Median (in 60140) | |
Price: $289,000 low | high Med: $409,000 sqft: 1,791 low | high Med: 1,660 $ / sqft: $161 low | high Med: $246 On site: 11 low | high Med: 67 | |