104 N Northampton Drive,Geneva, IL 60134
Geneva, IL 60134

Description
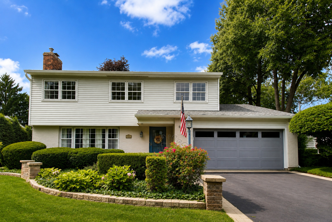
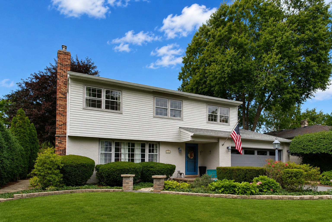
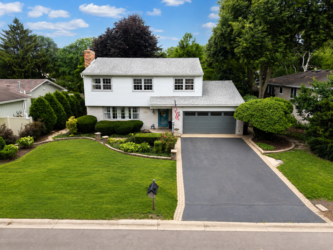
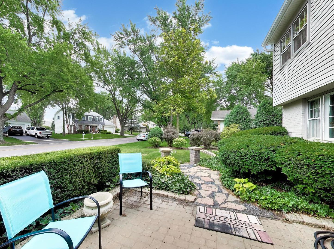
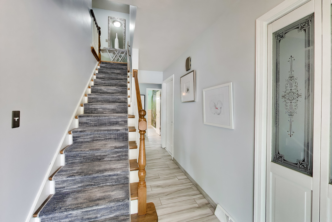
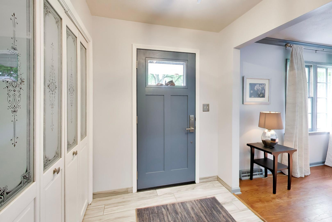
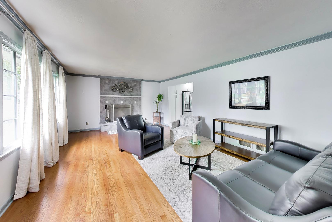
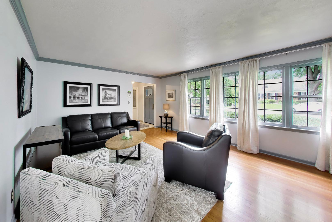
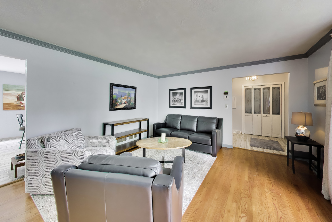
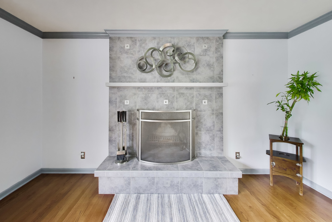
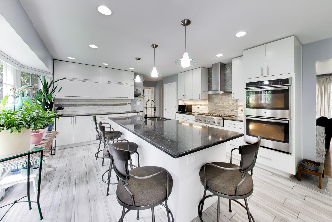
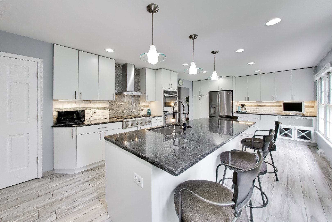
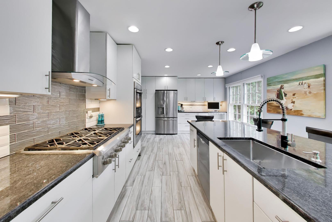
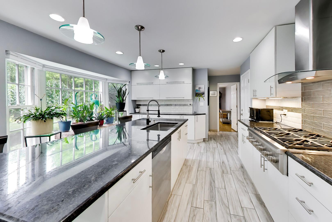
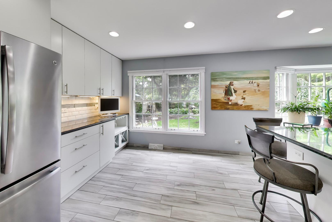
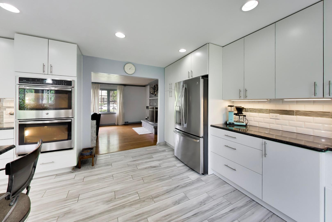
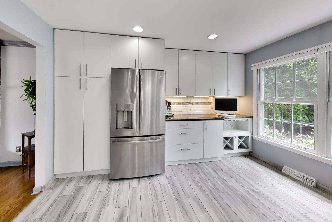
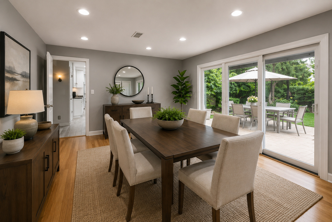
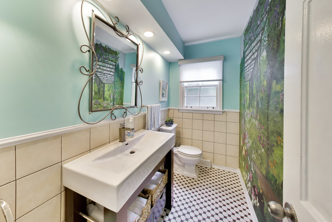
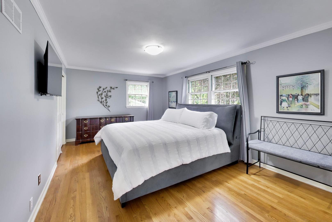
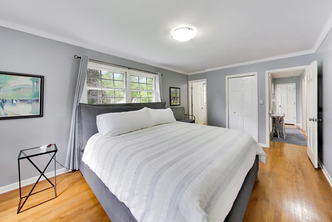
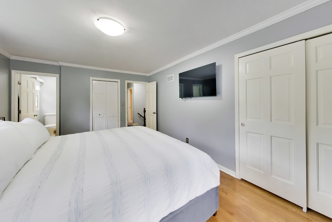
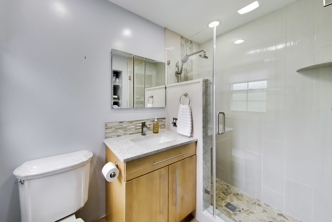
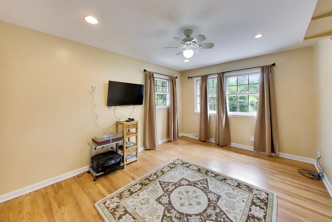
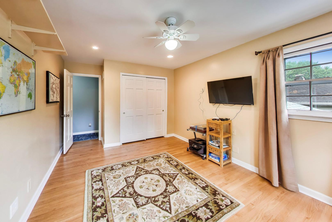
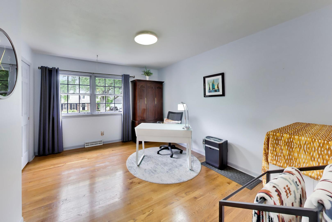
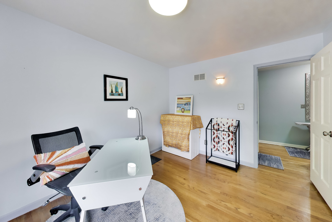
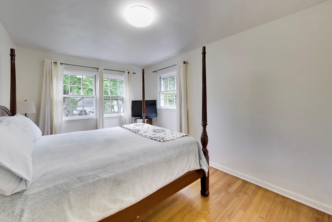
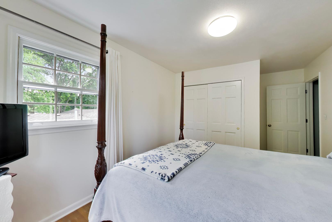
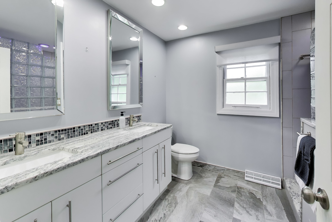
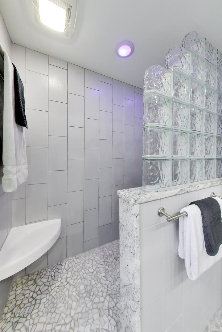
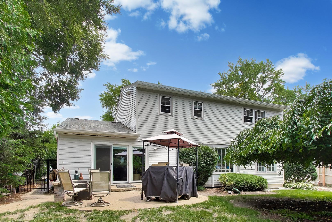
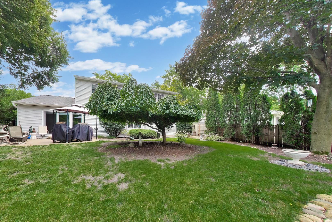
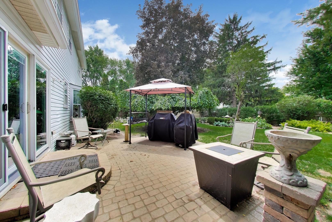
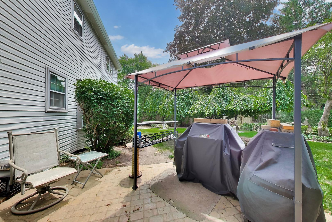
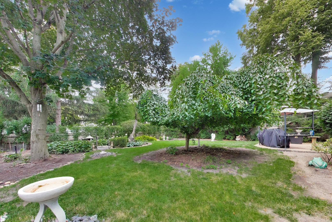
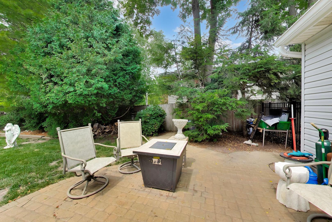
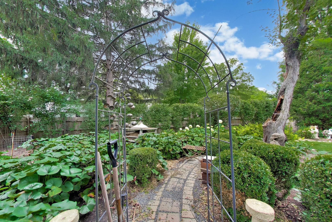
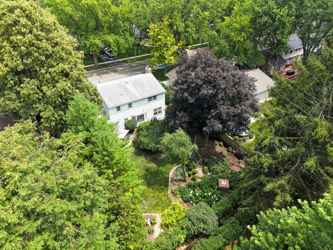
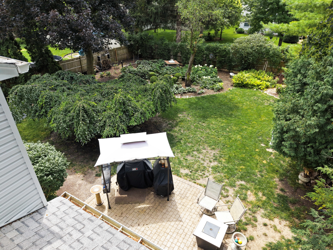
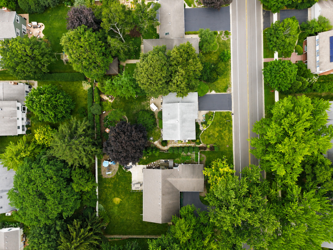
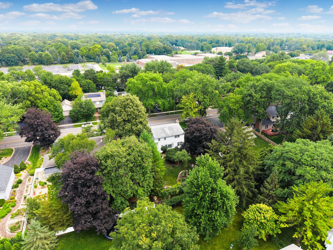
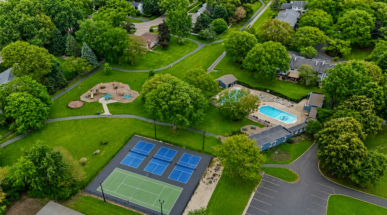
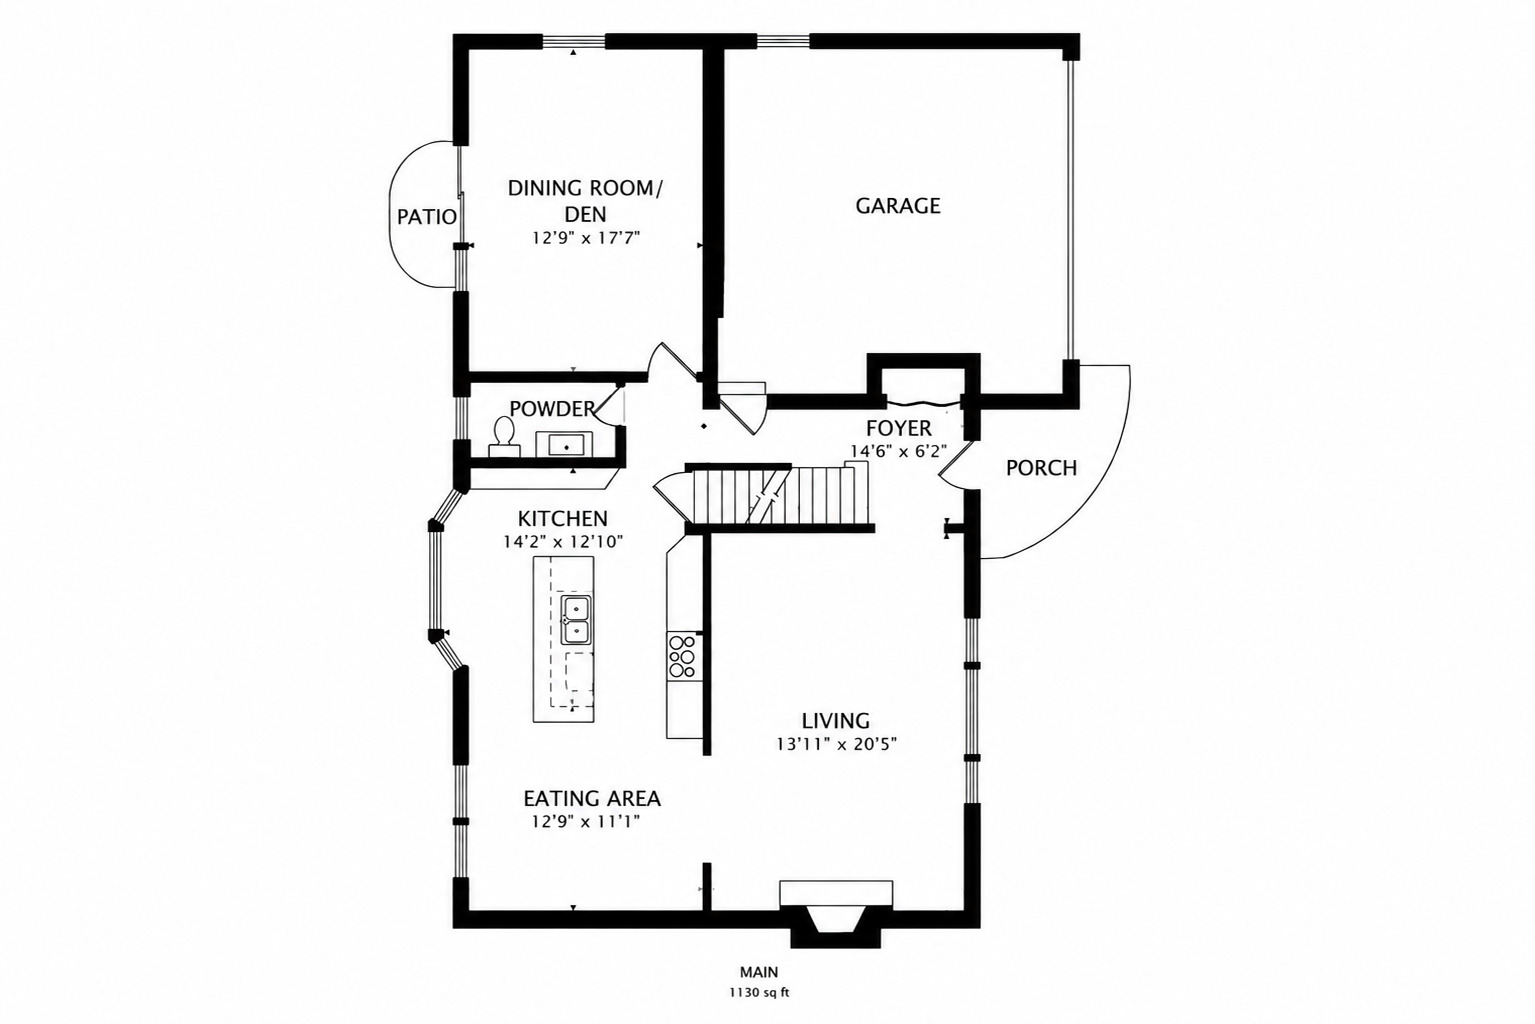
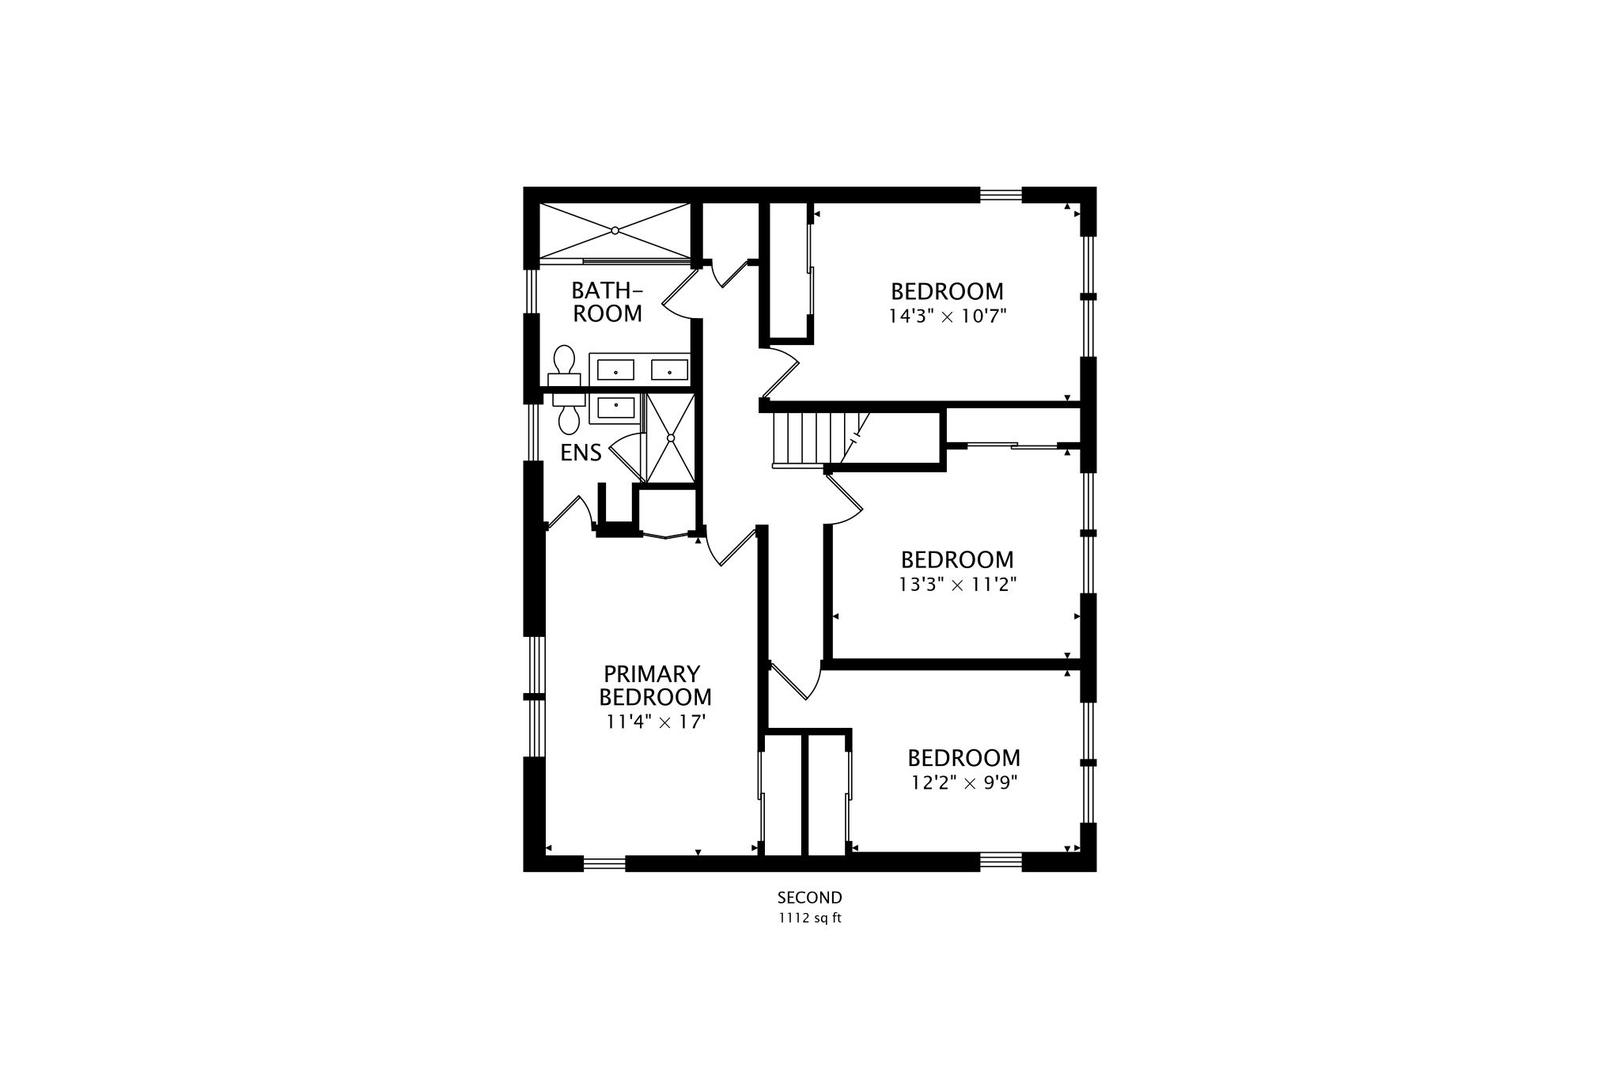
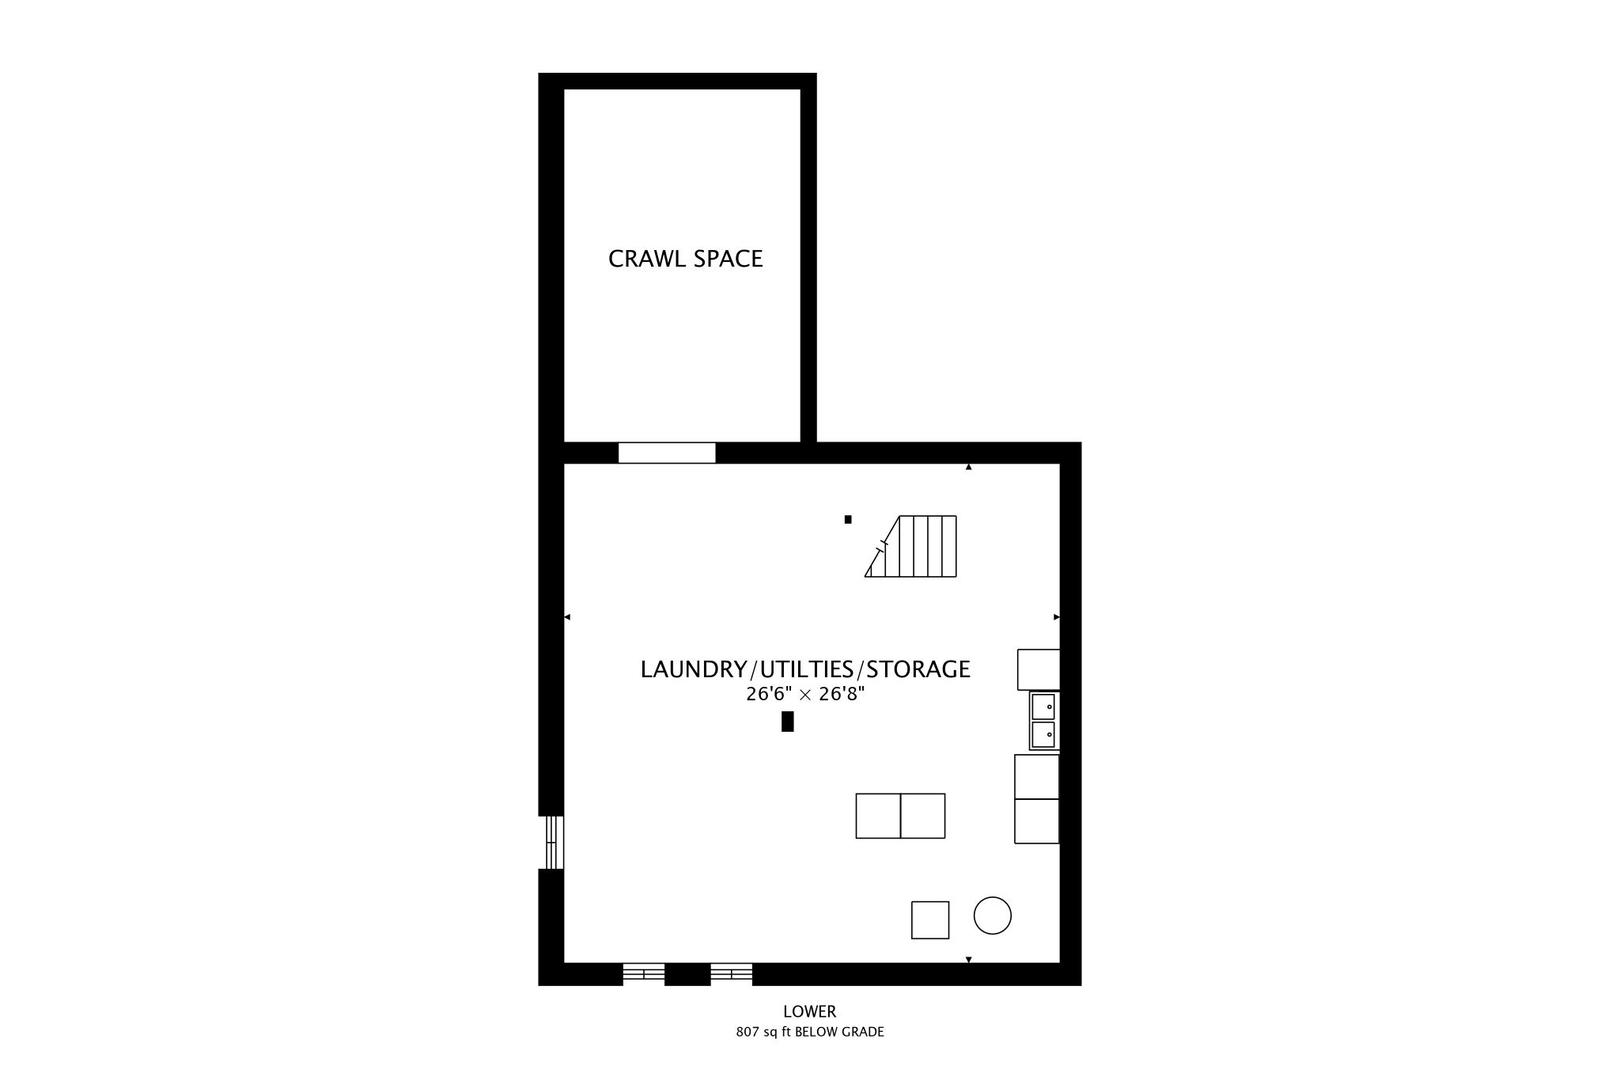
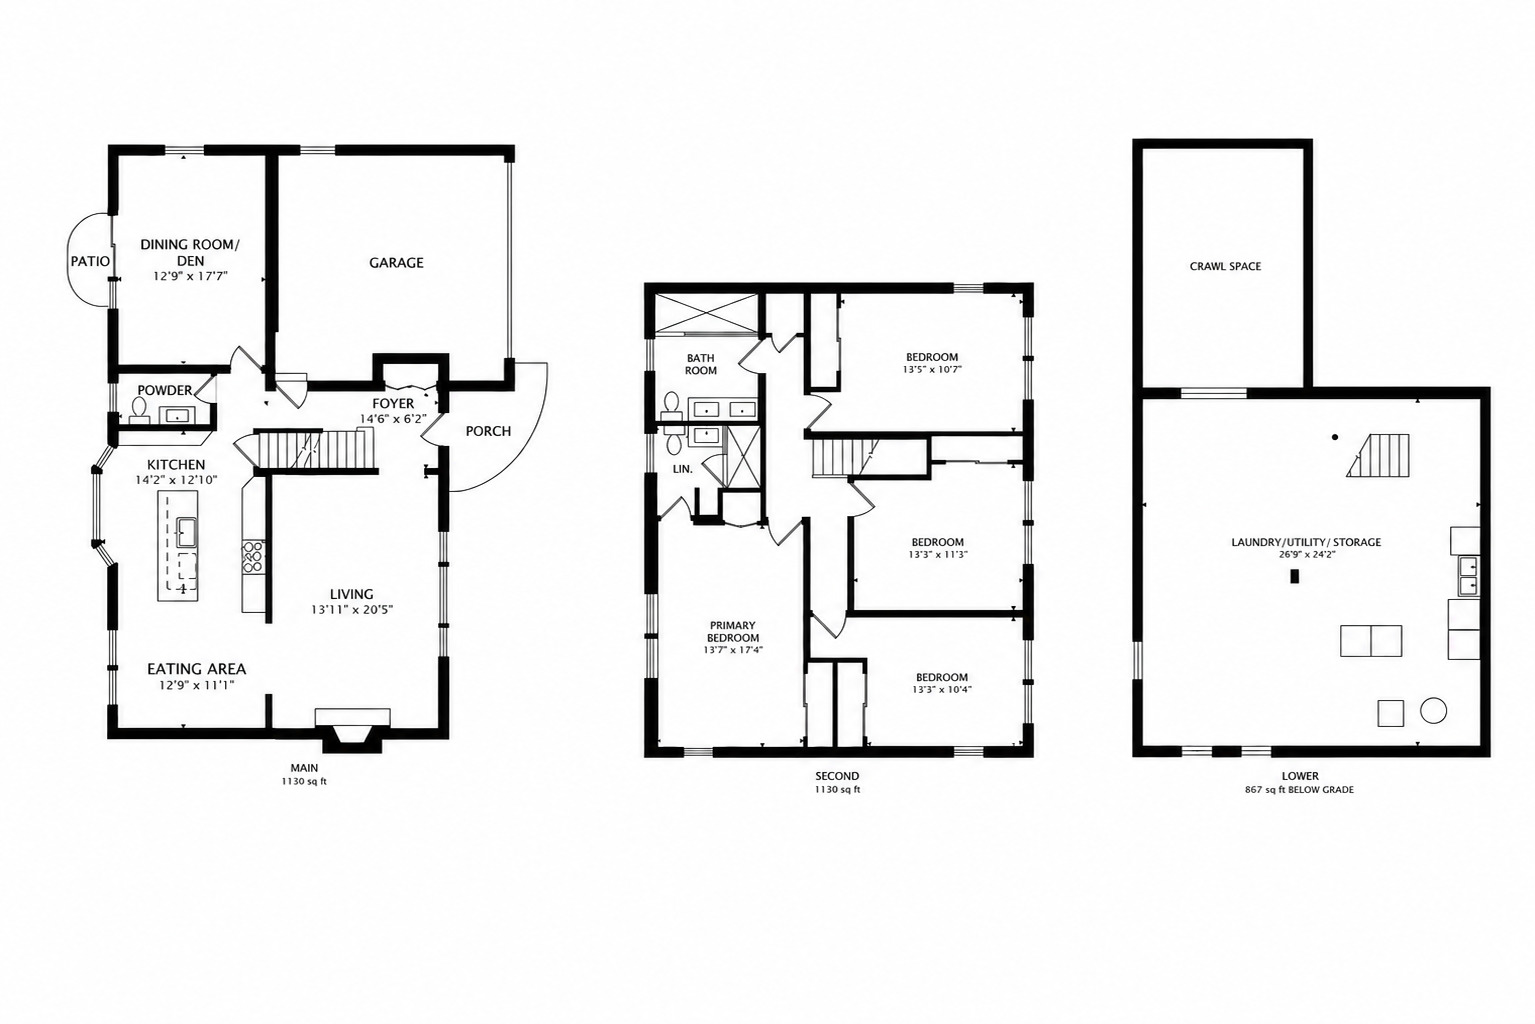
LOCATION!! Welcome to 104 N Northampton Dr., a beautifully updated 4-bedroom, 2.1-bath home with a dedicated first-floor office/dining room, nestled in Geneva's highly sought-after Pepper Valley subdivision. Coveted Williamsburg Elementary only a short 7 minute walk away! Thoughtfully renovated and impeccably maintained, this home blends timeless charm with modern updates in one of the area's most desirable neighborhoods. Step inside to find HARDWOOD FLOORS THROUGHOUT and a spacious, light-filled floor plan designed for both everyday living and entertaining. The large, recently renovated kitchen is the heart of the home, featuring stylish cabinetry, quality finishes, and ample workspace that flows seamlessly into the adjoining living and dining areas. ALL BRAND NEW WINDOWS BEING INSTALLED END OF SEPTEMBER! Beautifully updated bathrooms throughout provide a fresh, contemporary feel. The first-floor office offers the ideal space for working from home, studying, or a quiet retreat. Upstairs, four generously sized bedrooms include a spacious primary suite with an updated ensuite bath. The unfinished basement provides exceptional storage and endless possibilities for future expansion. As an added perk, the pool table and related accessories are included, making it ready for game nights while still offering ample space for a home gym, workshop, or future finished recreation room. Outside, you'll discover one of this home's most exceptional features. The sellers have made a significant investment in professional landscaping, creating a truly picturesque backyard retreat. The fully fenced yard is filled with thoughtfully selected trees, perennials, and mature plantings that provide year-round beauty and privacy. A stunning weeping cherry tree serves as the centerpiece of the beautifully landscaped yard, while charming patio pavers create the perfect setting for outdoor dining, entertaining, or simply relaxing in your own private oasis. Complementing the backyard, beautiful pavers also enhance the front entrance, creating an inviting spot to sit, unwind, and enjoy the charm of the picturesque, tree-lined street. Located in the highly sought-after Pepper Valley community, residents enjoy two pools, tennis and pickleball courts, parks, walking paths, and a vibrant calendar of neighborhood events that create the nostalgic charm and strong sense of community for which this neighborhood is known. Incredible location! Just minutes from historic downtown Geneva, you'll enjoy award-winning restaurants, boutique shopping, the Fox River Trail, Metra Train service, and highly acclaimed Geneva schools. This move-in-ready home offers the perfect blend of modern updates, beautiful outdoor living, and an exceptional neighborhood lifestyle.
Details
| MLS # | 12698206 |
|---|---|
| Listing Type | For Sale |
| Style | House |
| HOA Dues | $250 |
| Sub-Type | Resale |
| Status | Active Under Contract |
| Year | 1972 |
| Days On Site | 69 |
| Listing Provided By | Baird & Warner | Loreal Urso |
Features
| Bed(s) | 4 |
|---|---|
| Bath(s) | 3 Total |
| SQ Feet | 3,069 |
| Garage | 2 |
| Basement | Y |
| Pool | Yes |
| Story(s) | 2 |
| Acreage | 0.24 |
Interior
| Rooms Total | 9 |
|---|---|
| Cooling | Central Air |
| Heating | Natural Gas, Forced Air |
| Appliances | Range, Microwave, Dishwasher, Refrigerator, Washer, Dryer, Stainless Steel Appliance(s) |
| Fireplaces Total | 1 |
| Fireplace Features | Wood Burning |
| Laundry Features | In Unit, Sink |
| Window Features | Screens |
Exterior
| Construction Materials | Vinyl Siding |
|---|---|
| Patio And Porch Features | Patio |
| Fencing | Fenced |
Parking
| Parking Features | Asphalt, Garage Door Opener, Yes, Garage Owned, Attached, Garage |
|---|---|
| Garage Spaces | 2 |
Utilities
| Sewer | Public Sewer |
|---|
Location
| Community Features | Clubhouse, Park, Pool, Tennis Court(s), Sidewalks, Street Lights |
|---|
Taxes
| Tax Year | 2024 |
|---|---|
| Tax Annual Amount | 9373.32 |
Area Information
| State | IL |
|---|---|
| County | Kane |
| City | Geneva |
| Zip Code | 60134 |
| Area | Geneva |
| School District | Geneva Community High School |
| Elementary School | Williamsburg Elementary School |
| High School | Geneva Community High School |
| Listing VS Median (in 60134) | |
Price: $525,000 low | high Med: $510,000 sqft: 3,069 low | high Med: 1,898 $ / sqft: $171 low | high Med: $269 On site: 69 low | high Med: 233.5 | |
Market Activity 60134
Request a showing
Request a showing
Contact
Learn More About This Property

| State | IL |
|---|---|
| County | Kane |
| City | Geneva |
| Zip Code | 60134 |
| Area | Geneva |
| School District | Geneva Community High School |
| Elementary School | Williamsburg Elementary School |
| High School | Geneva Community High School |
| Listing VS Median (in 60134) | |
Price: $525,000 low | high Med: $510,000 sqft: 3,069 low | high Med: 1,898 $ / sqft: $171 low | high Med: $269 On site: 69 low | high Med: 233.5 | |