1035 Wren Road,Des Plaines, IL 60018
Des Plaines, IL 60018

Description
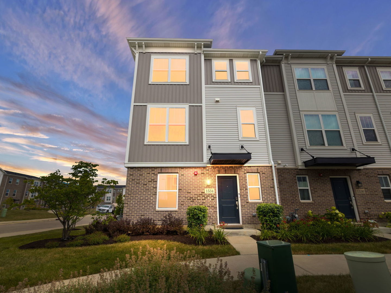
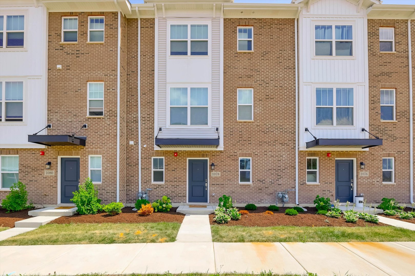
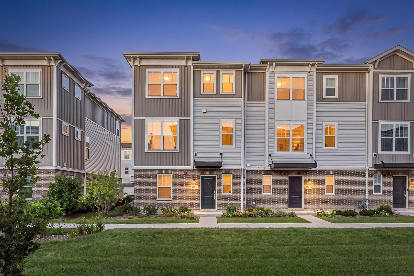
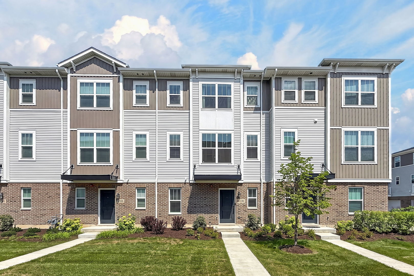
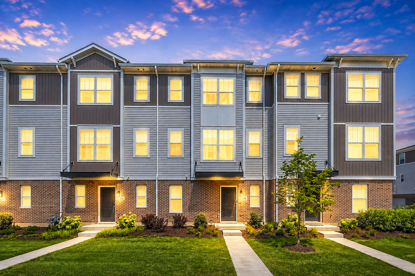
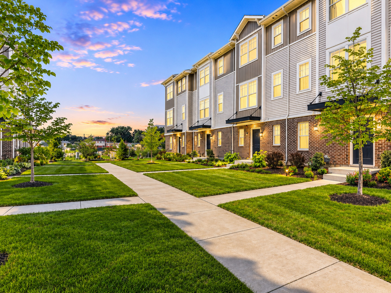
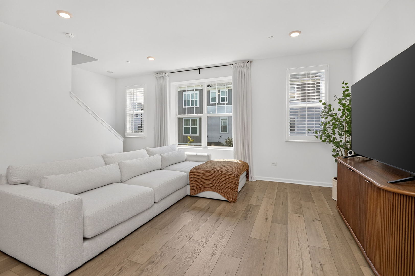
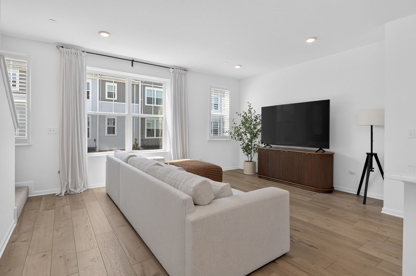
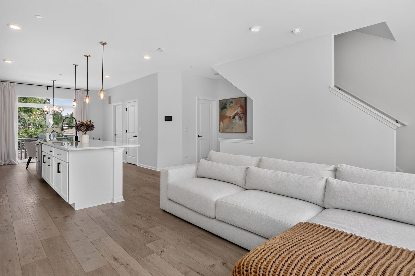
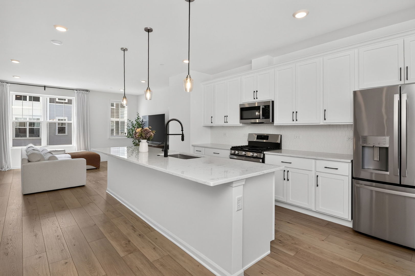
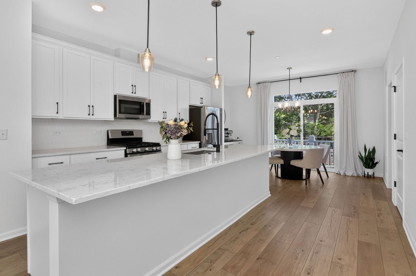
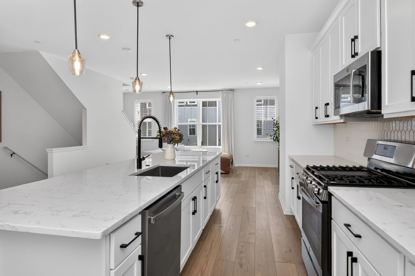
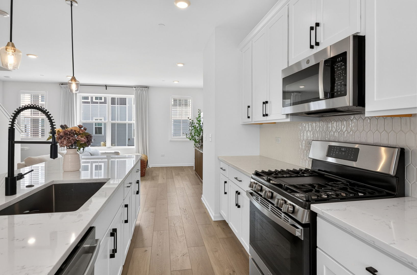
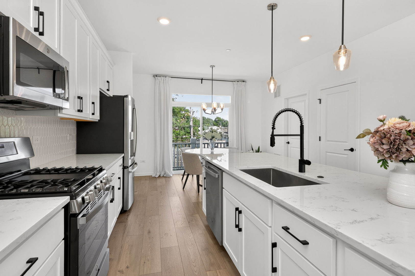
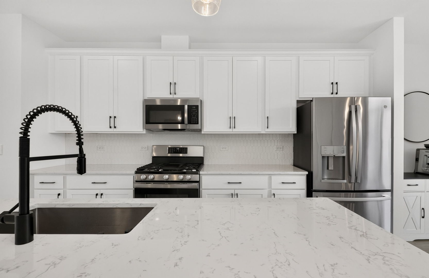
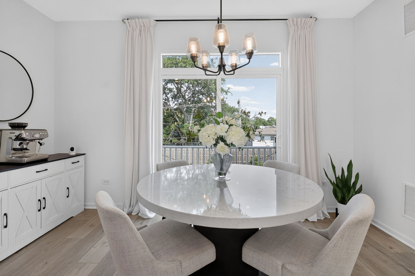
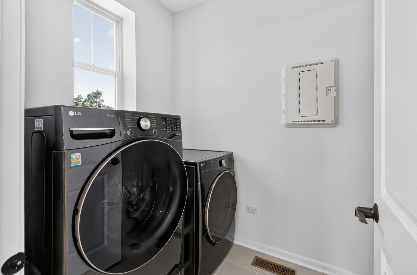
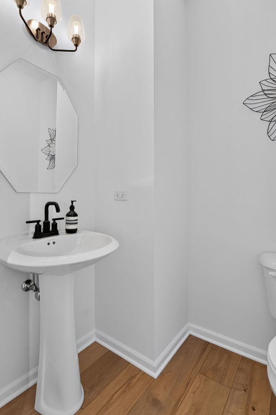
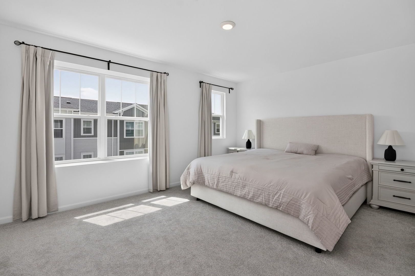
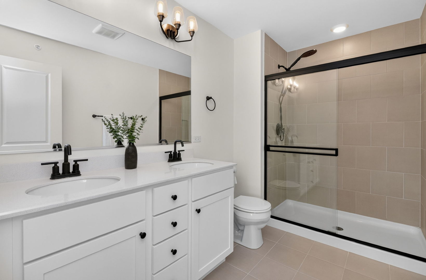
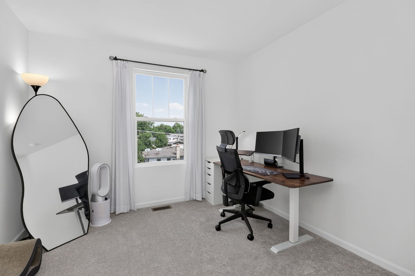
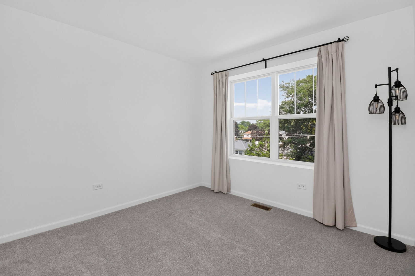
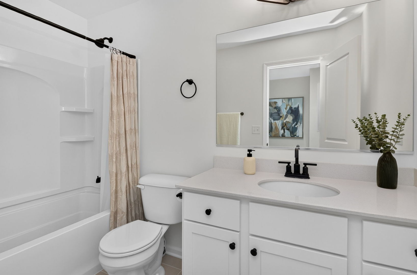
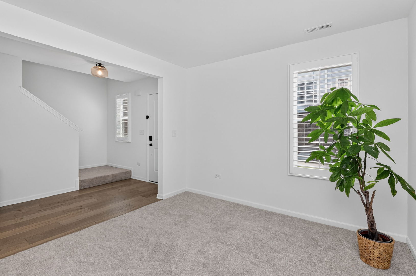
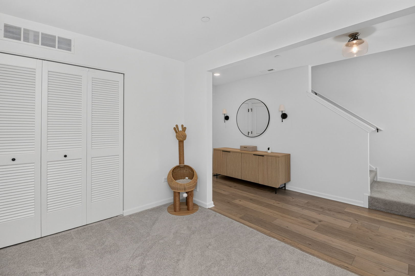
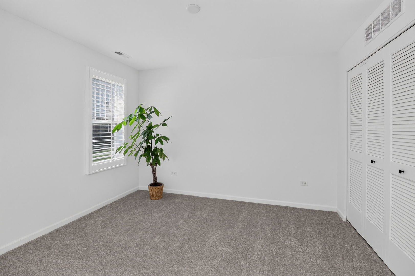
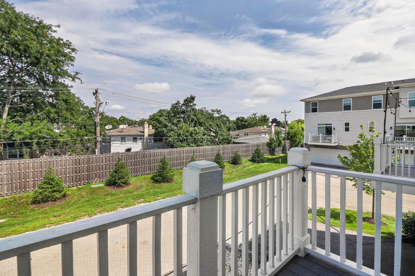
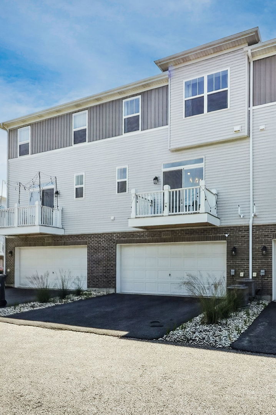
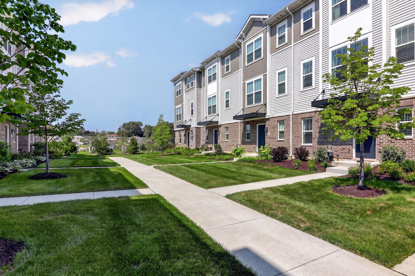
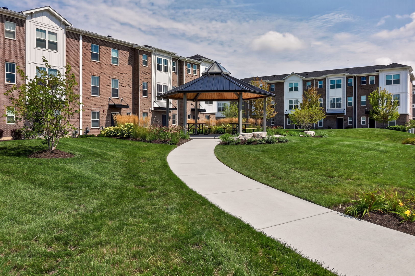
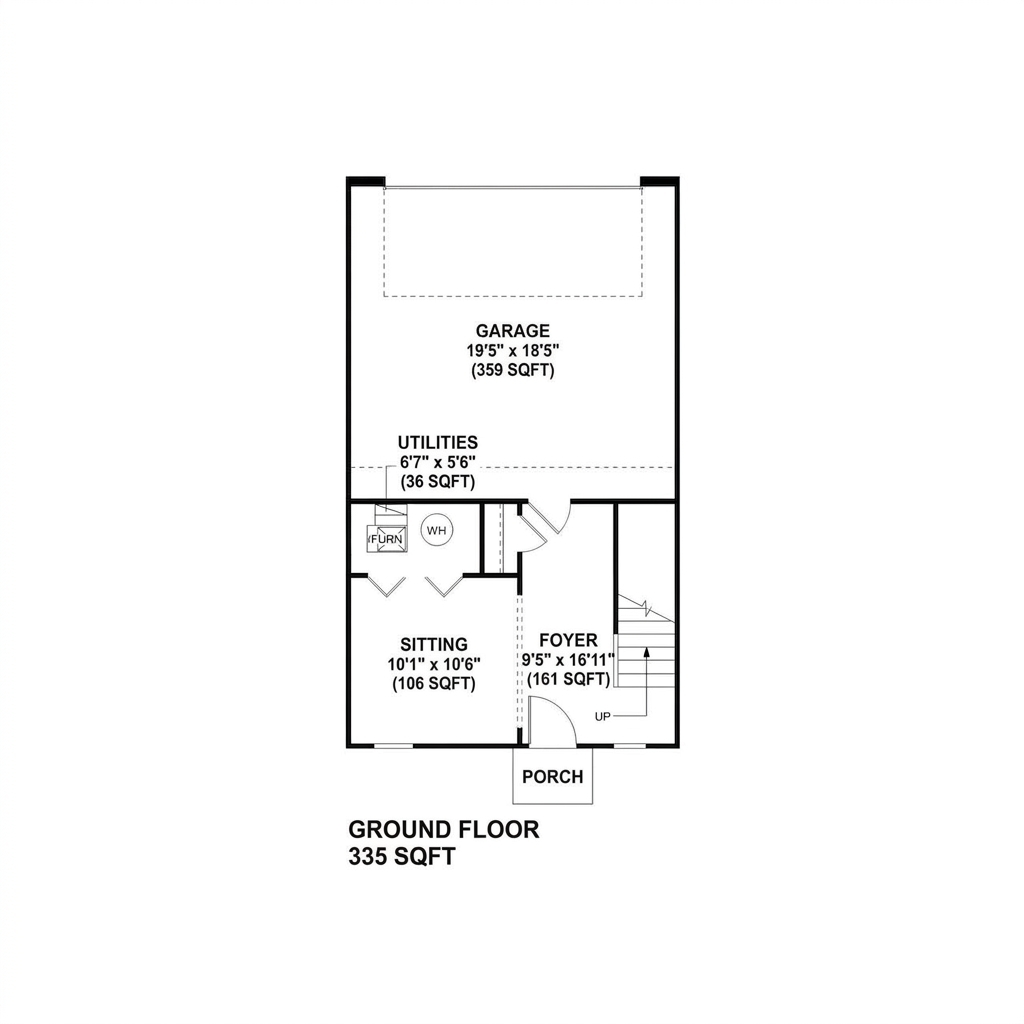
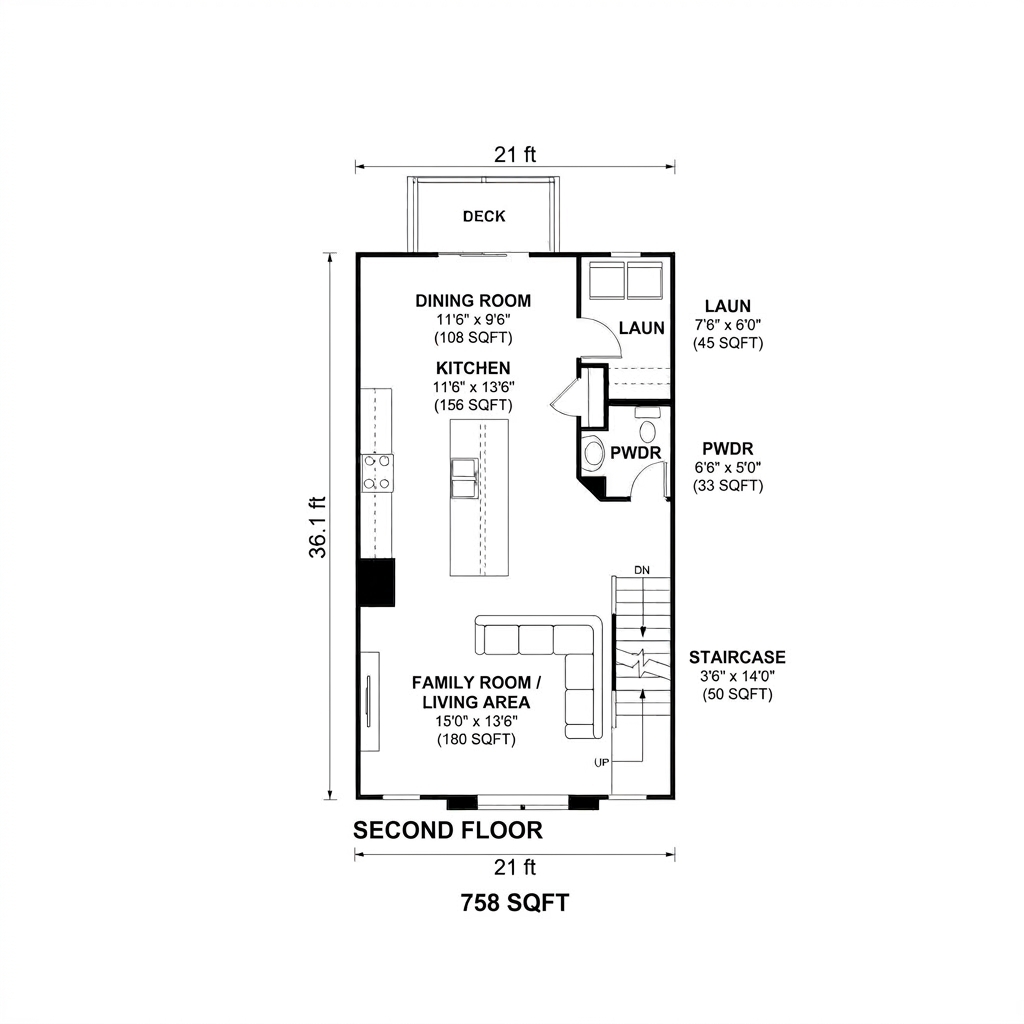
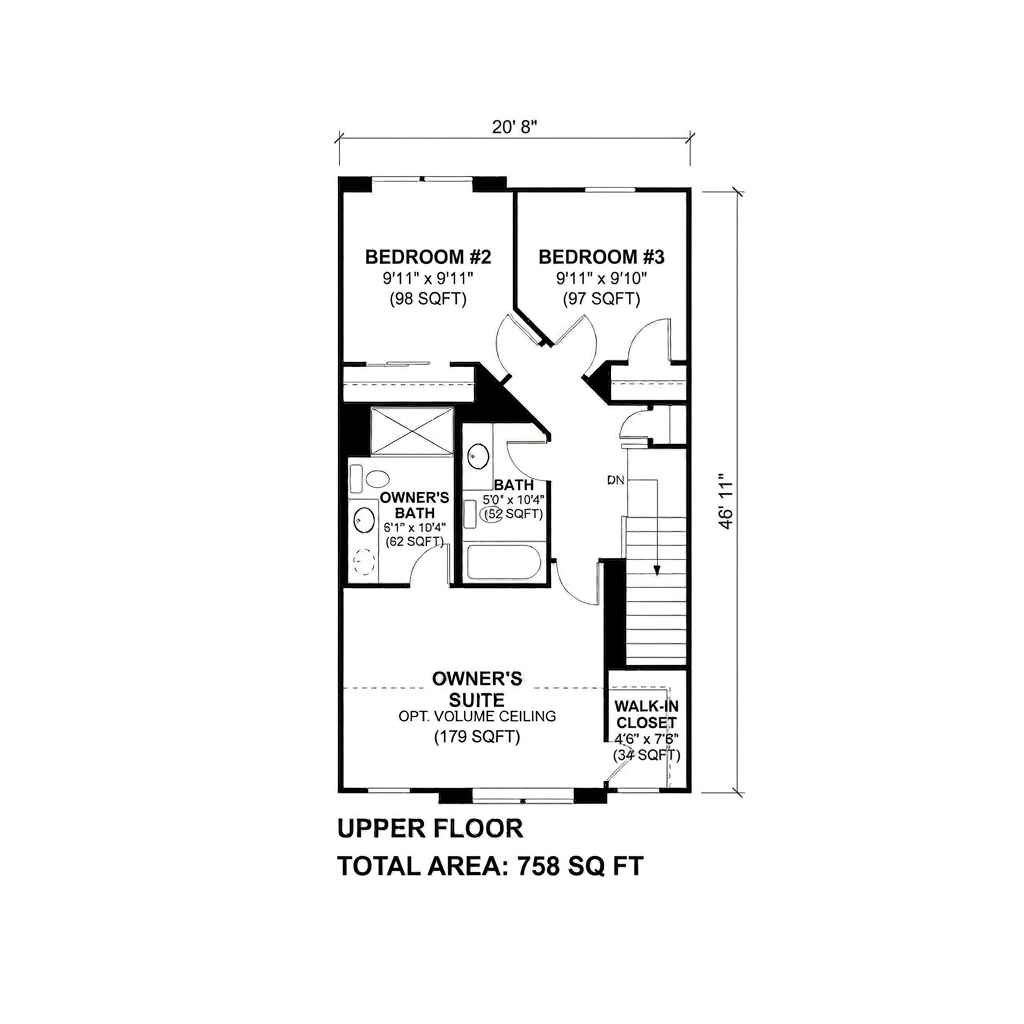
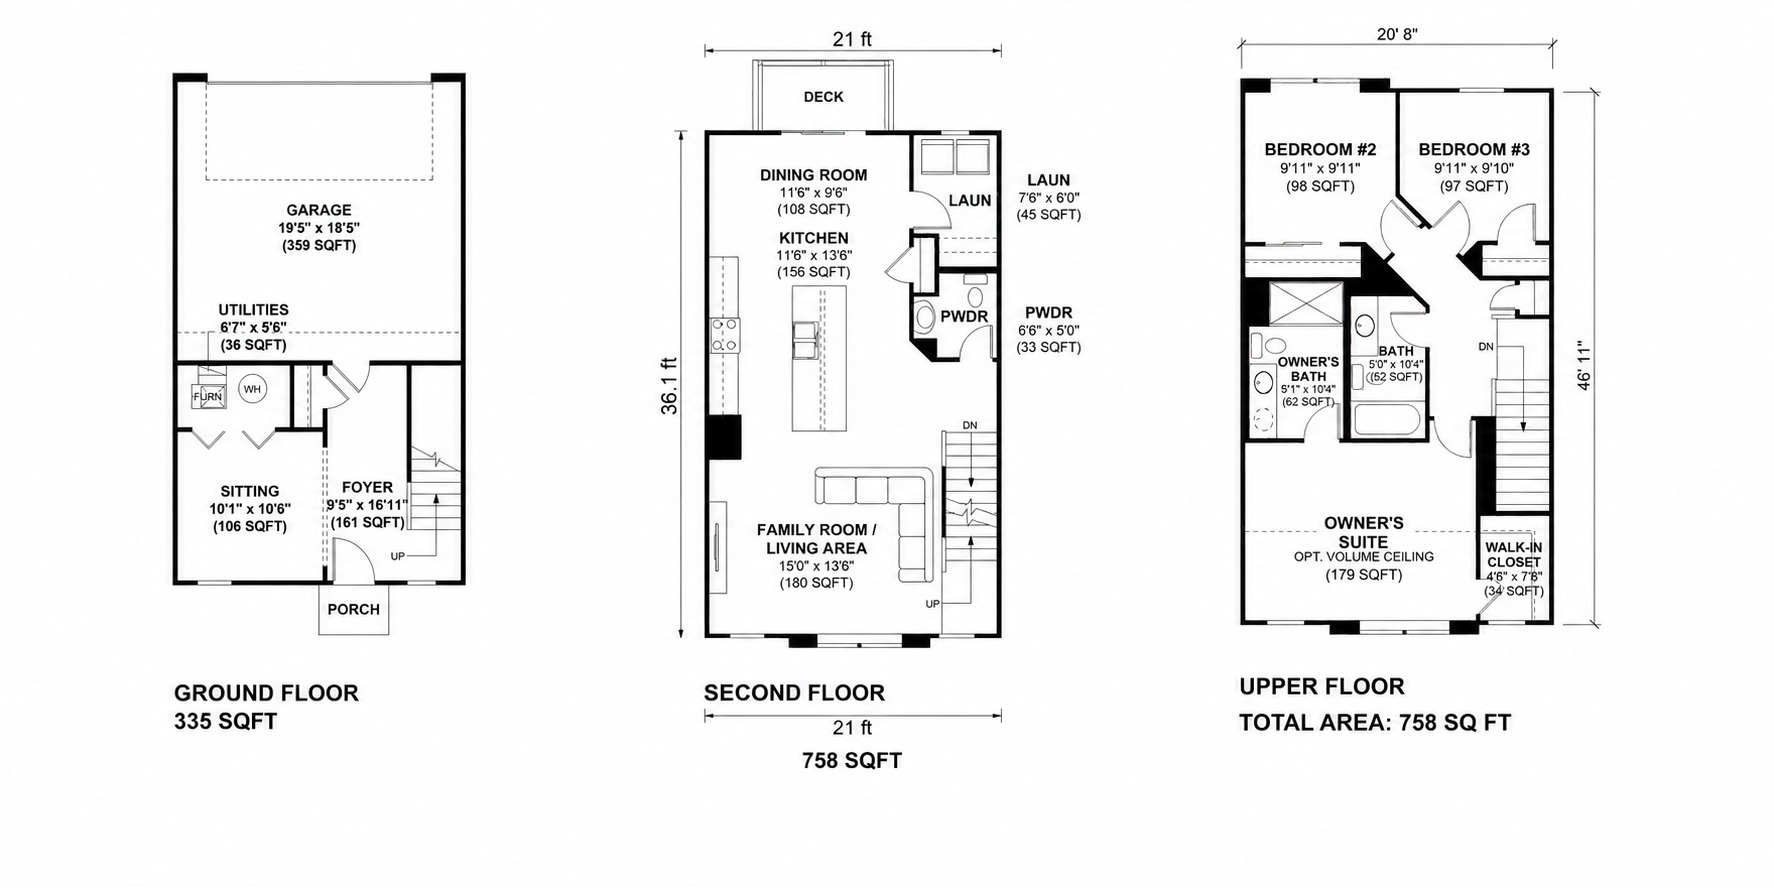
Welcome to this beautifully finished, move-in-ready 3-story townhome offering 1,851 square feet of thoughtfully designed living space. Featuring a modern layout, abundant natural light, and low-maintenance living, this home offers the perfect blend of comfort, style, and functionality. The entry level welcomes you with a versatile flex room that can easily serve as a home office, fitness room, den, or additional living space, along with convenient access to the two-car attached garage. The main level features an inviting family room at the front of the home, flowing seamlessly into the open-concept kitchen and dining area. The kitchen offers ample cabinetry, generous counter space, and plenty of storage, making everyday cooking and entertaining a breeze. A convenient laundry room and powder room are also located on this level. Upstairs, you'll find three comfortable bedrooms and a shared hall bathroom. The spacious owner's suite provides a private retreat with a walk-in closet and en-suite bathroom, complete with a double-bowl vanity and ceramic-tiled floor and shower. Like-new, beautifully maintained, and truly move-in ready, this townhome offers modern living with minimal upkeep. Don't miss the opportunity to make this stylish and comfortable home your own!
Details
| MLS # | 12737949 |
|---|---|
| Listing Type | For Sale |
| Style | Condominium |
| HOA Dues | $308 |
| Sub-Type | Resale |
| Status | Active |
| Year | 2024 |
| Days On Site | 33 |
| Listing Provided By | Concentric Realty, Inc | Alison Song |
Features
| Bed(s) | 3 |
|---|---|
| Bath(s) | 3 Total |
| SQ Feet | 1,851 |
| Garage | 2 |
| Story(s) | 3 |
Interior
| Rooms Total | 8 |
|---|---|
| Cooling | Central Air |
| Heating | Natural Gas |
| Appliances | Range, Microwave, Dishwasher, Disposal, Stainless Steel Appliance(s) |
| Laundry Features | Gas Dryer Hookup |
Exterior
| Exterior Features | Balcony |
|---|---|
| Roof | Asphalt |
| Foundation Details | Concrete Perimeter |
| Lot Features | Landscaped |
| Construction Materials | Vinyl Siding, Brick, Other |
| Patio And Porch Features | Porch |
Parking
| Parking Features | Asphalt, Garage, Yes, Garage Owned, Attached |
|---|---|
| Garage Spaces | 2 |
Utilities
| Sewer | Public Sewer |
|---|
Taxes
| Tax Year | 2023 |
|---|
Area Information
| State | IL |
|---|---|
| County | Cook |
| City | Des Plaines |
| Zip Code | 60018 |
| Area | Des Plaines |
| Community Name | Halston Market |
| School District | Maine West High School |
| Elementary School | Forest Elementary School |
| High School | Maine West High School |
| Listing VS Median (in Halston Market) | |
Price: $529,900 low | high Med: $550,000 sqft: 1,851 low | high Med: 1,925 $ / sqft: $286 low | high Med: $286 On site: 33 low | high Med: 5 | |
Market Activity 60018
Request a showing
Request a showing
Contact
Learn More About This Property

| State | IL |
|---|---|
| County | Cook |
| City | Des Plaines |
| Zip Code | 60018 |
| Area | Des Plaines |
| Community Name | Halston Market |
| School District | Maine West High School |
| Elementary School | Forest Elementary School |
| High School | Maine West High School |
| Listing VS Median (in Halston Market) | |
Price: $529,900 low | high Med: $550,000 sqft: 1,851 low | high Med: 1,925 $ / sqft: $286 low | high Med: $286 On site: 33 low | high Med: 5 | |