
Description
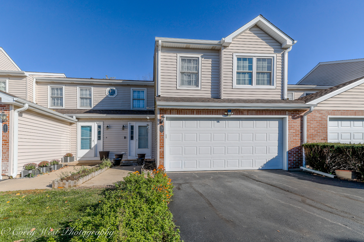
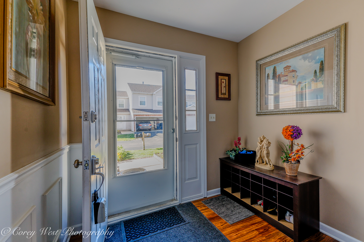
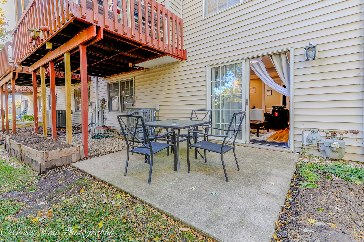
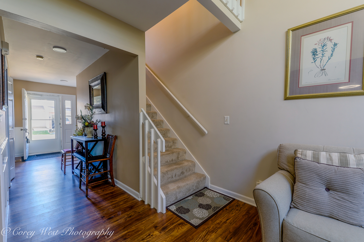
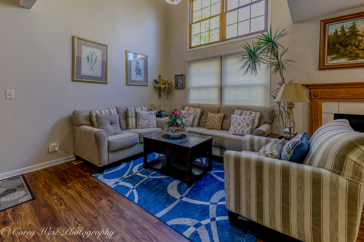
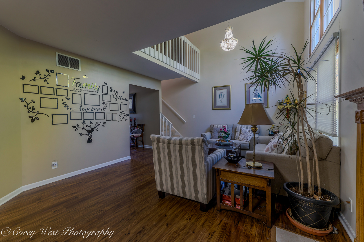
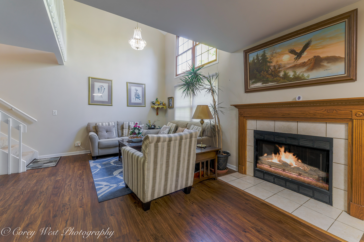
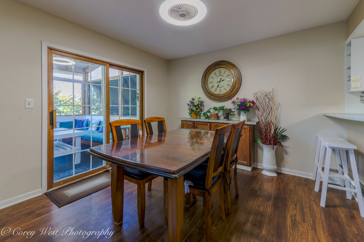
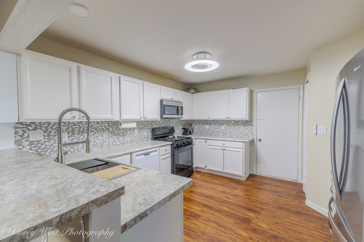
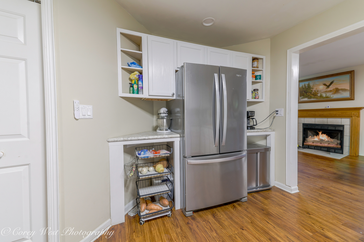
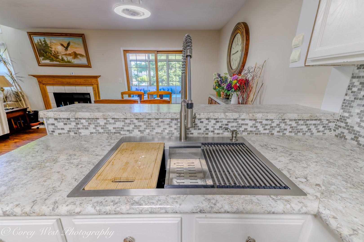
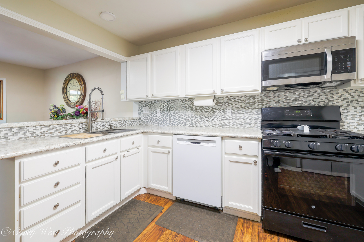
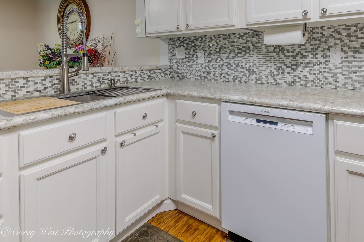
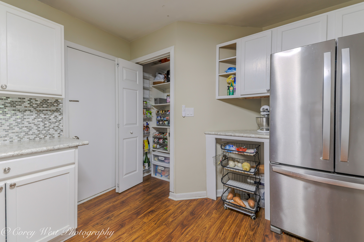
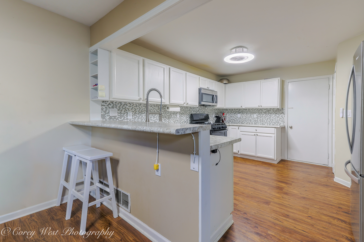
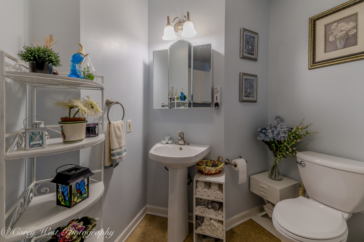
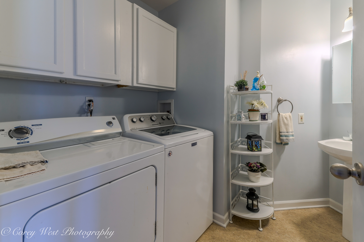
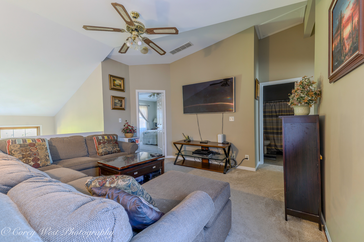
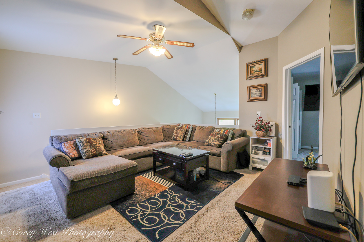
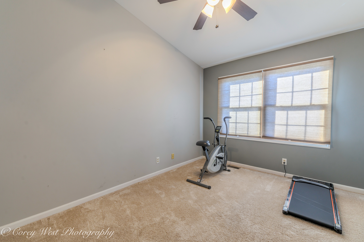
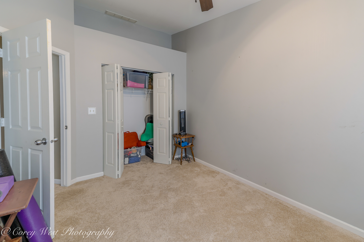
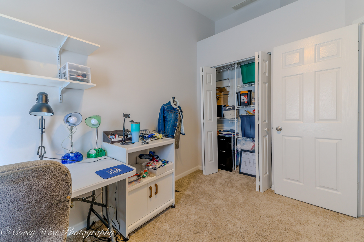
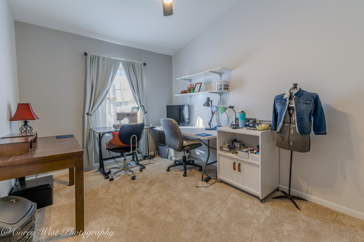
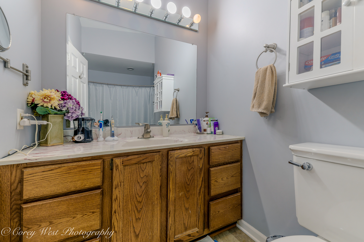
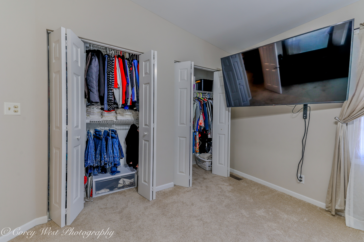
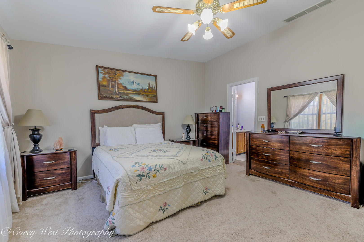
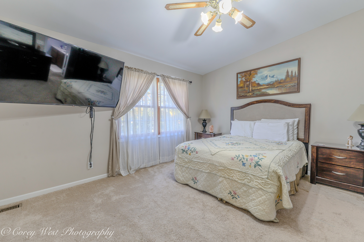
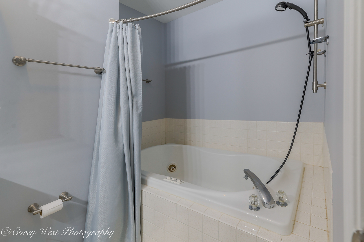
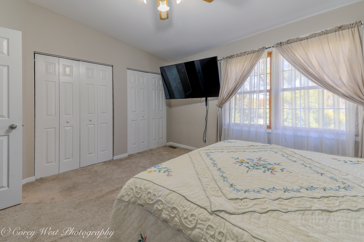
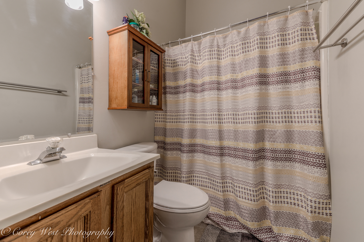
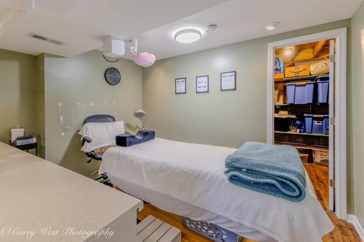
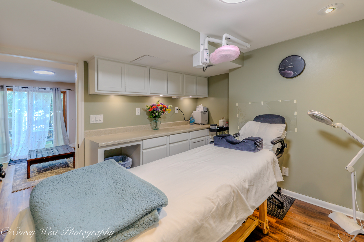
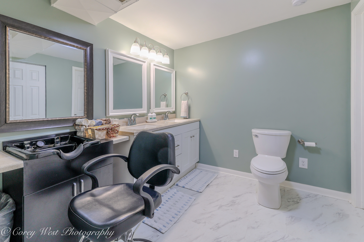
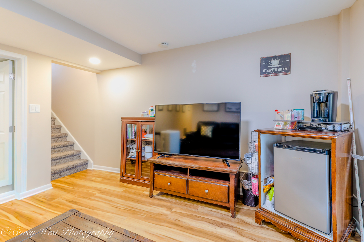
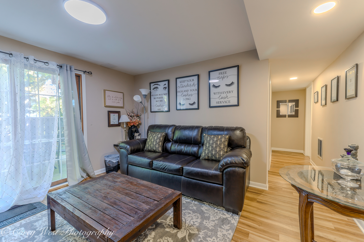
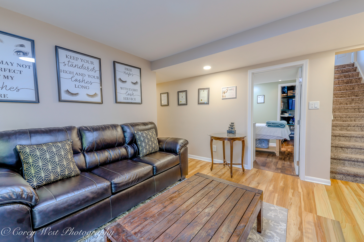
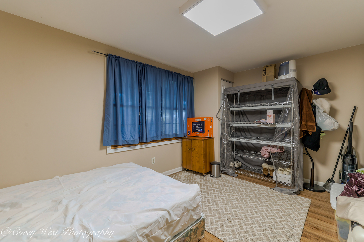
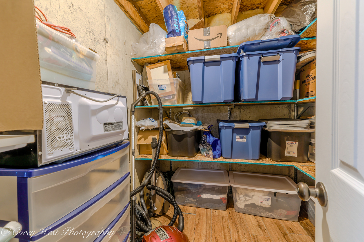
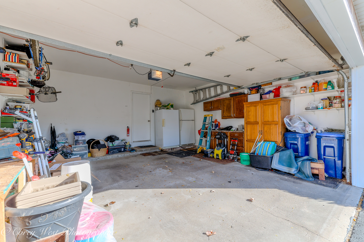
Spacious 4-Bedroom Townhome with Loft & Finished Walkout Basement! Come see this beautifully maintained and move-in ready townhome offering 4 bedrooms, 2 full baths, and 2 half baths. The open-concept main floor features vaulted ceilings, a cozy gas fireplace, and a newly updated kitchen with high-end appliances, including a Bosch dishwasher, stainless steel refrigerator, microwave (2024) and gas stove (2019). Enjoy your morning coffee on the private patio off the dining area. The main level also includes a welcoming foyer with elegant wainscoting, a large closet, a half bath, and laundry area for convenience. Upstairs, you'll find a spacious loft perfect for relaxing or working from home, along with three generous bedrooms. The primary suite features a full bath with a large whirlpool tub. The fully finished walkout basement offers a TV/lounge area, bonus room/home office, half bath, and an additional bedroom ideal for a guest bedroom, gym, or hobby space - the possibilities are endless! Step outside to the patio and enjoy peaceful outdoor living. More reasons to love this home: HVAC system installed in 2020; New water softener (2025); Washer & Dryer (2024); Luxury vinyl plank flooring (2018) on the first floor and basement (2024); carpet throughout the upper level. This townhome combines comfort, style, and thoughtful updates in every space - truly move-in ready!
Details
| MLS # | 12753597 |
|---|---|
| Listing Type | For Sale |
| Style | Condominium |
| HOA Dues | $314 |
| Sub-Type | Resale |
| Status | Active Under Contract |
| Days On Site | 17 |
| Listing Provided By | Berkshire Hathaway HomeServices Starck Real Estate | Jerri Nelson |
Features
| Bed(s) | 4 |
|---|---|
| Bath(s) | 4 Total |
| SQ Feet | 1,772 |
| Garage | 2 |
| Basement | Y |
| Story(s) | 2 |
| Acreage | 0.04 |
Interior
| Rooms Total | 9 |
|---|---|
| Cooling | Central Air |
| Heating | Natural Gas |
| Interior Features | Vaulted Ceiling(s) |
| Appliances | Range, Microwave, Dishwasher, High End Refrigerator, Washer, Dryer, Disposal, Stainless Steel Appliance(s), Water Softener Owned |
| Fireplaces Total | 1 |
| Fireplace Features | Gas Log, Gas Starter |
| Laundry Features | Main Level, Electric Dryer Hookup, In Bathroom |
Exterior
| Roof | Asphalt |
|---|---|
| Foundation Details | Concrete Perimeter |
| Construction Materials | Vinyl Siding |
| Patio And Porch Features | Deck, Patio |
Parking
| Parking Features | Asphalt, Garage Door Opener, Yes, Garage Owned, Attached, Garage |
|---|---|
| Garage Spaces | 2 |
Utilities
| Sewer | Public Sewer |
|---|---|
| Electric | Circuit Breakers |
Taxes
| Tax Year | 2024 |
|---|---|
| Tax Annual Amount | 4264.2 |
Area Information
| State | IL |
|---|---|
| County | DeKalb |
| City | DeKalb |
| Zip Code | 60115 |
| Area | De Kalb |
| School District | De Kalb High School |
| Elementary School | Founders Elementary School |
| High School | De Kalb High School |
| Listing VS Median (in 60115) | |
Price: $264,900 low | high Med: $259,650 sqft: 1,772 low | high Med: 1,906 $ / sqft: $149 low | high Med: $136 On site: 17 low | high Med: 8.5 | |
Market Activity 60115
Request a showing
Request a showing
Contact
Learn More About This Property

| State | IL |
|---|---|
| County | DeKalb |
| City | DeKalb |
| Zip Code | 60115 |
| Area | De Kalb |
| School District | De Kalb High School |
| Elementary School | Founders Elementary School |
| High School | De Kalb High School |
| Listing VS Median (in 60115) | |
Price: $264,900 low | high Med: $259,650 sqft: 1,772 low | high Med: 1,906 $ / sqft: $149 low | high Med: $136 On site: 17 low | high Med: 8.5 | |
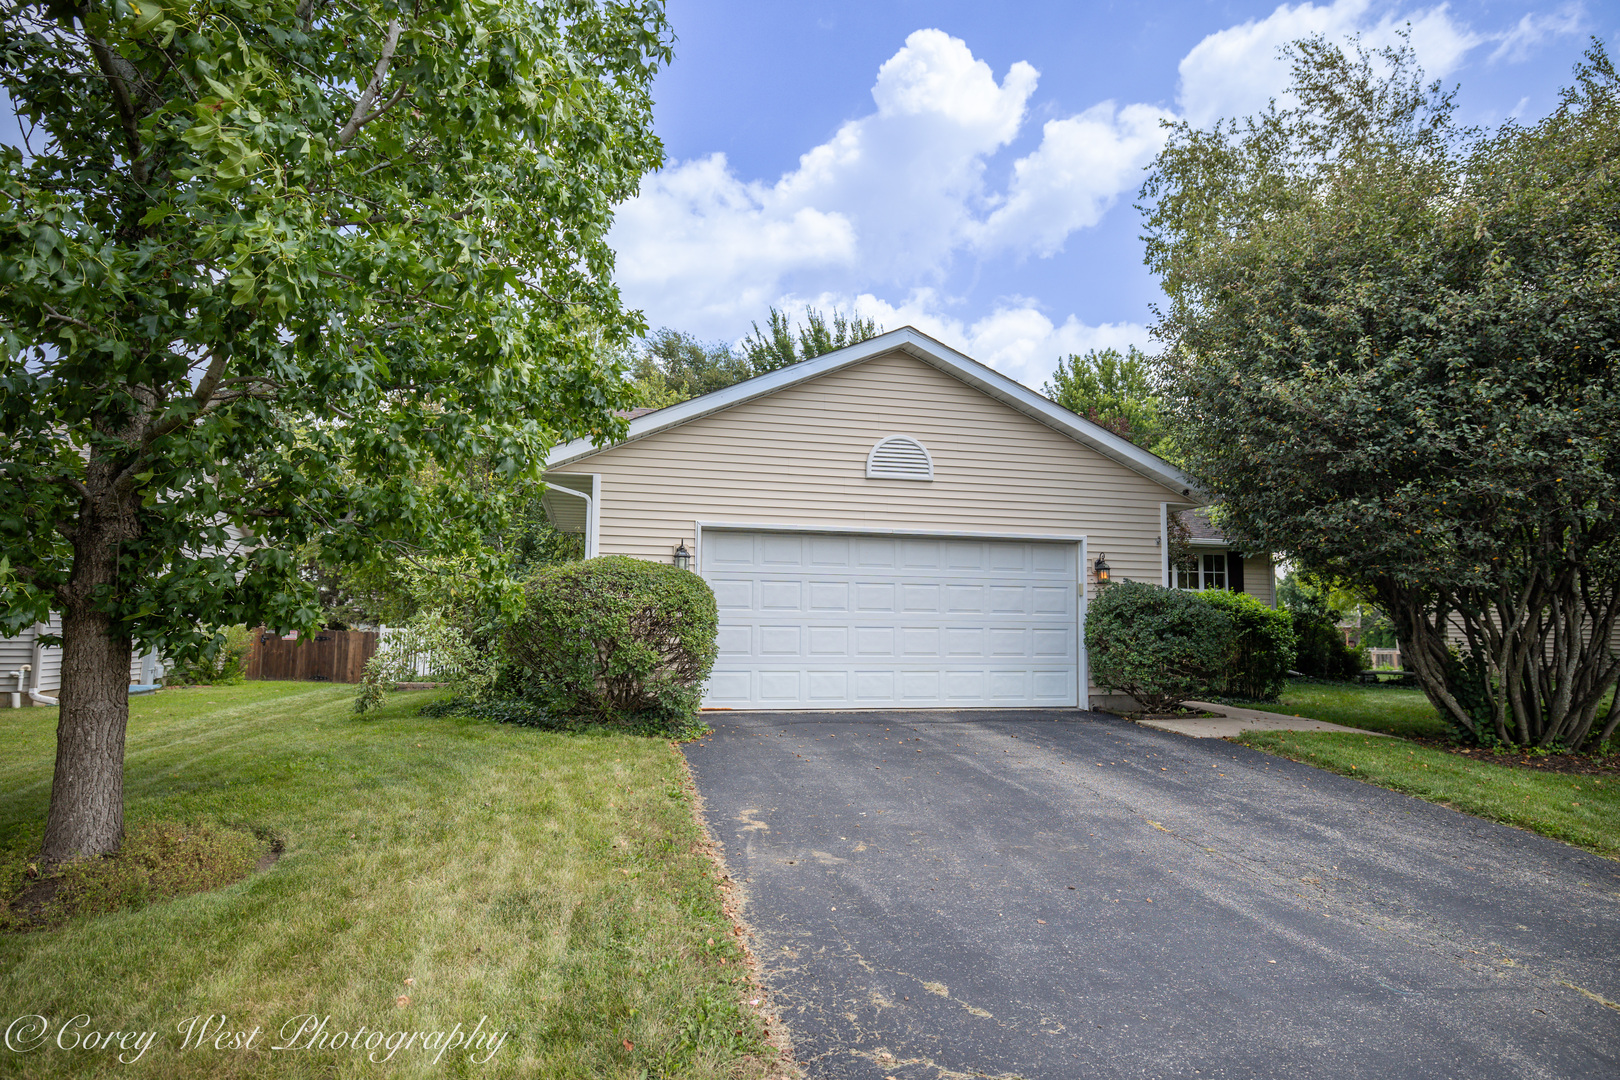 | $374,9001164 Quail RunDekalb, IL 60115 |