
100 S Emerson Street 205,Mount Prospect, IL 60056
Mount Prospect, IL 60056

Description
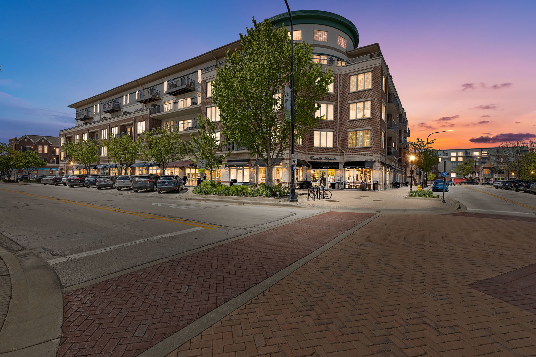
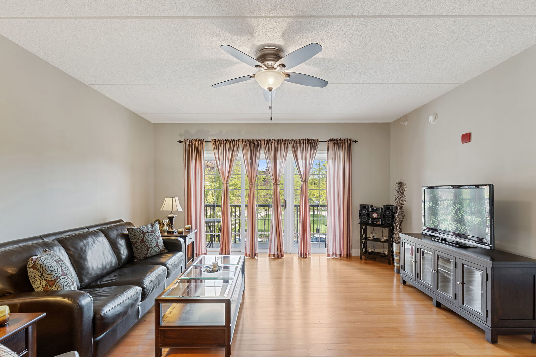
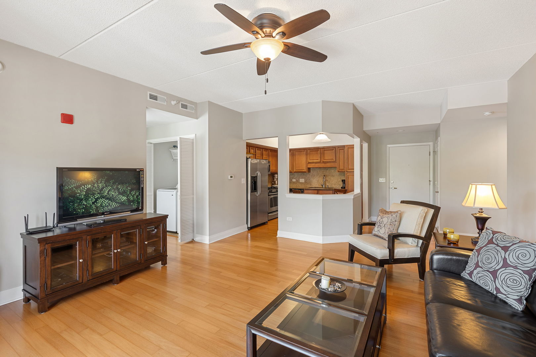
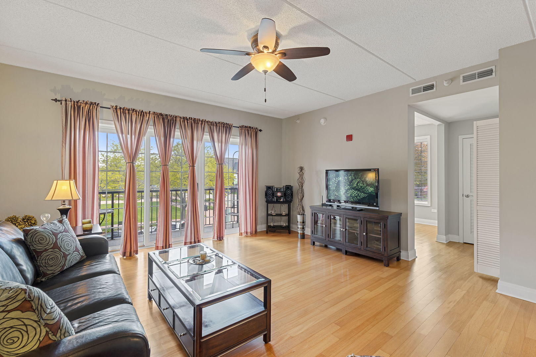
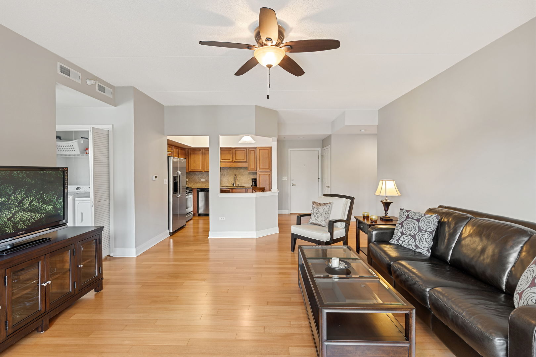
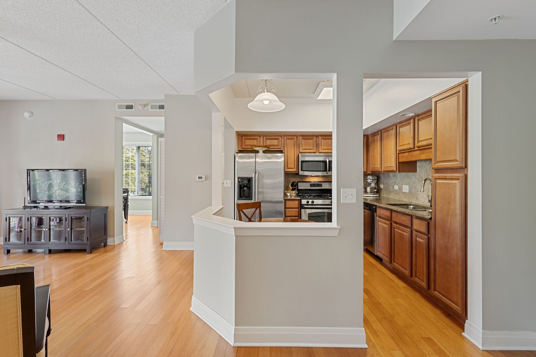
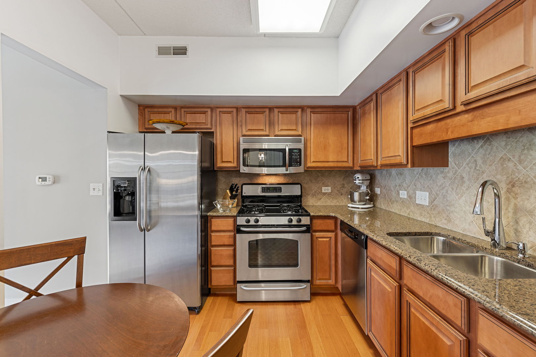
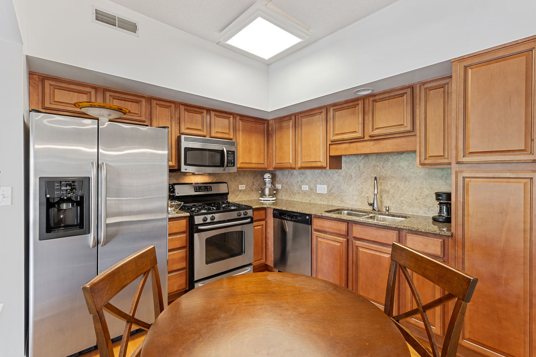
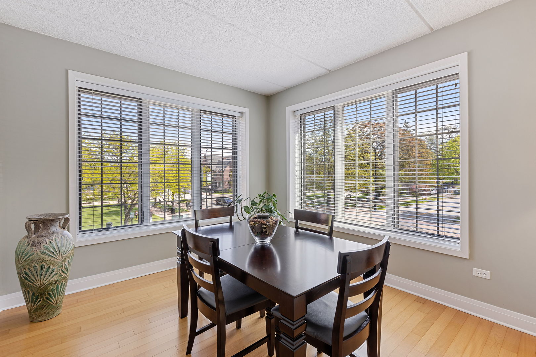
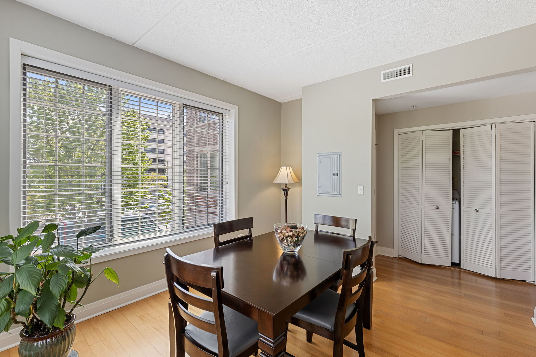
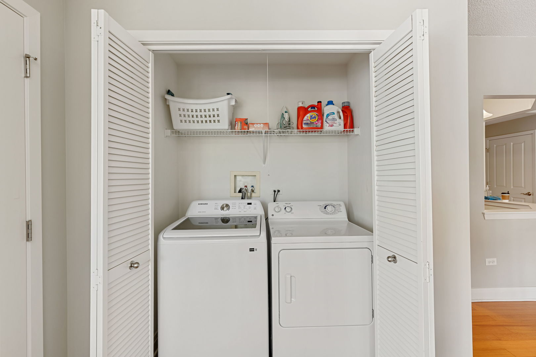
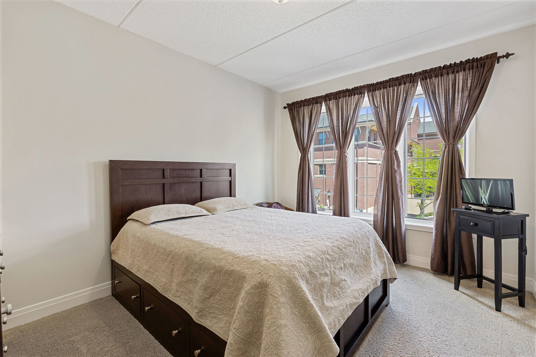
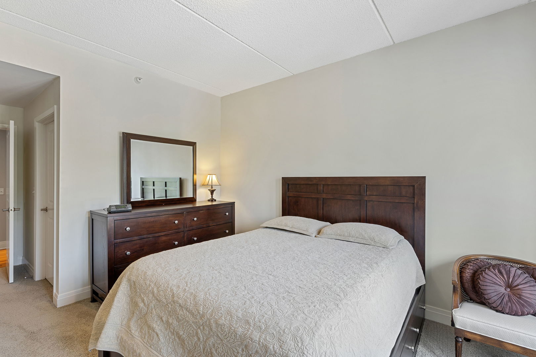
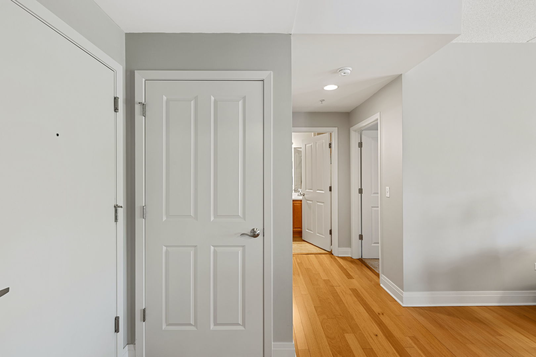
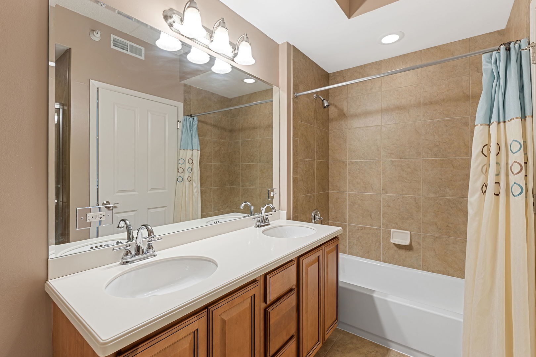
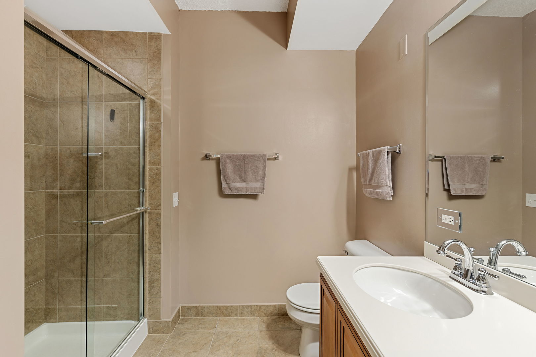
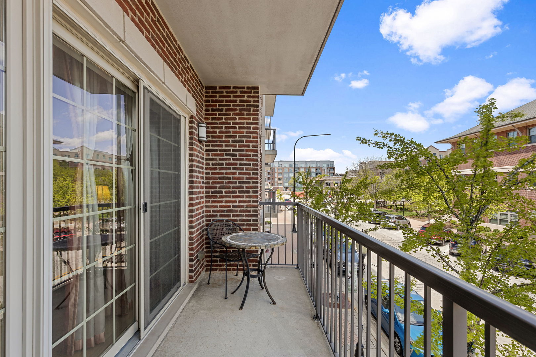
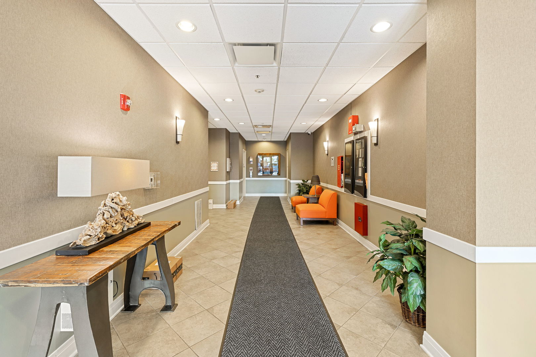
This approximately 1,149 square foot condominium features one bedroom , one bathroom and a spacious den which can be converted into a second bedroom. The vibrant neighborhood offers a walkable location, and the spacious building provides an abundance of natural light throughout the well-organized layout. The expansive living space boasts engineered hardwood flooring and a neutral color palette, creating a warm and inviting atmosphere. This living room opens into a balcony with a view of the vibrant downtown area allowing you to enjoy the outdoors in comfort. The spacious kitchen is equipped with ample cherry cabinetry, stainless steel appliances, ceramic backsplash and granite countertop. It opens to the living room for ease of entertainment. The unit also boasts of a full size washer and dryer offering the convenience of a dedicated laundry area. The primary bedroom is generously sized, providing the perfect retreat and a walk in closet. The spacious bathroom features tiled floor, ample corian vanity top, a garden tub and a spacious shower stall creating a spa-like oasis. The unit features one heated garage and the ability to create a second loft garage; a storage space is also provided. Located just steps from the Metra station, local boutiques, fine dining and library, this unit provides the luxurious lifestyle at an affordable price. Washer - 2025, newer kitchen sink and hardware. Immaculately maintained.
Details
| MLS # | 12630935 |
|---|---|
| Listing Type | For Sale |
| Style | Condominium |
| HOA Dues | $542 |
| Sub-Type | Resale |
| Status | Active Under Contract |
| Year | 2007 |
| Days On Site | 145 |
| Listing Provided By | Coldwell Banker Realty | Teresa Hanrahan |
Features
| Bed(s) | 1 |
|---|---|
| Bath(s) | 1 Total |
| SQ Feet | 1,149 |
| Garage | 1 |
| Story(s) | 5 |
Interior
| Rooms Total | 5 |
|---|---|
| Cooling | Central Air |
| Heating | Radiant, Indv Controls |
| Interior Features | Elevator, Storage, Walk-In Closet(s), High Ceilings, Open Floorplan, Granite Counters, Lobby |
| Appliances | Range, Microwave, Dishwasher, Refrigerator, Washer, Dryer, Disposal, Stainless Steel Appliance(s) |
| Laundry Features | Washer Hookup, Gas Dryer Hookup, Electric Dryer Hookup, In Unit |
| Window Features | Window Treatments, Drapes, Double Pane Windows |
Exterior
| Exterior Features | Balcony |
|---|---|
| Roof | Asphalt |
| Foundation Details | Concrete Perimeter |
| Lot Features | Common Grounds |
| Construction Materials | Brick |
Parking
| Parking Features | Asphalt, Garage Door Opener, Heated Garage, Yes, Garage Owned, Attached, Garage |
|---|---|
| Garage Spaces | 1 |
Utilities
| Utilities | Cable Available |
|---|---|
| Sewer | Public Sewer |
| Electric | 100 Amp Service |
Taxes
| Tax Year | 2024 |
|---|---|
| Tax Annual Amount | 7044.46 |
Area Information
| State | IL |
|---|---|
| County | Cook |
| City | Mount Prospect |
| Zip Code | 60056 |
| Area | Mount Prospect |
| Community Name | The Emerson at Village Centre |
| School District | Prospect High School |
| Elementary School | Fairview Elementary School |
| High School | Prospect High School |
| Listing VS Median (in The Emerson at Village Centre) | |
Price: $360,000 low | high Med: $369,500 sqft: 1,149 low | high Med: 1,202 $ / sqft: $313 low | high Med: $308 On site: 145 low | high Med: 75.5 | |
Market Activity 60056
Request a showing
Request a showing
Contact
Learn More About This Property

| State | IL |
|---|---|
| County | Cook |
| City | Mount Prospect |
| Zip Code | 60056 |
| Area | Mount Prospect |
| Community Name | The Emerson at Village Centre |
| School District | Prospect High School |
| Elementary School | Fairview Elementary School |
| High School | Prospect High School |
| Listing VS Median (in The Emerson at Village Centre) | |
Price: $360,000 low | high Med: $369,500 sqft: 1,149 low | high Med: 1,202 $ / sqft: $313 low | high Med: $308 On site: 145 low | high Med: 75.5 | |

