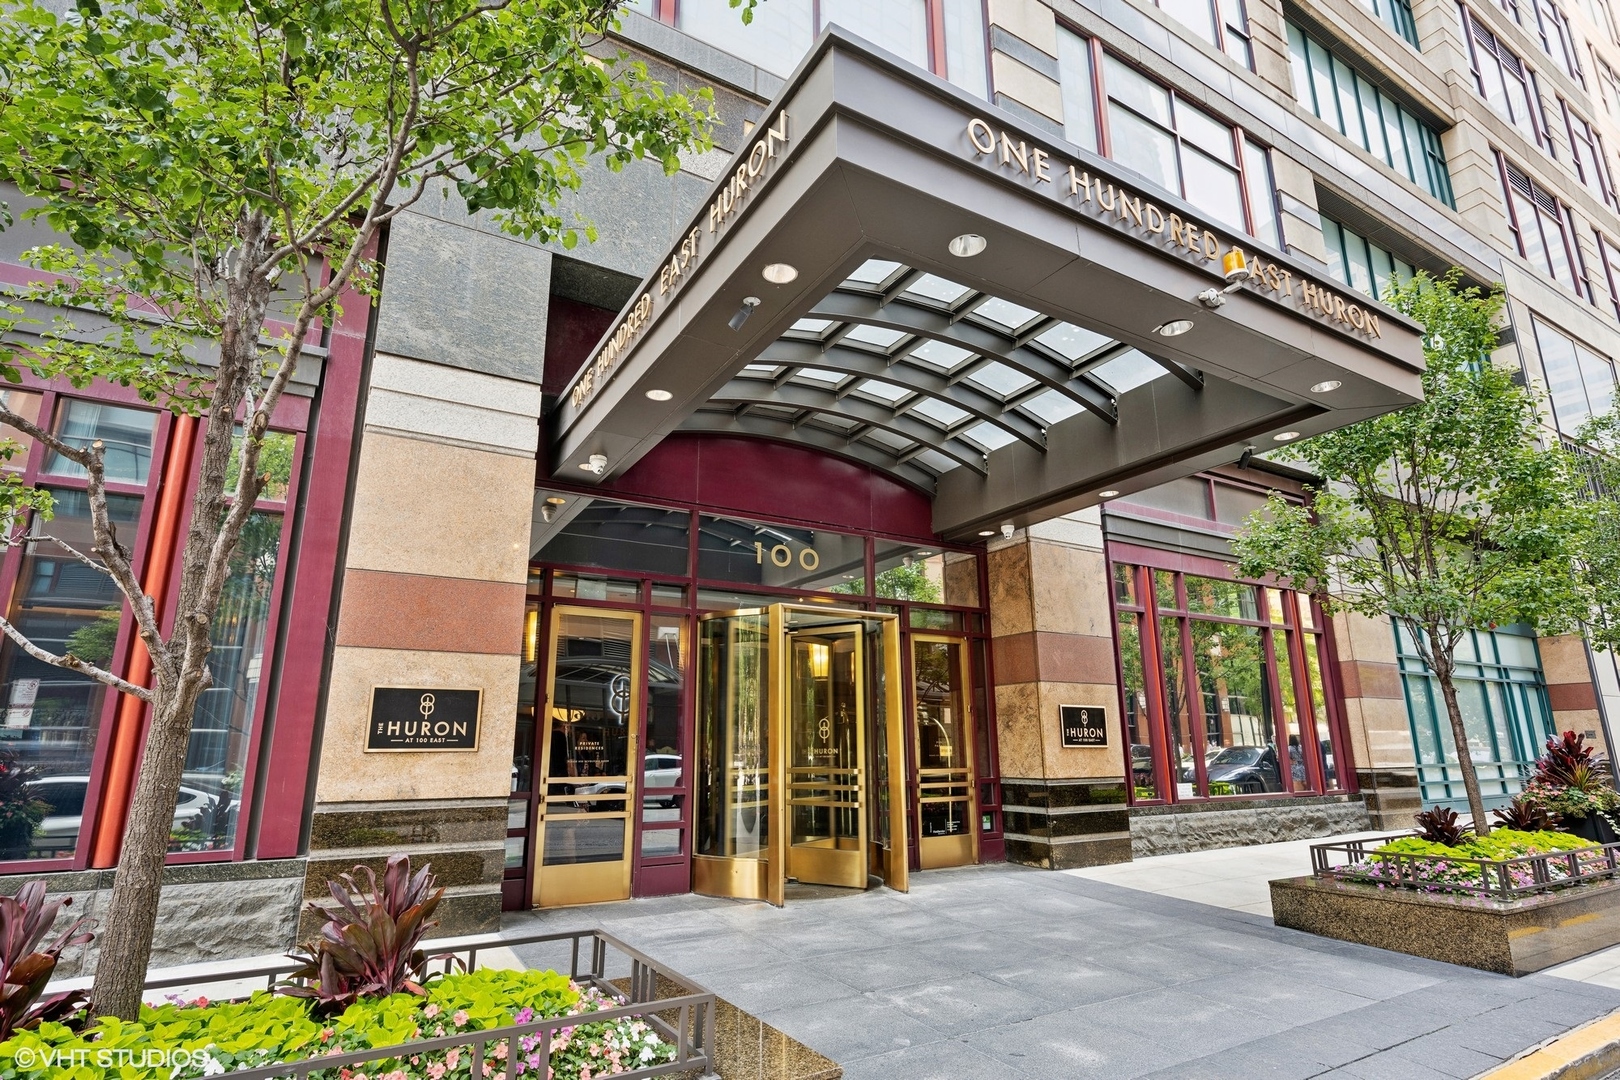
100 E Huron Street 3705,Chicago, IL 60611
Chicago, IL 60611

Description
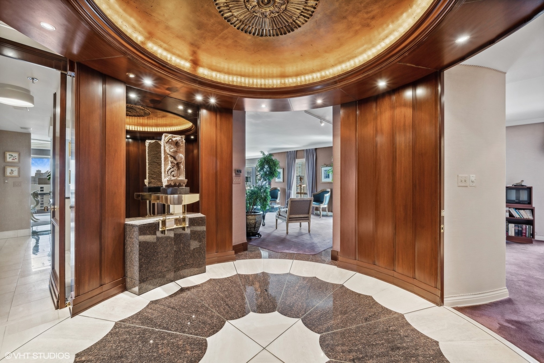
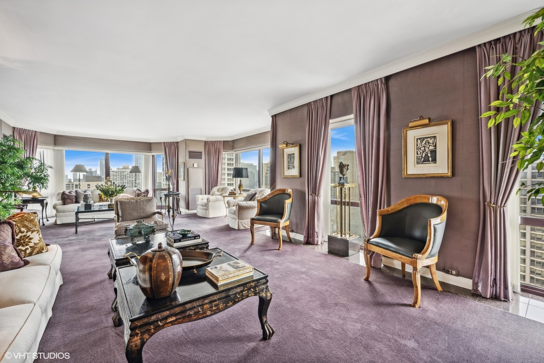
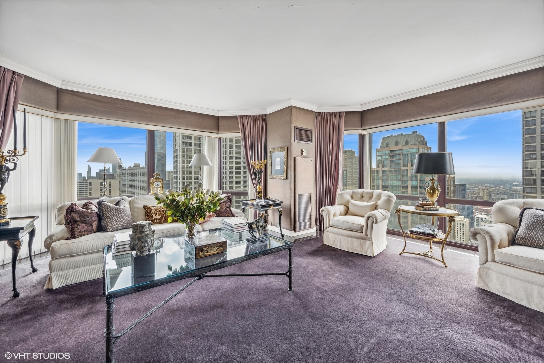
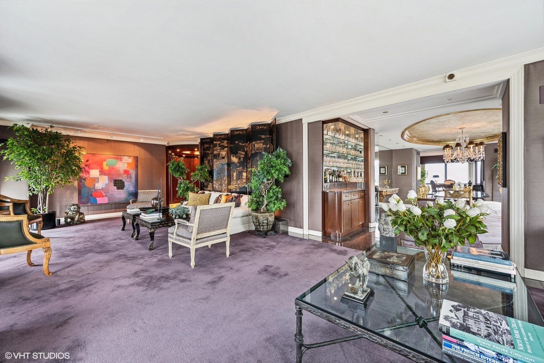
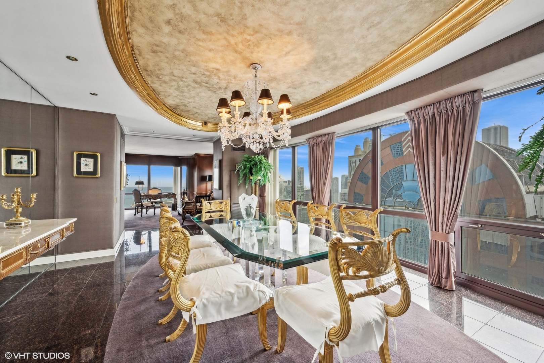
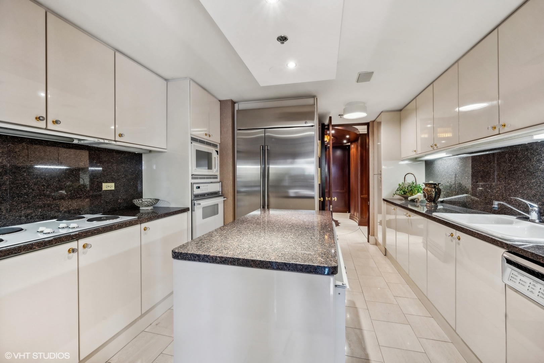
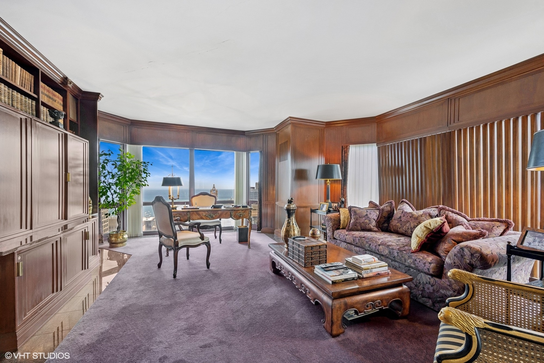
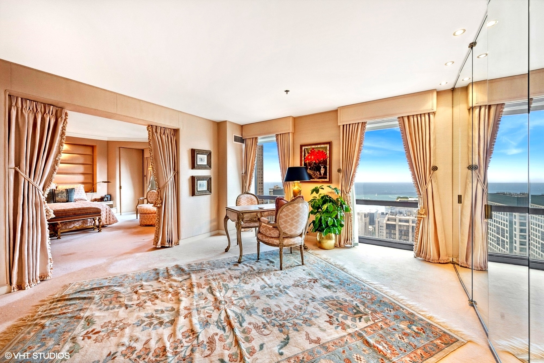
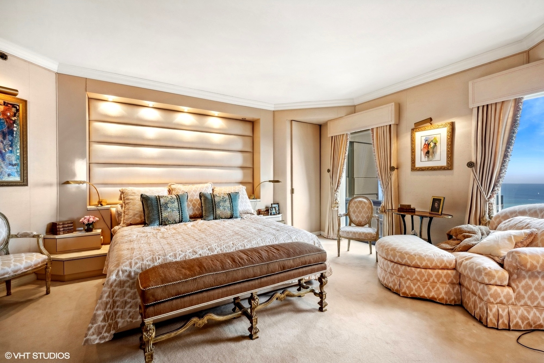
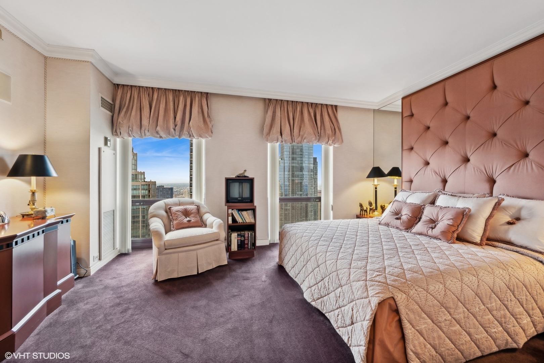
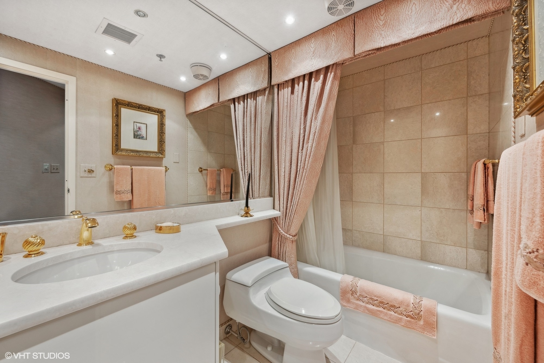
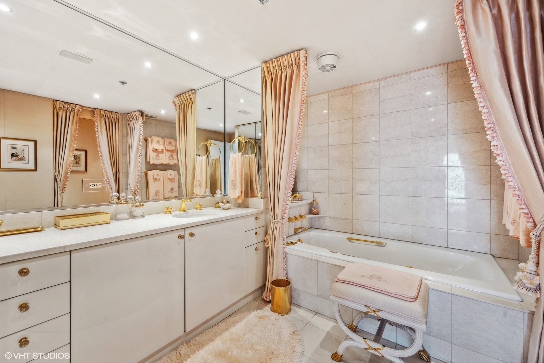
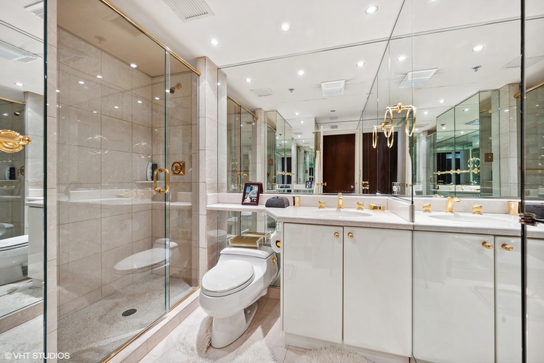
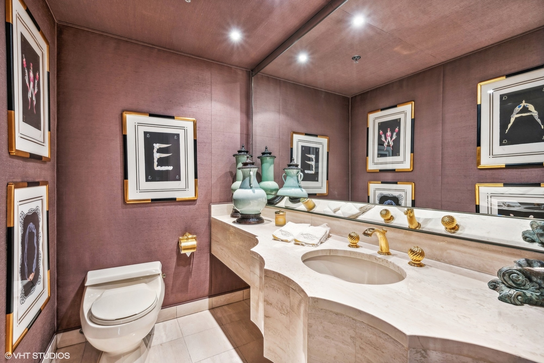
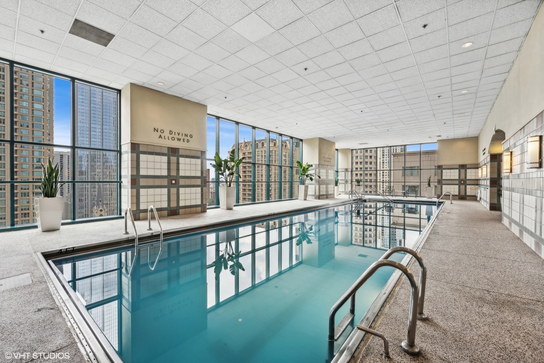
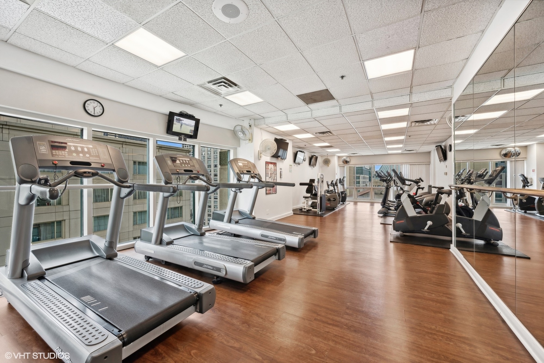
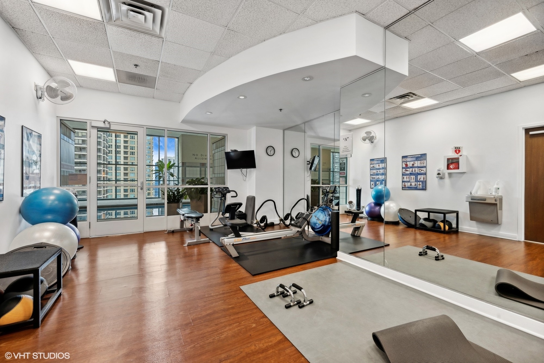
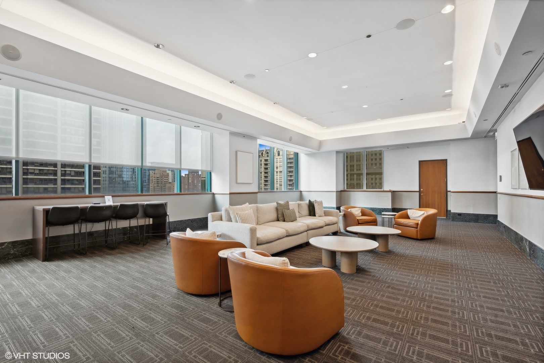
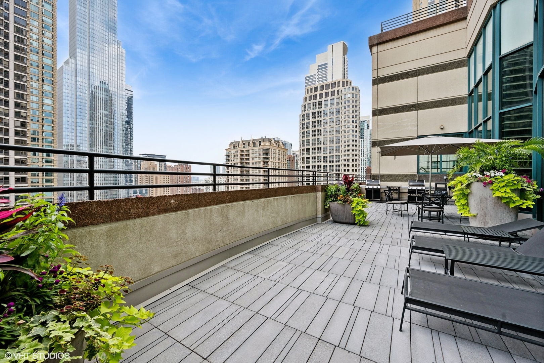
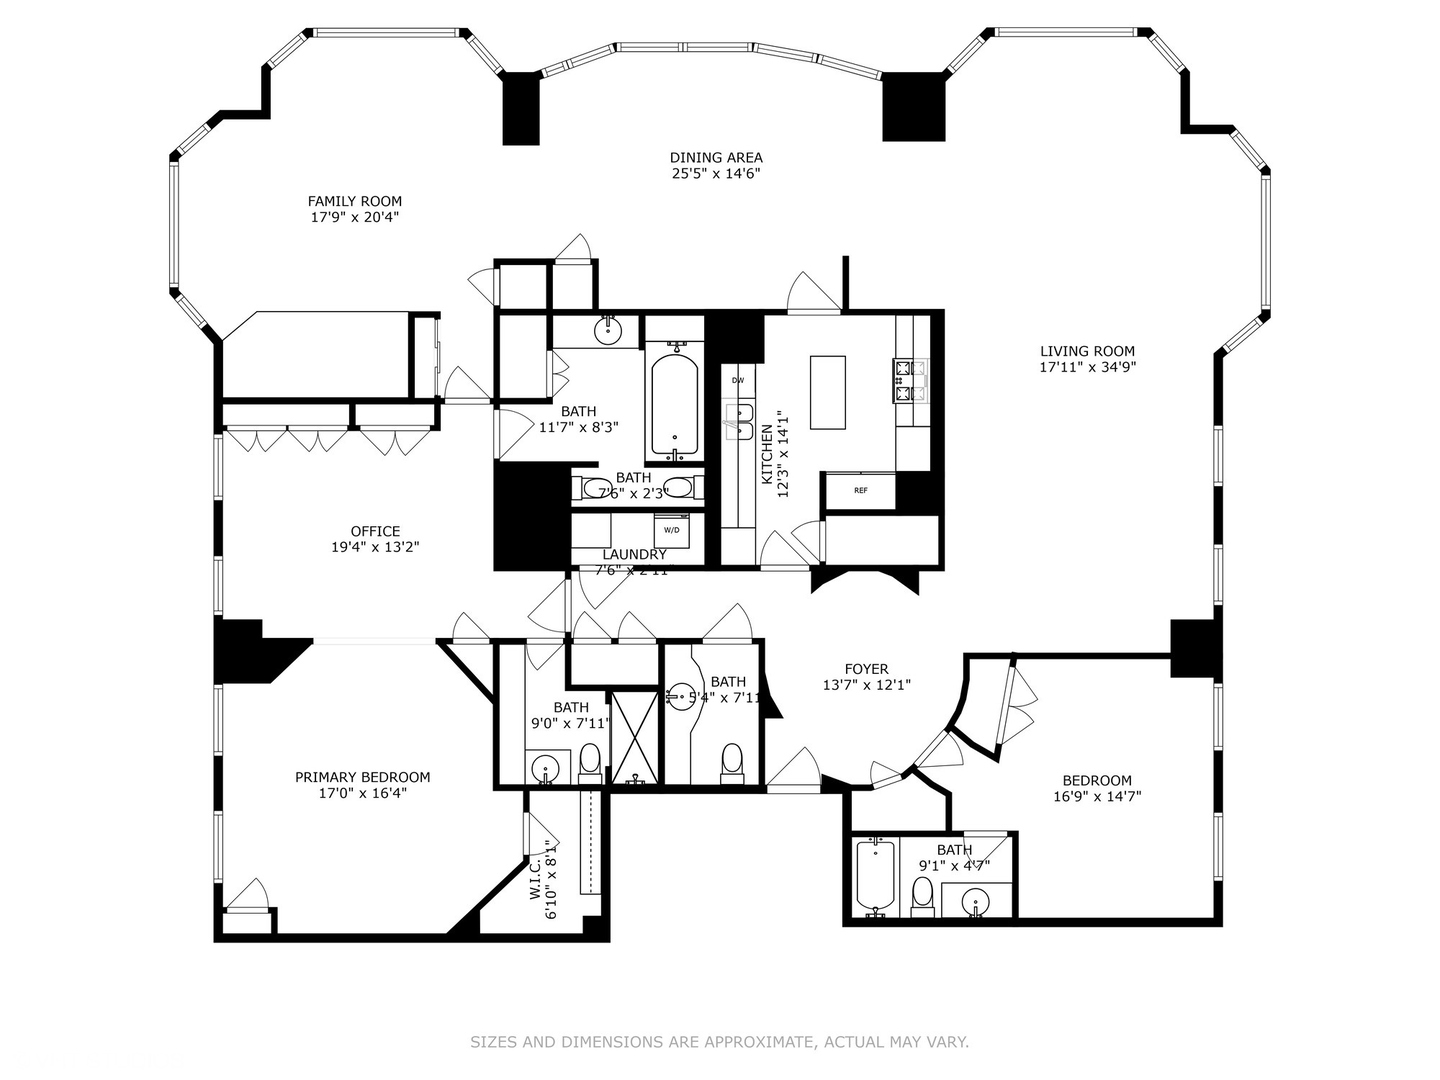
Welcome to elegant and stunning 2900 square-foot condo at 100 E. Huron offering you to the best of City Living . Upon entering this bright and sunny residence, you'll be captivated by the exquisite foyer leading into a Magnificent home. The floor to ceiling bay windows flood the space with natural light, highlighting its charm and offering. unobstructed Southeast and West views from the 37th floor. Enjoy the lovely lake views or sunsets from almost every room in this beautiful home. This exceptional condo building offers numerous amenities including barbecues, an indoor pool, heated/valet parking, a state of the art exercise facility and more. While in the Condo enjoy The Family Room and Library showcasing amazing workmanship, while The elegant Dining Room can accommodate large family dinners and lavish parties. The Primary Suite is like no other with two Baths and a sitting room that exudes elegance. No expense has been overlooked in creating this beautiful home. 100 East Huron has been one of the most respected addresses on the Magnificent Mile, within walking distance of Lake Michigan, Northwestern Hospital , Shops, Restaurants and Museums. Living in this condo ensures you experience the best of city live. You have to see the units wonderful floorpan for yourself to appreciate. Fee parking available and easy guest parking
Details
| MLS # | 12555648 |
|---|---|
| Listing Type | For Sale |
| Style | Condominium |
| HOA Dues | $3,224 |
| Sub-Type | Resale |
| Status | Active |
| Year | 1991 |
| Days On Site | 250 |
| Listing Provided By | Compass | Melinda Jakovich-Lagrange |
Features
| Bed(s) | 3 |
|---|---|
| Bath(s) | 4 Total |
| SQ Feet | 2,880 |
| Garage | 2 |
| Pool | Yes |
| Story(s) | 49 |
| Property View | Water |
Interior
| Rooms Total | 6 |
|---|---|
| Cooling | Central Air, Zoned |
| Heating | Electric |
| Interior Features | Hot Tub, Elevator, Storage, Walk-In Closet(s), Bookcases, High Ceilings, Open Floorplan, Special Millwork, Doorman, Granite Counters, Health Facilities, Lobby, Separate Dining Room, Shops |
| Appliances | Range, Microwave, Dishwasher, High End Refrigerator, Washer, Dryer, Stainless Steel Appliance(s), Cooktop, Range Hood, Electric Cooktop, Electric Oven |
| Laundry Features | In Unit, Laundry Closet |
| Window Features | Window Treatments, Drapes, Insulated Windows |
Exterior
| Foundation Details | Concrete Perimeter |
|---|---|
| Construction Materials | Glass, Concrete |
Parking
| Parking Features | Heated Garage, Yes, Leased, Attached, Garage |
|---|---|
| Garage Spaces | 2 |
Utilities
| Sewer | Public Sewer |
|---|
Taxes
| Tax Year | 2025 |
|---|---|
| Tax Annual Amount | 26513.88 |
Area Information
| State | IL |
|---|---|
| County | Cook |
| City | Chicago |
| Zip Code | 60611 |
| Area | CHI Near North Side |
| School District | Wells Community Academy Senior H |
| Elementary School | Ogden Elementary |
| High School | Wells Community Academy Senior H |
| Listing VS Median (in 60611) | |
Price: $1,290,000 low | high Med: $467,000 sqft: 2,880 low | high Med: 1,323 $ / sqft: $448 low | high Med: $356 On site: 250 low | high Med: 58 | |
Market Activity 60611
Request a showing
Request a showing
Contact
Learn More About This Property

| State | IL |
|---|---|
| County | Cook |
| City | Chicago |
| Zip Code | 60611 |
| Area | CHI Near North Side |
| School District | Wells Community Academy Senior H |
| Elementary School | Ogden Elementary |
| High School | Wells Community Academy Senior H |
| Listing VS Median (in 60611) | |
Price: $1,290,000 low | high Med: $467,000 sqft: 2,880 low | high Med: 1,323 $ / sqft: $448 low | high Med: $356 On site: 250 low | high Med: 58 | |