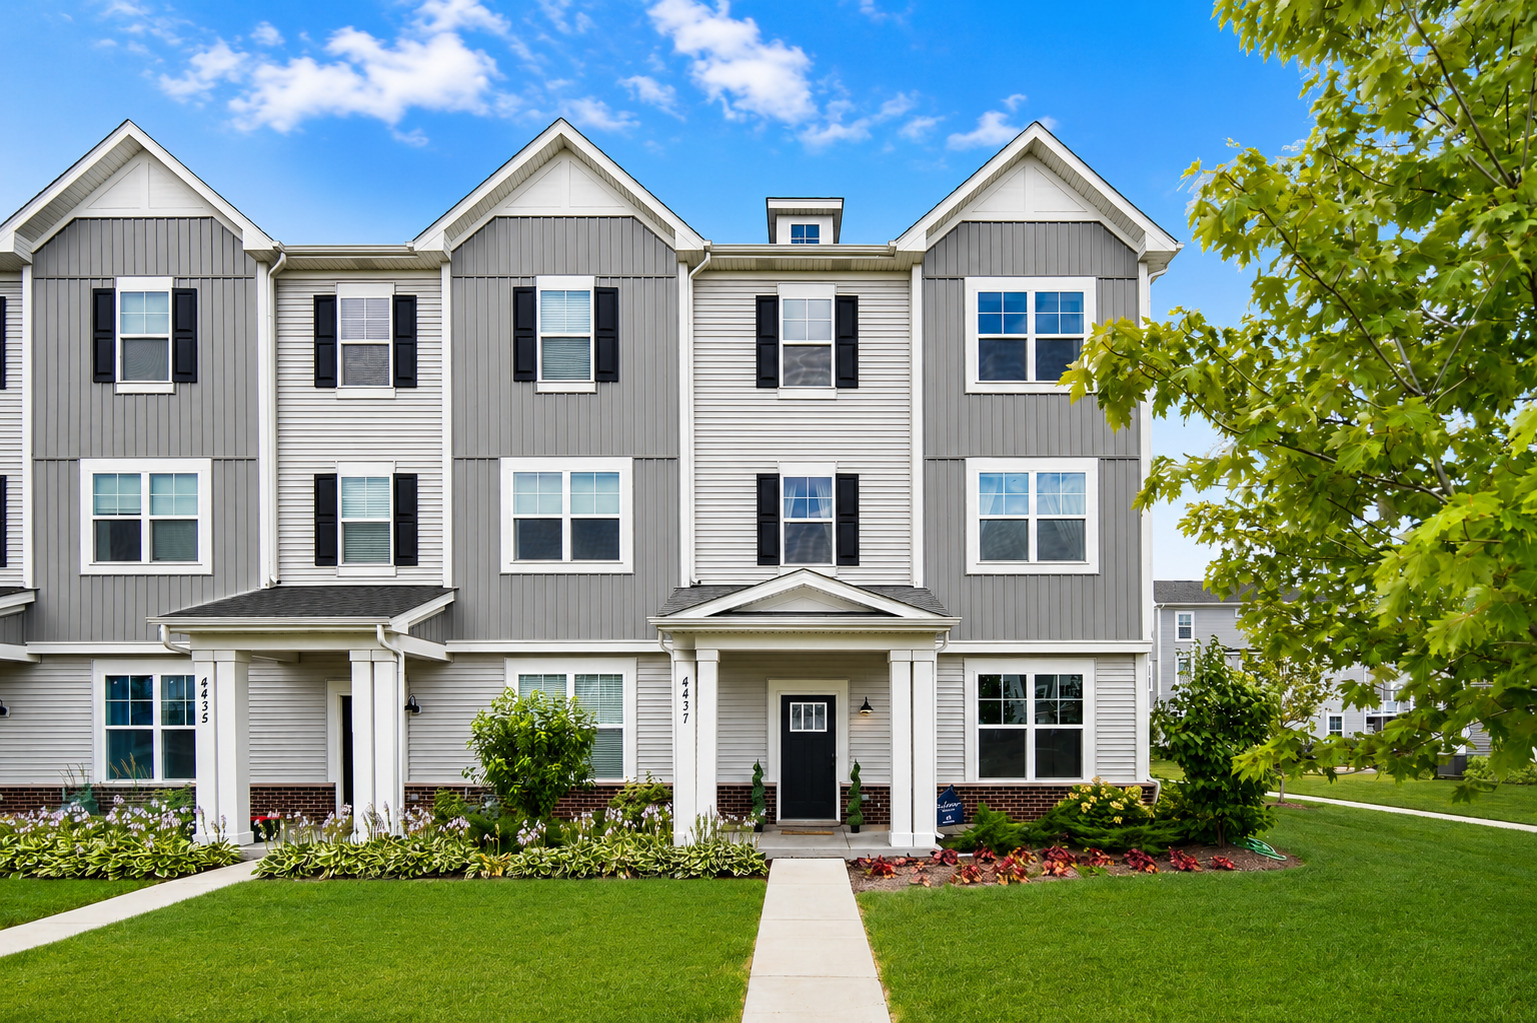
4437 Chelsea Manor Circle 4437,Aurora, IL 60504
Aurora, IL 60504

Description
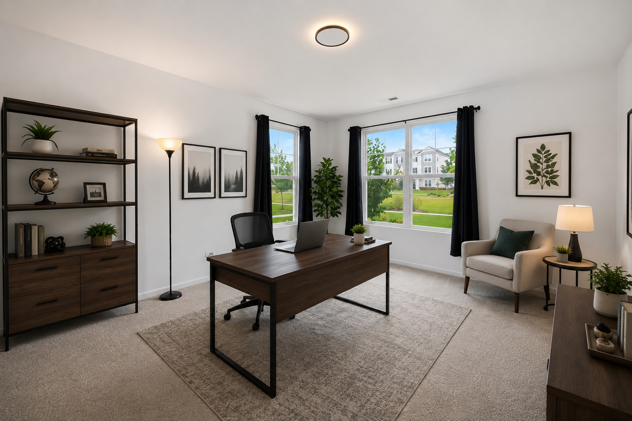
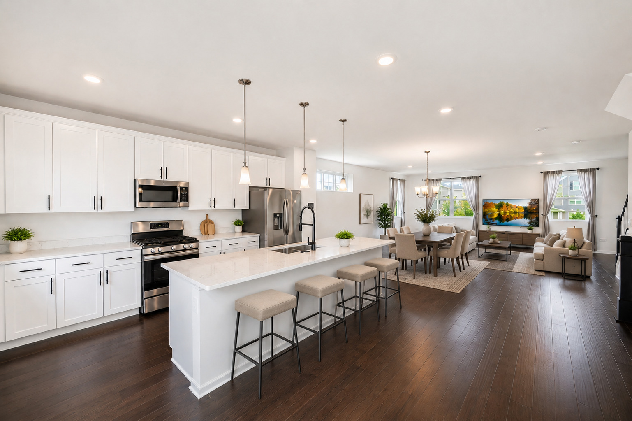
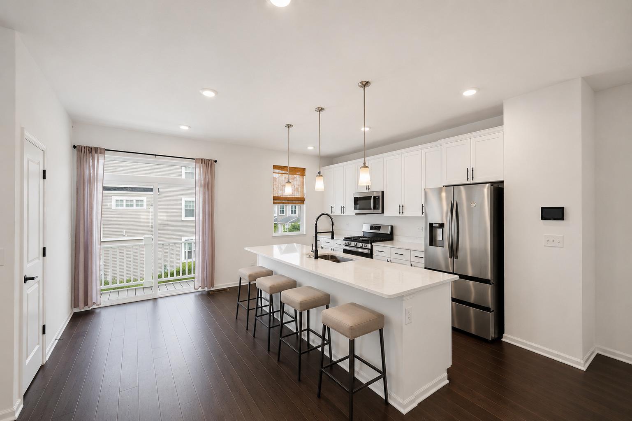
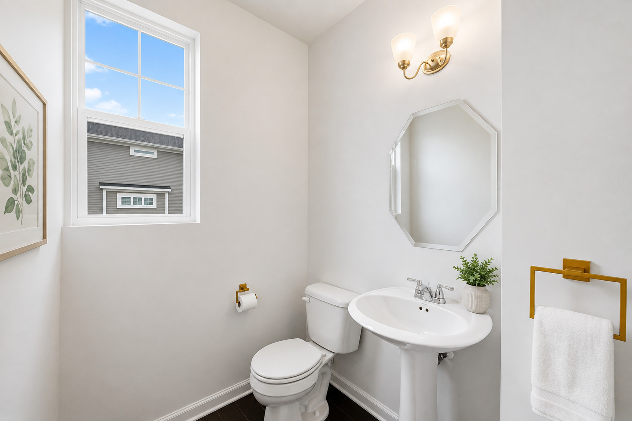
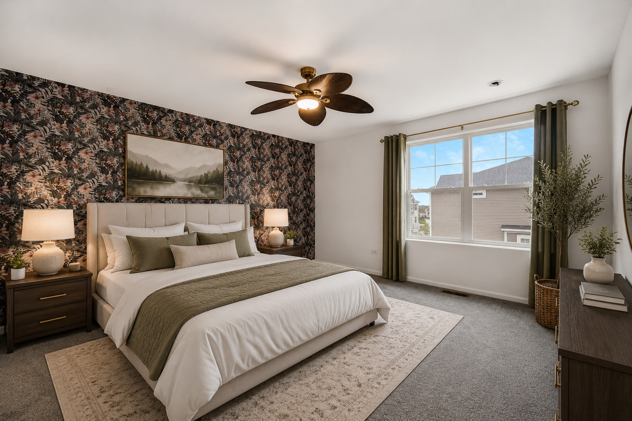
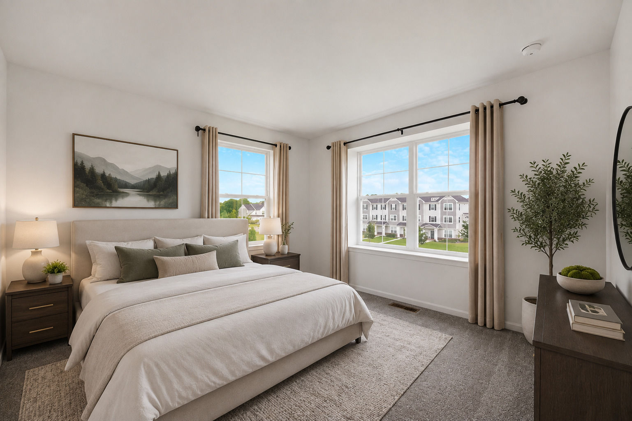
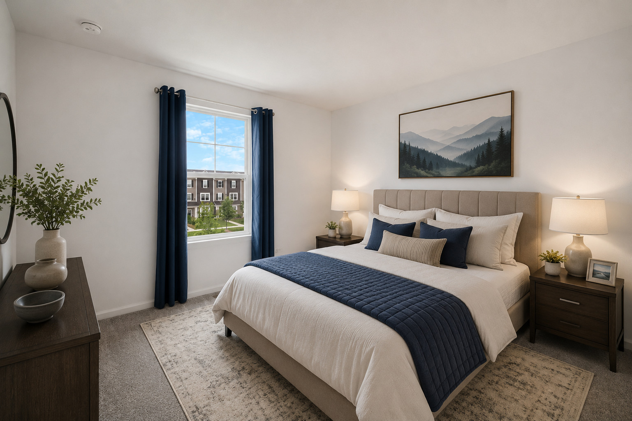
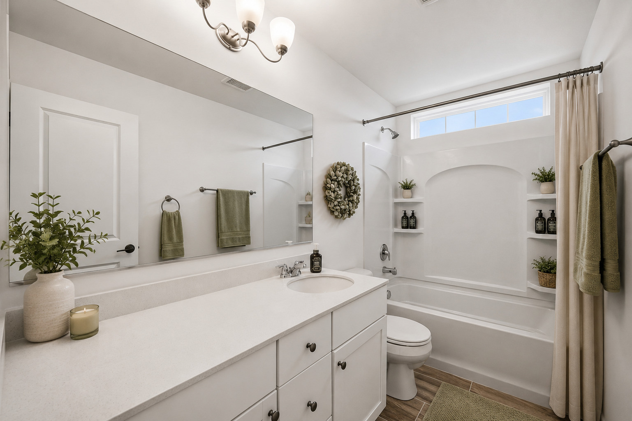
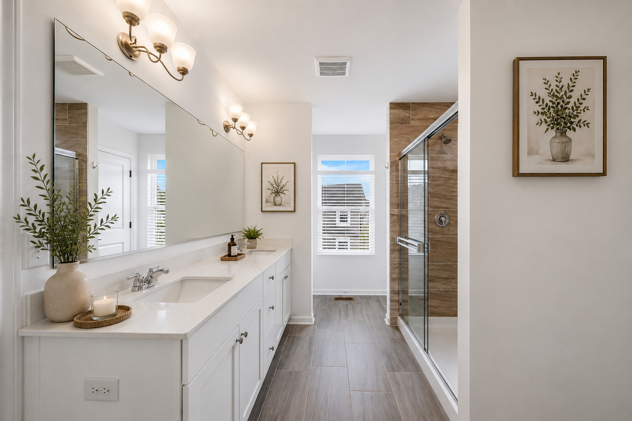
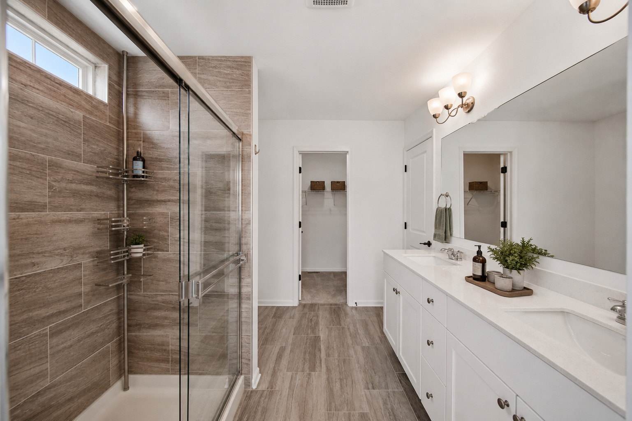
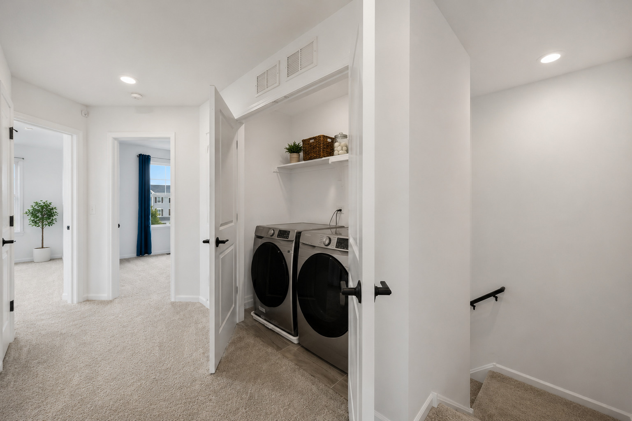
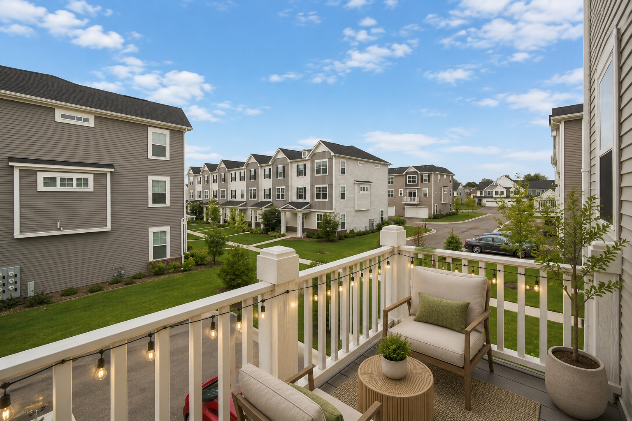
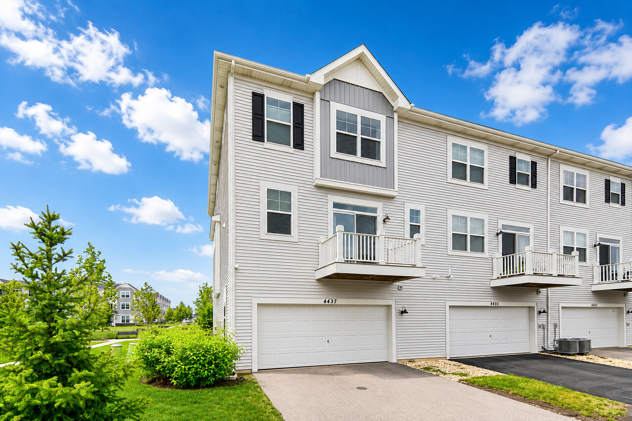
Welcome to this beautifully maintained newer construction townhome offering modern finishes, a spacious open concept layout, and exceptional natural light throughout. The main level features an inviting living and dining area that flows seamlessly into the stunning kitchen, creating the perfect space for both everyday living and entertaining. The kitchen is complete with white shaker cabinetry, quartz countertops, stainless steel appliances, a large center island with seating, and plenty of cabinet and counter space. The spacious primary suite offers a walk in closet and a private ensuite bathroom featuring a double vanity and an oversized glass enclosed shower. The additional bedrooms provide plenty of flexibility for guests, a home office, or additional living space. A second full bathroom, convenient laundry area, ample storage, and an attached garage add to the home's everyday comfort and functionality. Step outside onto your private balcony, perfect for enjoying your morning coffee, dining outdoors, or relaxing at the end of the day. Conveniently located near shopping, dining, parks, walking trails, entertainment, and major highways, this home offers easy access to everything you need while still providing the comfort, style, and low maintenance lifestyle of newer construction. This is a fantastic opportunity to lease a move in ready townhome in a highly desirable community.
Details
| MLS # | 12723777 |
|---|---|
| Listing Type | For Lease |
| Style | House |
| Status | Active |
| Year | 2024 |
| Days On Site | 50 |
| Listing Provided By | eXp Realty | Steven Merritt |
Features
| Bed(s) | 4 |
|---|---|
| Bath(s) | 3 Total |
| SQ Feet | 2,328 |
| Garage | 2 |
| Story(s) | 3 |
Interior
| Rooms Total | 8 |
|---|---|
| Cooling | Central Air |
| Heating | Natural Gas |
| Appliances | Range, Microwave, Dishwasher |
| Laundry Features | In Unit |
Exterior
| Exterior Features | Balcony |
|---|---|
| Roof | Asphalt |
| Foundation Details | Concrete Perimeter |
| Construction Materials | Vinyl Siding, Brick |
Parking
| Parking Features | Asphalt, Garage, Yes, Garage Owned, Attached |
|---|---|
| Garage Spaces | 2 |
Utilities
| Sewer | Public Sewer |
|---|
Area Information
| State | IL |
|---|---|
| County | DuPage |
| City | Aurora |
| Zip Code | 60504 |
| Area | Aurora | Eola |
| Community Name | Chelsea Manor |
| School District | Waubonsie Valley High School |
| Elementary School | Owen Elementary School |
| High School | Waubonsie Valley High School |
| Listing VS Median (in Chelsea Manor) | |
Price: $3,400 low | high Med: $213,200 sqft: 2,328 low | high Med: 1,953 $ / sqft: $1 low | high Med: $135 On site: 50 low | high Med: 79 | |
Market Activity 60504
Request a showing
Request a showing
Contact
Learn More About This Property

| State | IL |
|---|---|
| County | DuPage |
| City | Aurora |
| Zip Code | 60504 |
| Area | Aurora | Eola |
| Community Name | Chelsea Manor |
| School District | Waubonsie Valley High School |
| Elementary School | Owen Elementary School |
| High School | Waubonsie Valley High School |
| Listing VS Median (in Chelsea Manor) | |
Price: $3,400 low | high Med: $213,200 sqft: 2,328 low | high Med: 1,953 $ / sqft: $1 low | high Med: $135 On site: 50 low | high Med: 79 | |