
Description
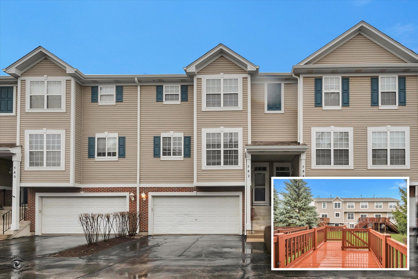
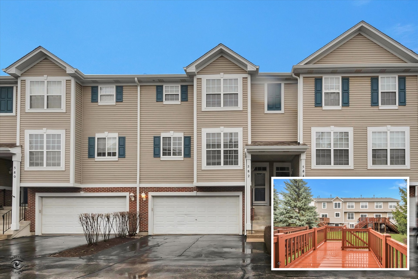
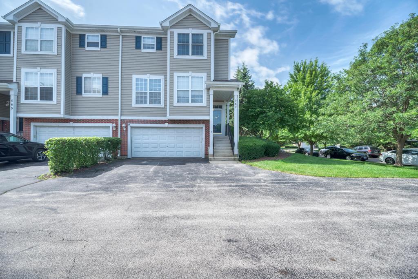
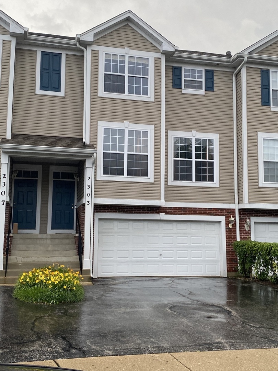
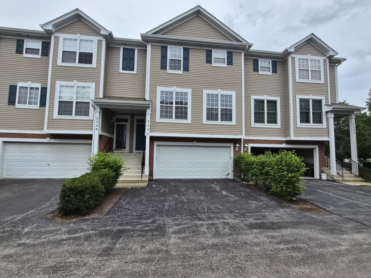
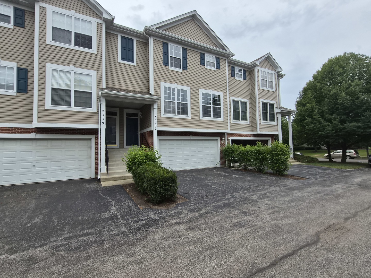
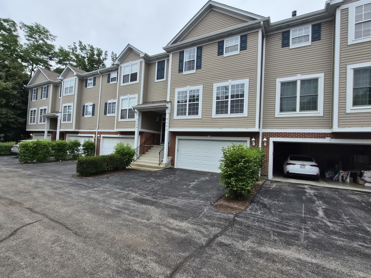
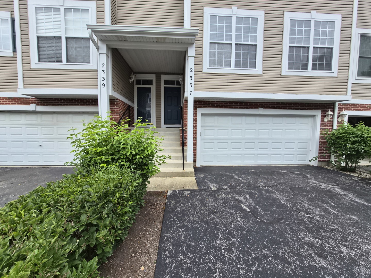
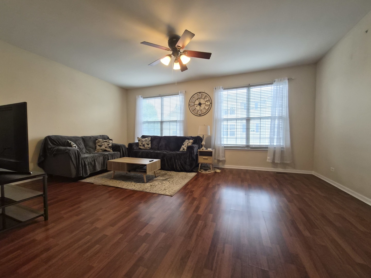
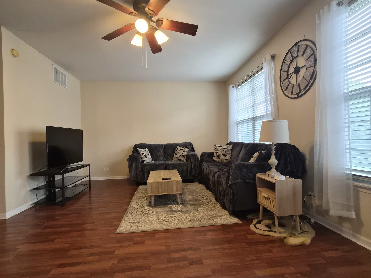
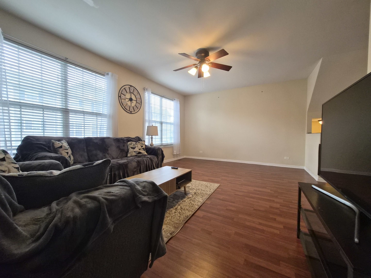
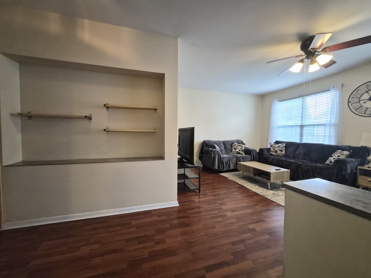
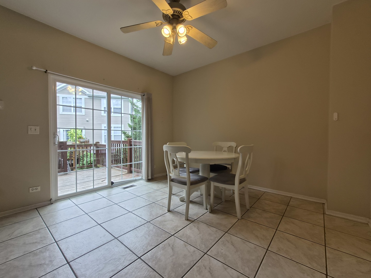
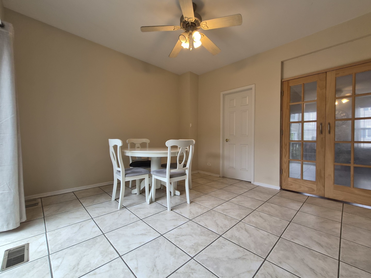
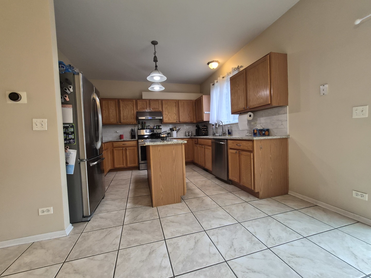
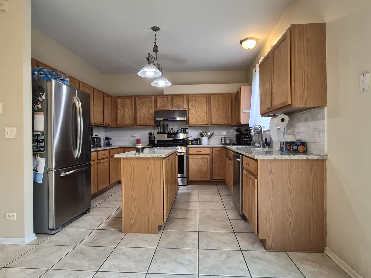
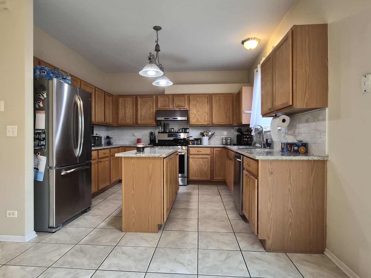
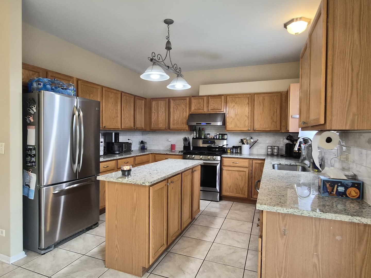
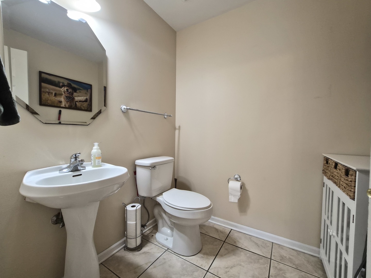
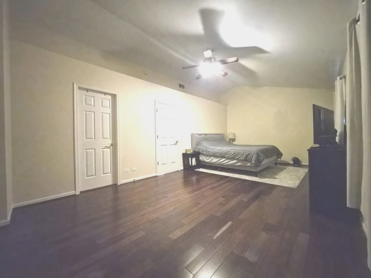
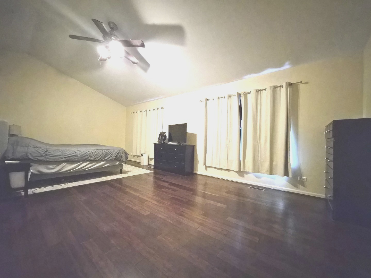
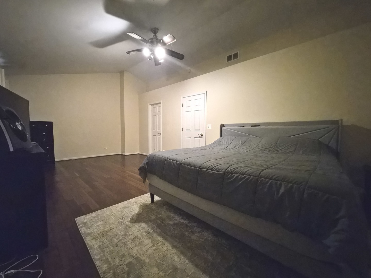
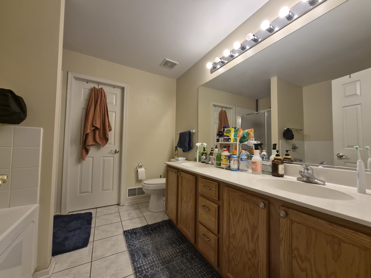
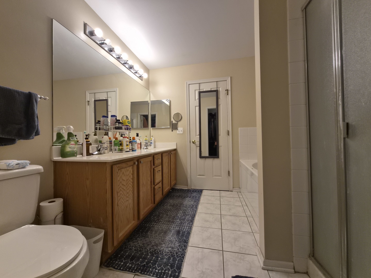
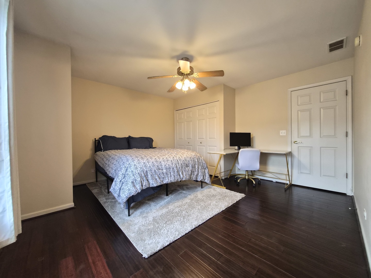
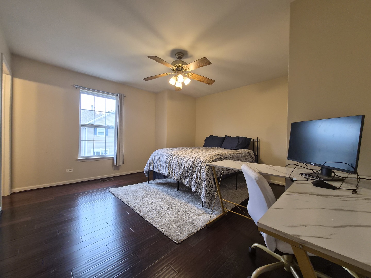
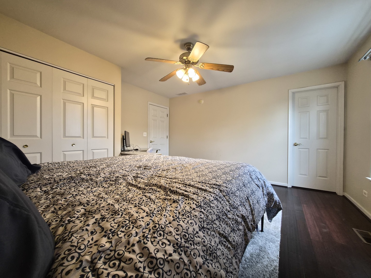
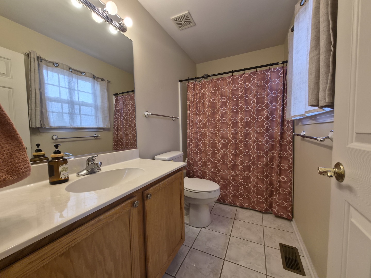
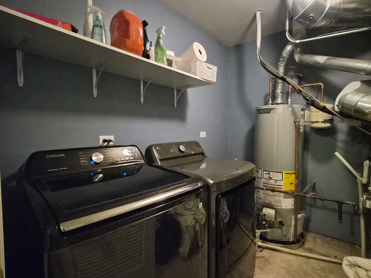
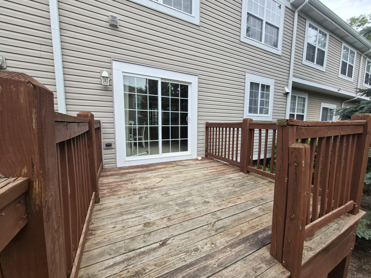
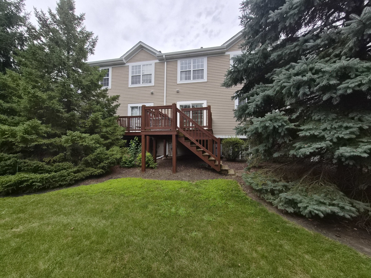
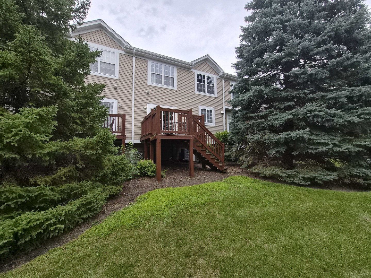
Wonderful townhome located in a highly desirable community and served by the award-winning Naperville District 204 schools! This beautifully designed home offers 2 spacious bedrooms, 2.5 bathrooms, and an attached 2-car garage, combining comfort, functionality, and an unbeatable location. The welcoming first floor features an expansive family room with abundant natural light, providing the perfect space for everyday living or entertaining guests. The spacious kitchen boasts ample counter space, abundant cabinetry, a large center island, and stainless steel appliances, including a refrigerator, dishwasher, and stove, making meal preparation both convenient and enjoyable. Adjacent to the kitchen is a dedicated dining area with a sliding patio door leading to a generously sized deck, ideal for outdoor dining, grilling, or simply relaxing while enjoying the backyard. Upstairs, the impressive primary suite features a vaulted ceiling, excellent natural light and ventilation, a large walk-in closet, and an en-suite bath complete with dual sinks, a soaking tub, and a separate standing shower. The second bedroom is equally spacious and offers its own private attached bathroom and ample closet space, making it perfect for family members, guests, or a home office. A washer and dryer are included for added convenience. Ideally situated just minutes from shopping, restaurants, major highways, commuter train stations, parks, and everyday amenities, this home offers exceptional accessibility while maintaining a peaceful neighborhood setting. The property will be professionally painted and cleaned as needed after. Don't miss the opportunity!
Details
| MLS # | 12721977 |
|---|---|
| Listing Type | For Lease |
| Style | House |
| Status | Active |
| Year | 2002 |
| Days On Site | 51 |
| Listing Provided By | Charles Rutenberg Realty of IL | Subhapriya Lakshmanan |
Features
| Bed(s) | 2 |
|---|---|
| Bath(s) | 3 Total |
| SQ Feet | 1,880 |
| Garage | 2 |
| Basement | Y |
| Story(s) | 3 |
Interior
| Rooms Total | 6 |
|---|---|
| Cooling | Central Air |
| Heating | Natural Gas, Forced Air |
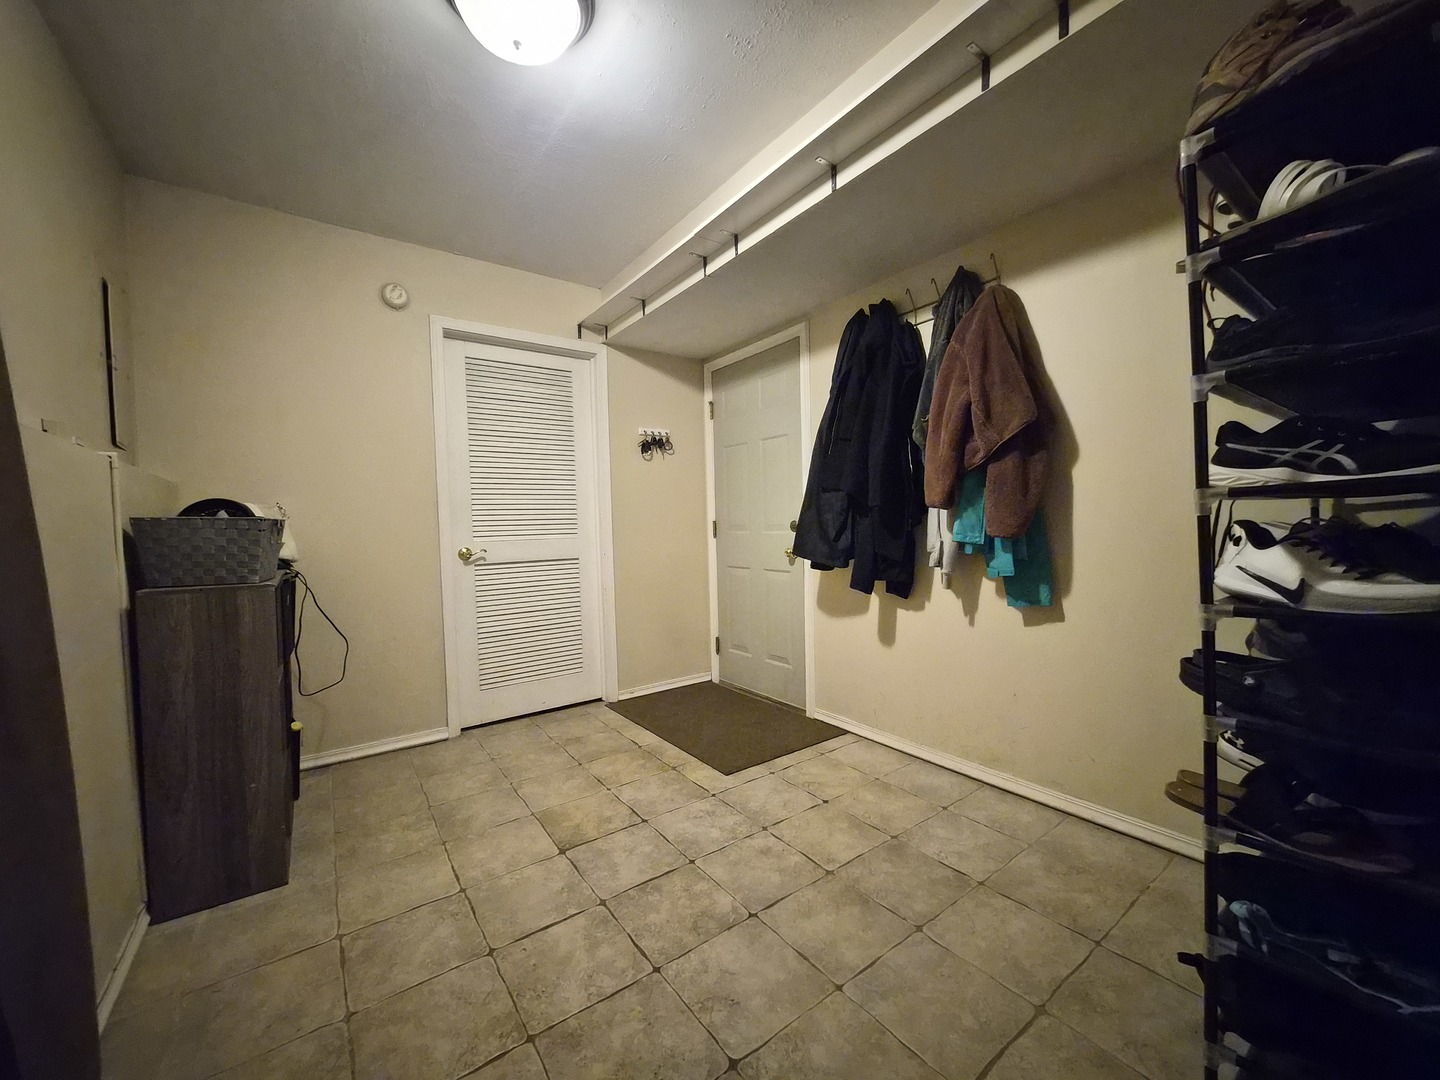
| Interior Features | Cathedral Ceiling(s), Storage |
| Appliances | Range, Microwave, Dishwasher, Refrigerator, Washer, Dryer, Disposal |
| Laundry Features | Washer Hookup, Gas Dryer Hookup, In Unit |
| Window Features | Screens |
Exterior
| Roof | Asphalt |
|---|---|
| Foundation Details | Concrete Perimeter |
| Lot Features | Landscaped |
| Construction Materials | Vinyl Siding, Brick |
| Patio And Porch Features | Deck |
Parking
| Parking Features | Asphalt, Garage Door Opener, Yes, Garage Owned, Attached, Garage |
|---|---|
| Garage Spaces | 2 |
Utilities
| Sewer | Public Sewer |
|---|---|
| Electric | 150 Amp Service |
Area Information
| State | IL |
|---|---|
| County | DuPage |
| City | Aurora |
| Zip Code | 60502 |
| Area | Aurora | Eola |
| Community Name | Legacy Fields |
| School District | Metea Valley High School |
| Elementary School | Steck Elementary School |
| High School | Metea Valley High School |
| Listing VS Median (in Legacy Fields) | |
Price: $2,450 low | high Med: $176,350 sqft: 1,880 low | high Med: 1,838 $ / sqft: $1 low | high Med: $96 On site: 51 low | high Med: 14 | |
Market Activity 60502
Request a showing
Request a showing
Contact
Learn More About This Property

| State | IL |
|---|---|
| County | DuPage |
| City | Aurora |
| Zip Code | 60502 |
| Area | Aurora | Eola |
| Community Name | Legacy Fields |
| School District | Metea Valley High School |
| Elementary School | Steck Elementary School |
| High School | Metea Valley High School |
| Listing VS Median (in Legacy Fields) | |
Price: $2,450 low | high Med: $176,350 sqft: 1,880 low | high Med: 1,838 $ / sqft: $1 low | high Med: $96 On site: 51 low | high Med: 14 | |