
Description
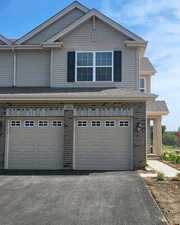
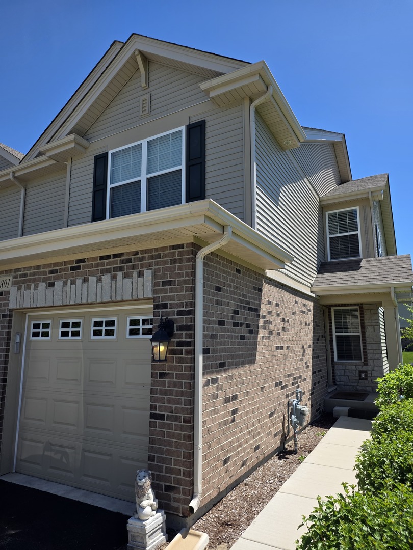
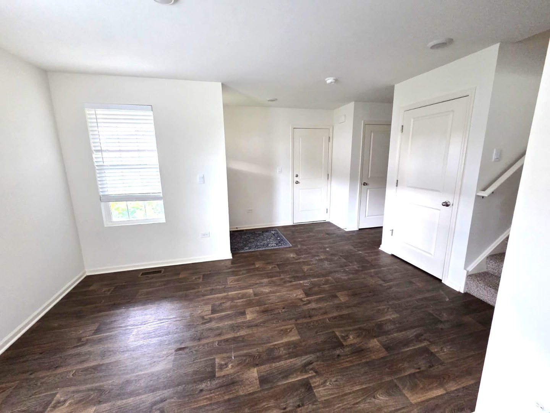
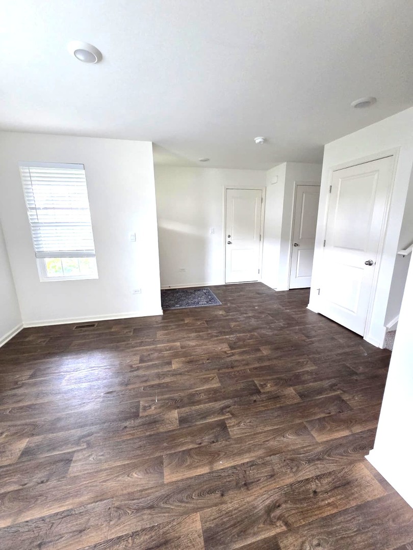
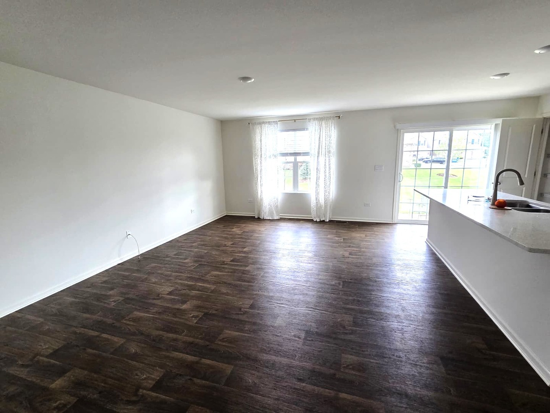
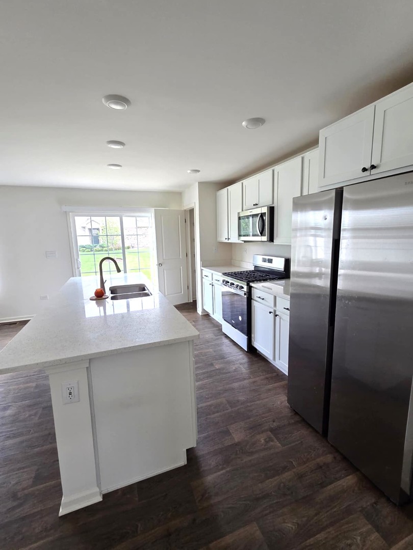
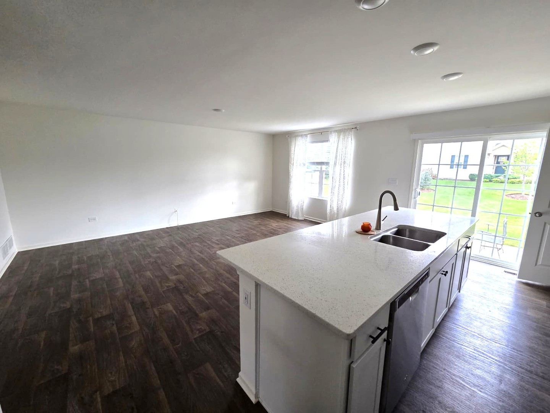
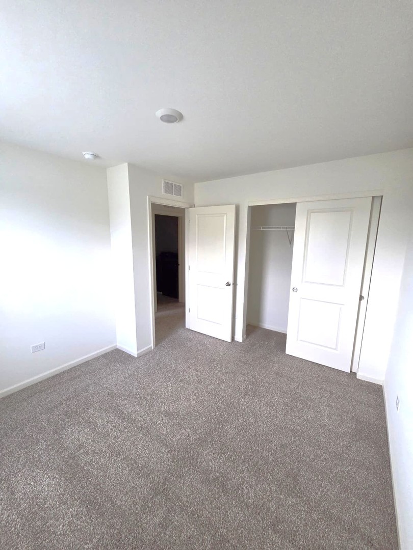
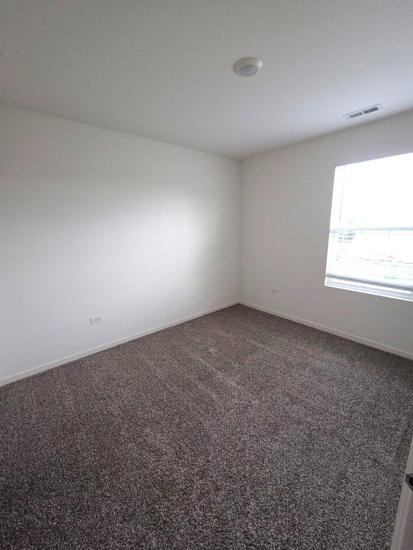
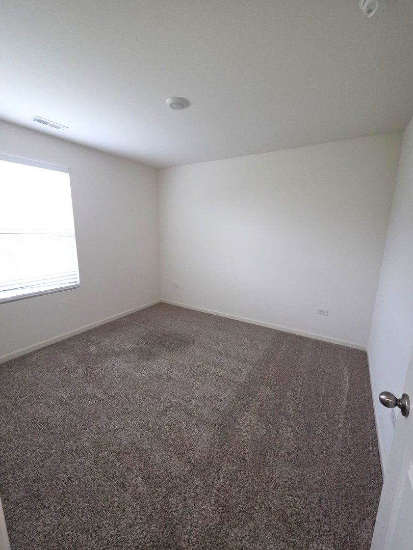
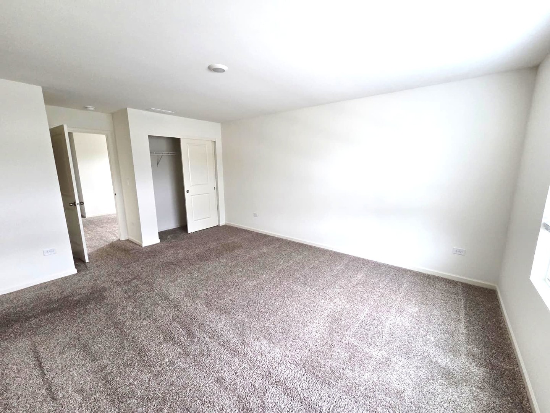
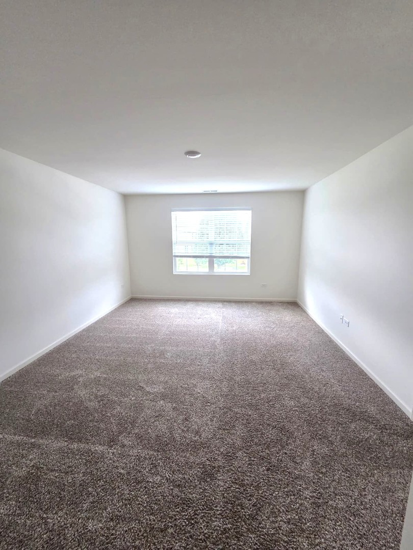
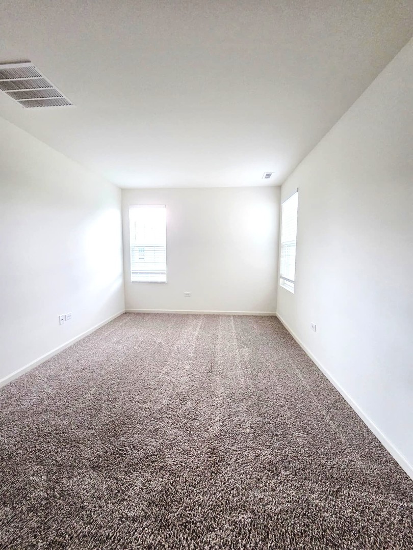
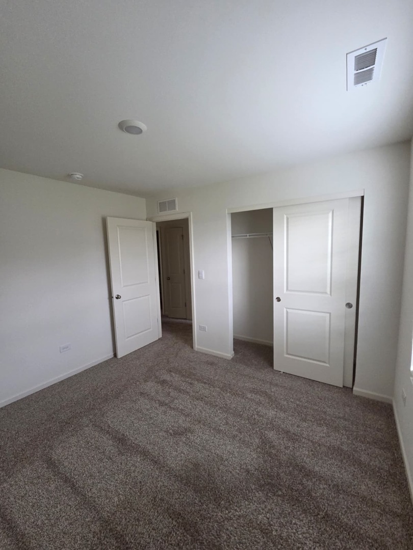
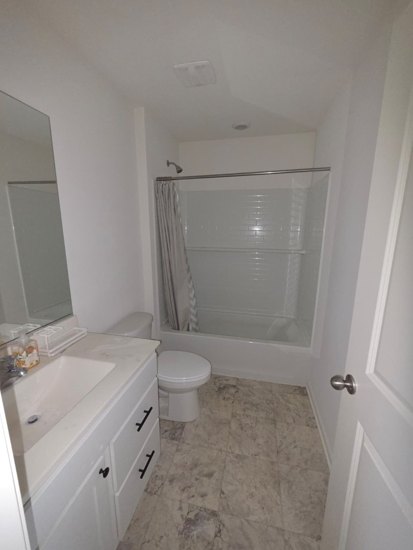
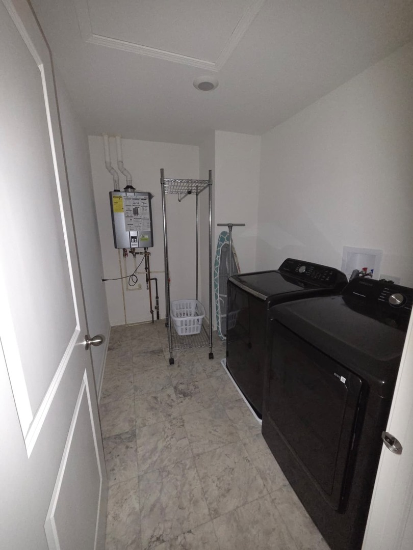
End-unit in Deerbrook Place Community, Ashton model around 1800 SFT plus extra full unfinished basement (600 SFT). Open layout on the 1st floor with living/dining area, Family room and Kitchen with brand new kitchen features designer cabinetry, beautiful quartz countertops with large island that overhangs for stools, pantry, dual sink and the stainless-steel appliances. Plenty of room to entertain in this kitchen, eating area, and open family room while being just the right space for everyday living. The 2nd floor offers a nicely sized loft, ideal for a second family room, workspace or play area. The master bedroom is spacious and private, with a large walk in closet and separate wall closet! Private full bath with comfort height dual vanity and walk-in shower. Bedrooms 2 and 3 are down the hall with secondary bath offering privacy for all. The second-floor laundry room offers lot of convenience and no more carrying baskets of laundry downstairs, plus a linen closet in the hallway for extra storage. Home is equipped with Smart home technology. Enjoy the outdoor space with a fully landscaped homesite, patio and privacy screen between units. Deerbrook Place Community in Aurora with easy access to shopping, dining and the interstate.A very good credit score (680+), good rental background. An Application & Credit Check is required for each person 18 years old & above. No Evictions or Judgments. Valid Proofs of Income: W-2 & 2 most recent check stubs, 1099 & 2 months of bank statements. No Co-Signers. and income 3x the rental income is required. Deposit 1.5X Times of Rent. Minimum 12 months lease term. Tenant pays for utilities, trash and sewer.
Details
| MLS # | 12746127 |
|---|---|
| Listing Type | For Lease |
| Style | House |
| Status | Active |
| Year | 2022 |
| Days On Site | 23 |
| Listing Provided By | Keller Williams Infinity | Chandra Kurupati |
Features
| Bed(s) | 3 |
|---|---|
| Bath(s) | 3 Total |
| SQ Feet | 1,794 |
| Garage | 2 |
| Basement | Y |
| Story(s) | 2 |
| Property View | Water |
Interior
| Rooms Total | 7 |
|---|---|
| Cooling | Central Air |
| Heating | Natural Gas, Forced Air |
| Interior Features | Open Floorplan |
| Furnished | No |
| Appliances | Range, Microwave, Dishwasher, Disposal, Stainless Steel Appliance(s) |
| Laundry Features | Upper Level, Washer Hookup, Gas Dryer Hookup |
Exterior
| Roof | Asphalt |
|---|---|
| Foundation Details | Concrete Perimeter |
| Lot Features | Landscaped |
| Construction Materials | Vinyl Siding, Brick |
| Patio And Porch Features | Patio |
Parking
| Parking Features | Asphalt, Yes, Garage Owned, Attached, Garage |
|---|---|
| Garage Spaces | 2 |
Utilities
| Sewer | Public Sewer |
|---|---|
| Electric | 200+ Amp Service |
Area Information
| State | IL |
|---|---|
| County | Kendall |
| City | Aurora |
| Zip Code | 60503 |
| Area | Aurora | Eola |
| Community Name | Deerbrook Place |
| School District | Oswego East High School |
| Elementary School | The Wheatlands Elementary School |
| High School | Oswego East High School |
| Listing VS Median (in Deerbrook Place) | |
Price: $3,100 low | high Med: $3,100 sqft: 1,794 low | high Med: 1,794 $ / sqft: $2 low | high Med: $2 On site: 23 low | high Med: 23 | |
Market Activity 60503
Request a showing
Request a showing
Contact
Learn More About This Property

| State | IL |
|---|---|
| County | Kendall |
| City | Aurora |
| Zip Code | 60503 |
| Area | Aurora | Eola |
| Community Name | Deerbrook Place |
| School District | Oswego East High School |
| Elementary School | The Wheatlands Elementary School |
| High School | Oswego East High School |
| Listing VS Median (in Deerbrook Place) | |
Price: $3,100 low | high Med: $3,100 sqft: 1,794 low | high Med: 1,794 $ / sqft: $2 low | high Med: $2 On site: 23 low | high Med: 23 | |
