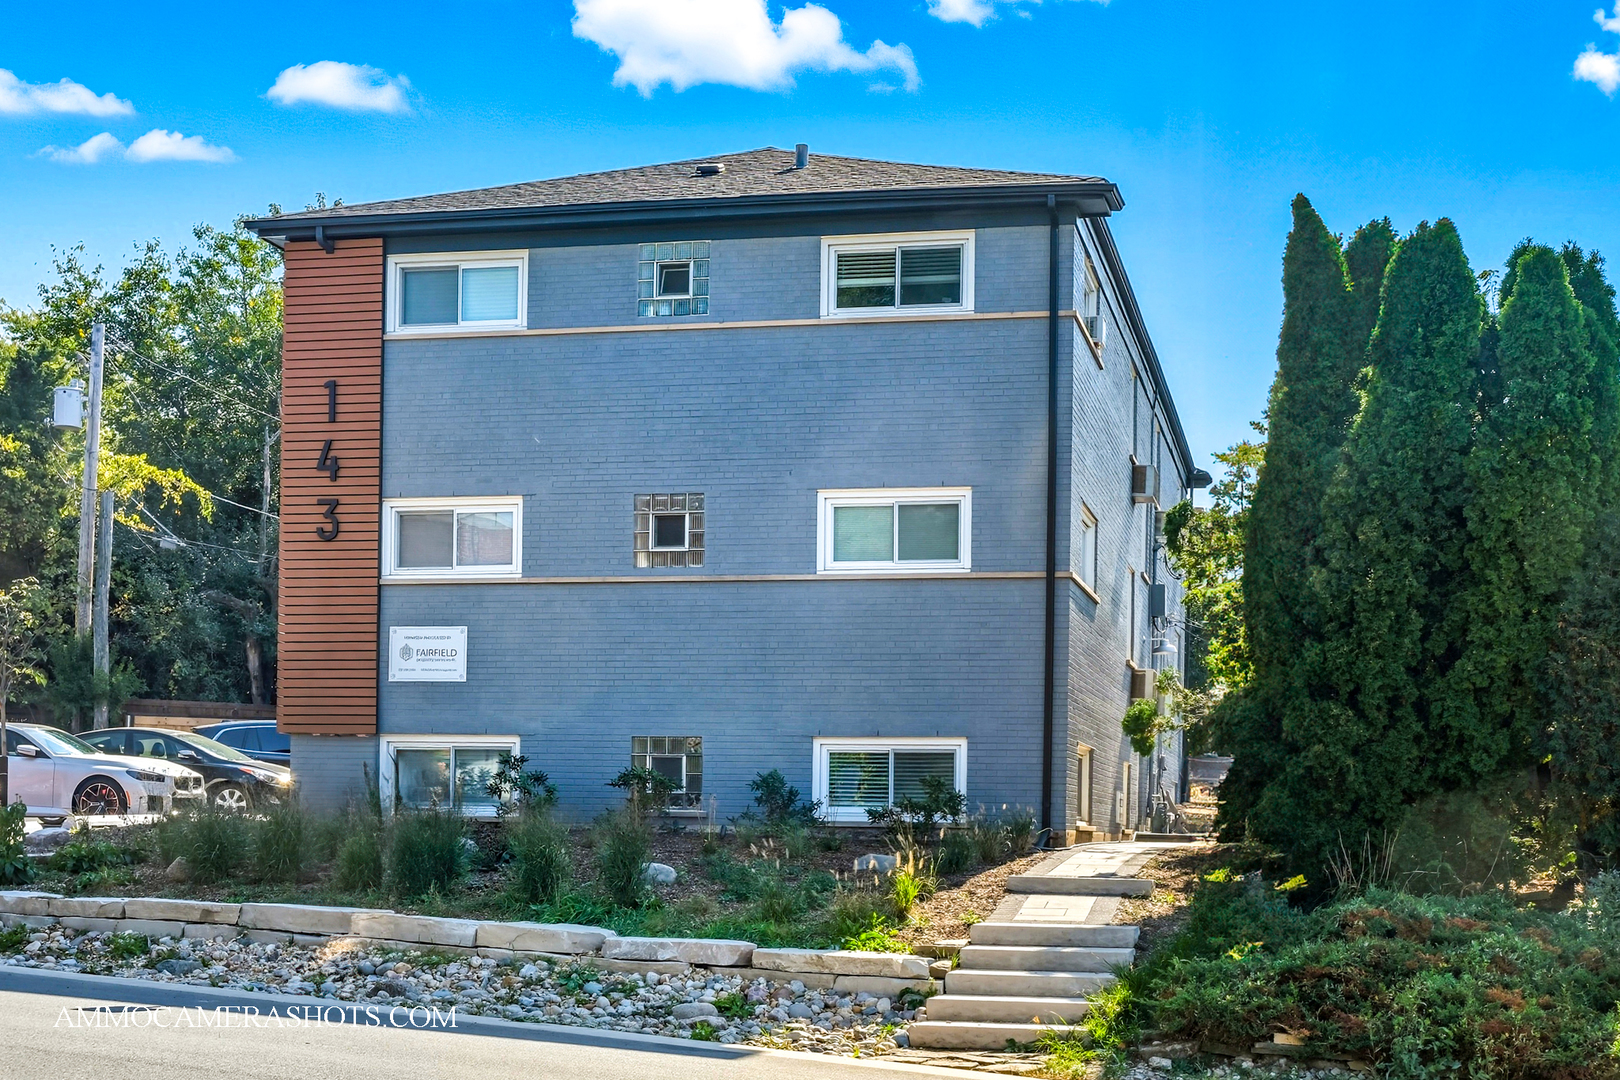
143 Ann Street 2s,Clarendon Hills, IL 60514
Clarendon Hills, IL 60514

Description
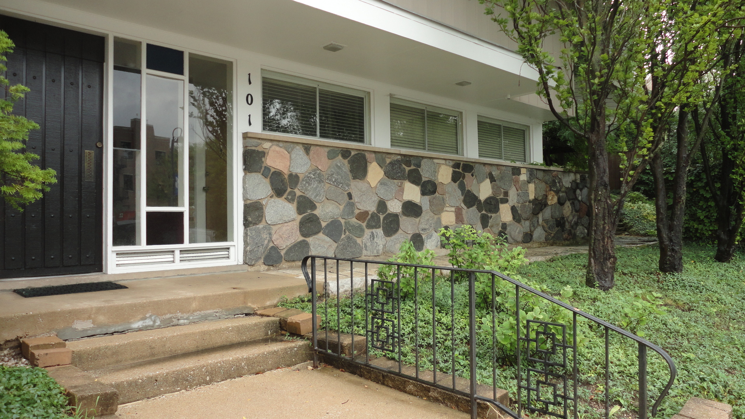
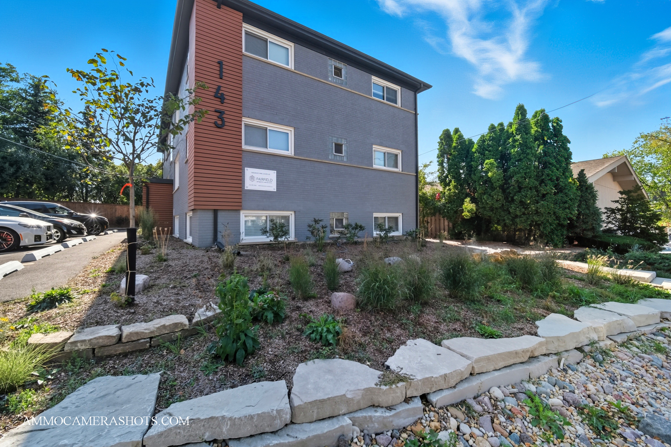
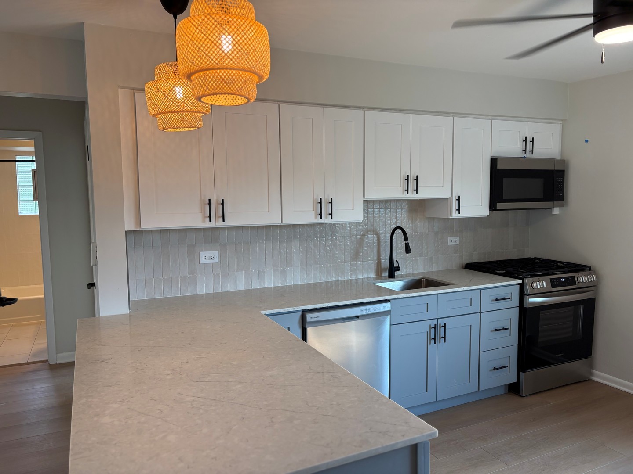
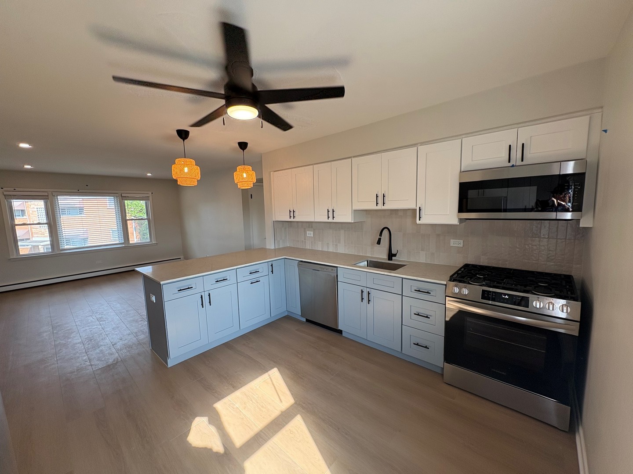
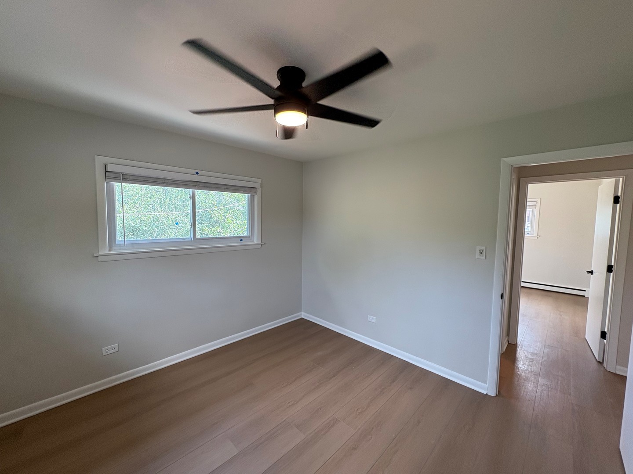
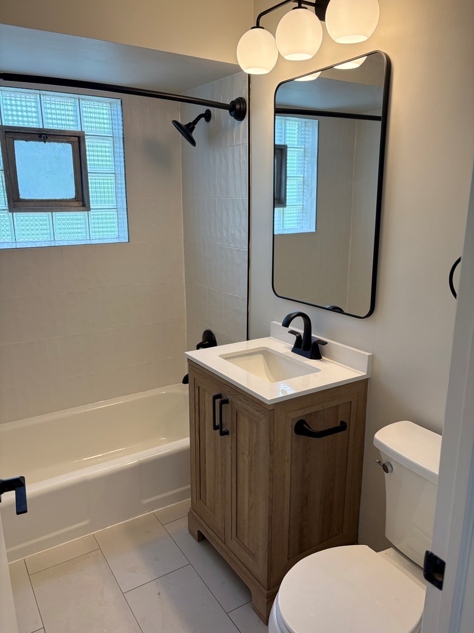
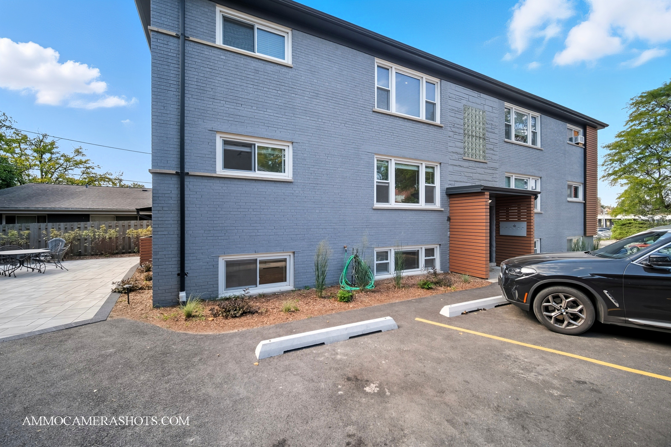
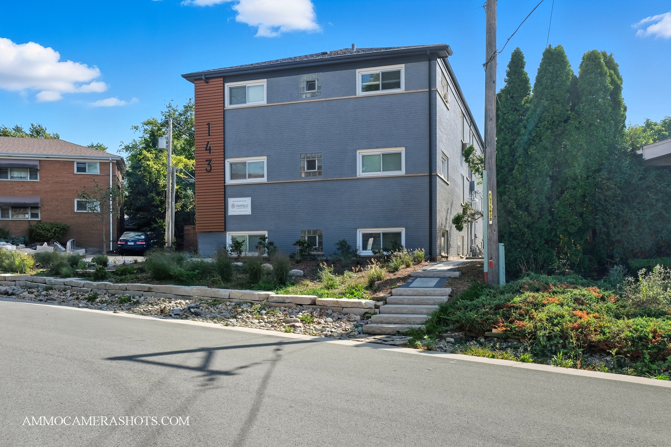
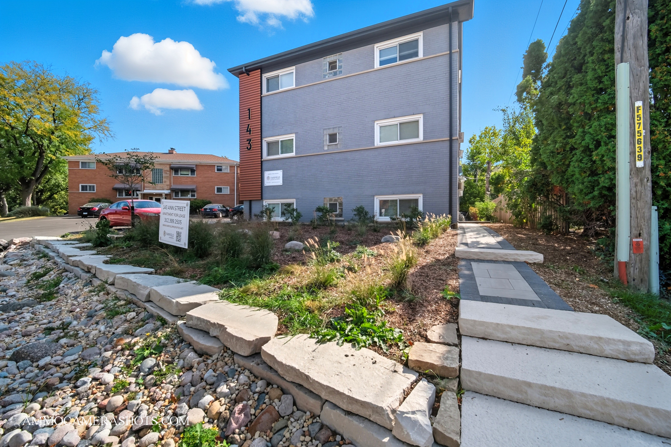
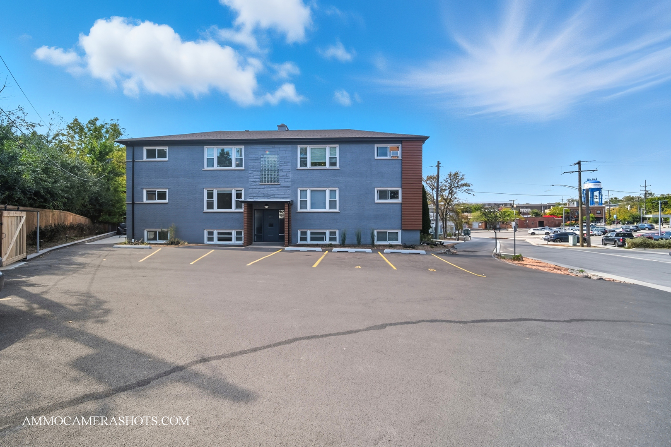
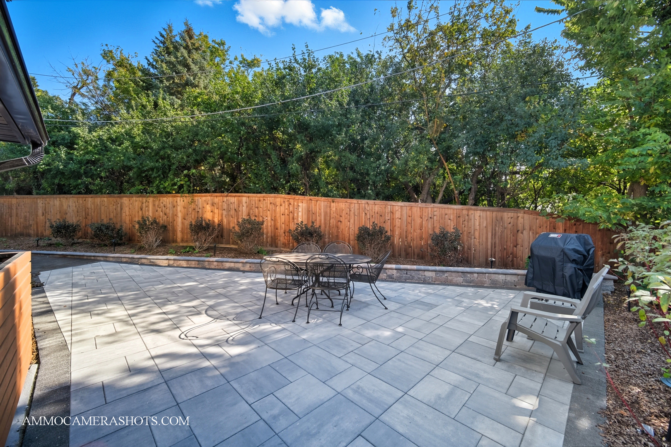
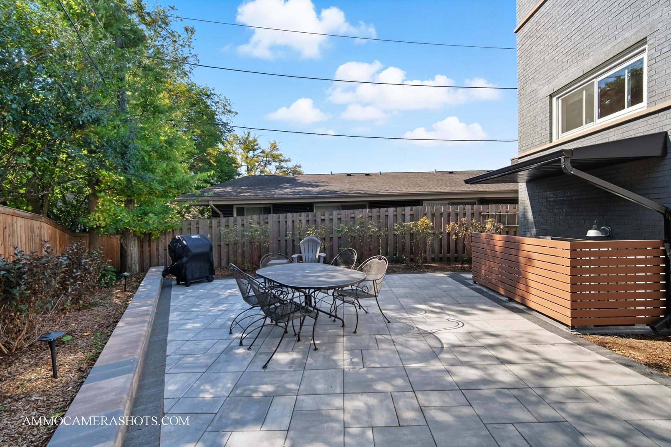
Downtown Clarendon Hills and the Metra station right there! You can enjoy effortless, walkable living in this beautifully updated apartment. Tucked within a charming residential setting, this location offers quick access to local retail, dining and convenient commuting options. Inside, a bright and welcoming layout showcases modern finishes and thoughtful upgrades throughout. The kitchen is designed to impress with quartz countertops, stainless steel appliances, a gas range, dishwasher, and space for casual dining-perfect for everyday meals or hosting guests. Stylish vinyl plank flooring flows through the living areas, and additional highlights include in-unit laundry, air conditioning, a ceiling fan, generous closet space, and window blinds already installed for a truly move-in-ready experience. The updated bathroom features sleek fixtures and a tub/shower with a clean, contemporary feel. Outdoors, residents can enjoy the shared courtyard and patio area, complete with a community grill ideal for relaxing or gathering with neighbors. Served by highly regarded Community Consolidated School District 181 and Hinsdale Township High School District 86, this property offers comfort, convenience, and connection. Located just 22 miles west of downtown Chicago, Clarendon Hills is known for its welcoming small-town atmosphere and vibrant downtown district. With easy access to I-294, I-355, and nearby destinations along Ogden Avenue and 55th Street, everything you need is within reach. Nature enthusiasts will appreciate the close proximity to Fullersburg Woods Nature Center, Bemis Woods, and Wolf Road Prairie Nature Preserve for scenic trails and outdoor recreation. Clarendon Hills #5 Best Places to Live in America - 2026 Niche.*** 13 month lease with ONE MONTH FREE!***
Details
| MLS # | 12742288 |
|---|---|
| Listing Type | For Lease |
| Style | House |
| Status | Active |
| Year | 1959 |
| Days On Site | 29 |
| Listing Provided By | Keller Williams Premiere Properties | Laura Stebbins |
Features
| Bed(s) | 2 |
|---|---|
| Bath(s) | 1 Total |
| SQ Feet | 750 |
| Story(s) | 3 |
Interior
| Rooms Total | 4 |
|---|---|
| Cooling | Window Unit(s) |
| Heating | Radiant |
| Furnished | No |
| Appliances | Range, Microwave, Dishwasher, Refrigerator, Washer, Dryer, Stainless Steel Appliance(s) |
| Laundry Features | In Unit |
Exterior
| Construction Materials | Brick |
|---|---|
| Patio And Porch Features | Patio |
Parking
| Parking Features | Assigned, Parking Lot, Yes |
|---|
Utilities
| Sewer | Public Sewer |
|---|
Area Information
| State | IL |
|---|---|
| County | DuPage |
| City | Clarendon Hills |
| Zip Code | 60514 |
| Area | Clarendon Hills |
| School District | Hinsdale Central High School |
| Elementary School | Walker Elementary School |
| High School | Hinsdale Central High School |
| Listing VS Median (in 60514) | |
Price: $2,600 low | high Med: $749,990 sqft: 750 low | high Med: 1,600 $ / sqft: $3 low | high Med: $469 On site: 29 low | high Med: 5 | |
Market Activity 60514
Request a showing
Request a showing
Contact
Learn More About This Property

| State | IL |
|---|---|
| County | DuPage |
| City | Clarendon Hills |
| Zip Code | 60514 |
| Area | Clarendon Hills |
| School District | Hinsdale Central High School |
| Elementary School | Walker Elementary School |
| High School | Hinsdale Central High School |
| Listing VS Median (in 60514) | |
Price: $2,600 low | high Med: $749,990 sqft: 750 low | high Med: 1,600 $ / sqft: $3 low | high Med: $469 On site: 29 low | high Med: 5 | |